Furnishing & Styling
Procurement
Supervision
Interior Design
Home Design
0

East Gate
Location
Bellevue, WA
Size
5,385 sq ft
Scope
Home design, interior design
Project stage
Construction documents
Photography
Renderings by AVI
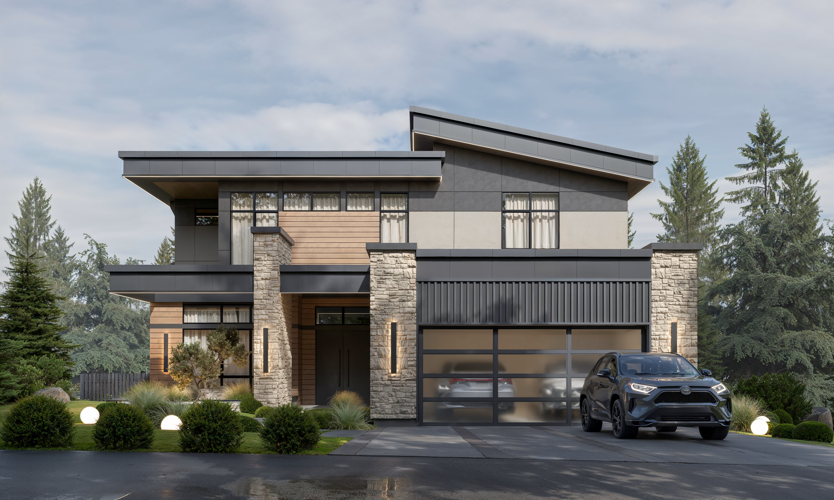
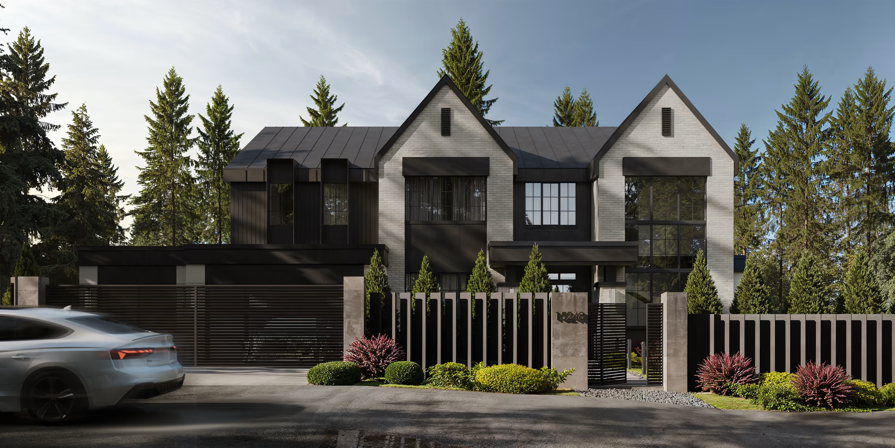
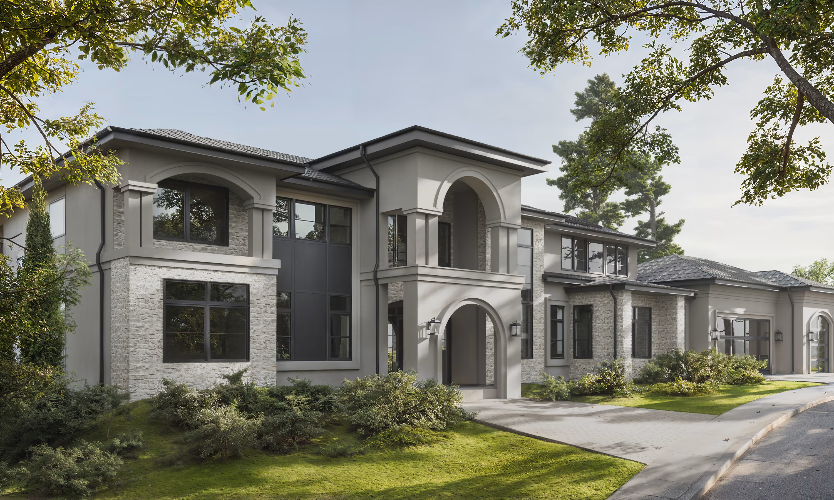
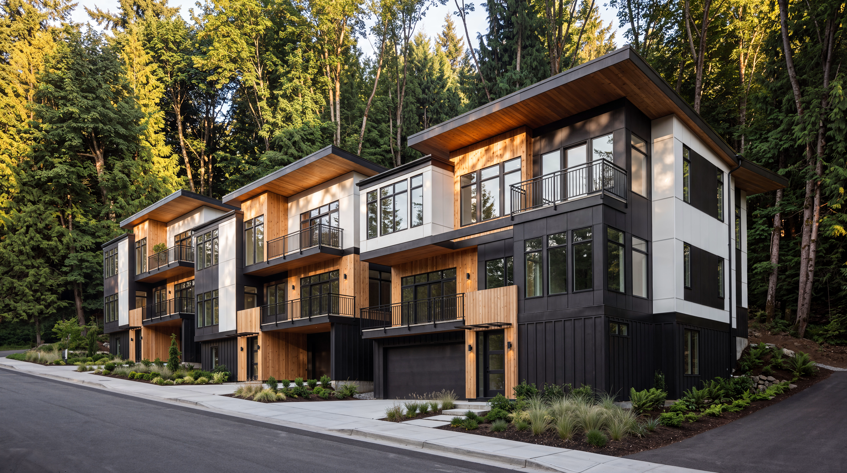
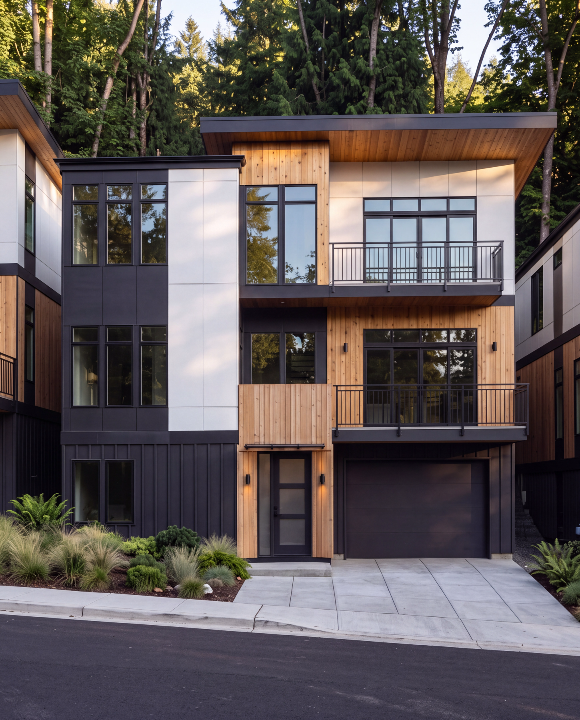
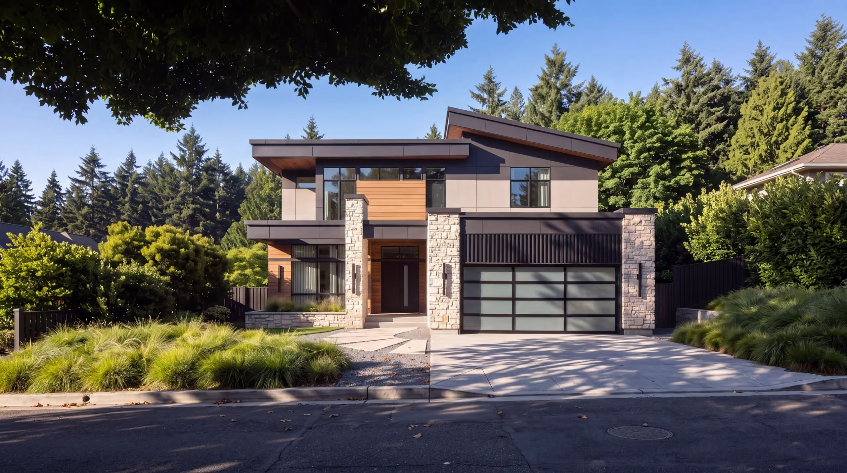
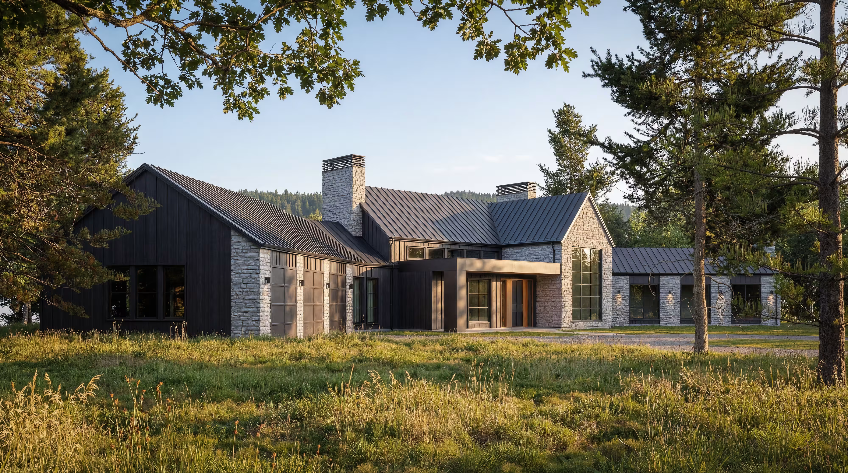
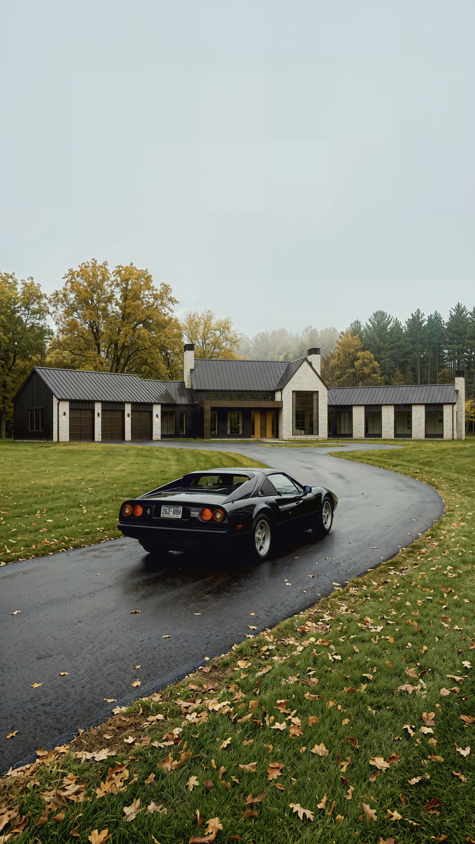
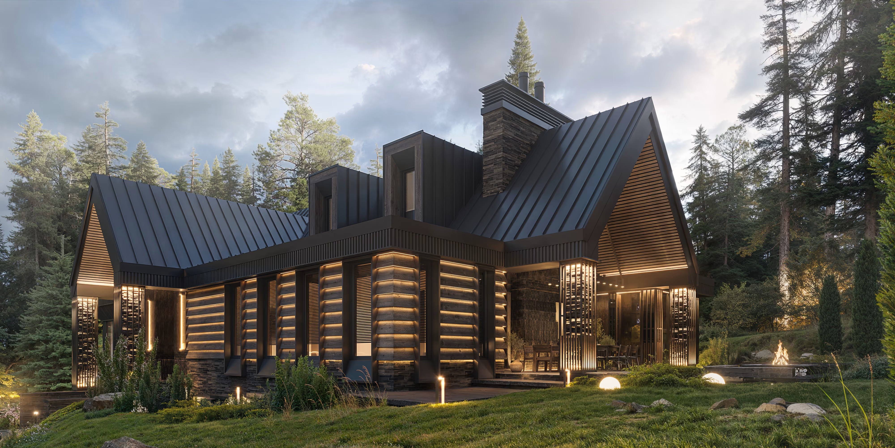
East Gate is a 5,385-square-foot house in Bellevue, Washington, where AVI shaped both the home and the interior. It is quiet at first glance and not minimal at all — the restraint sits on the surface, and everything under it is layered.
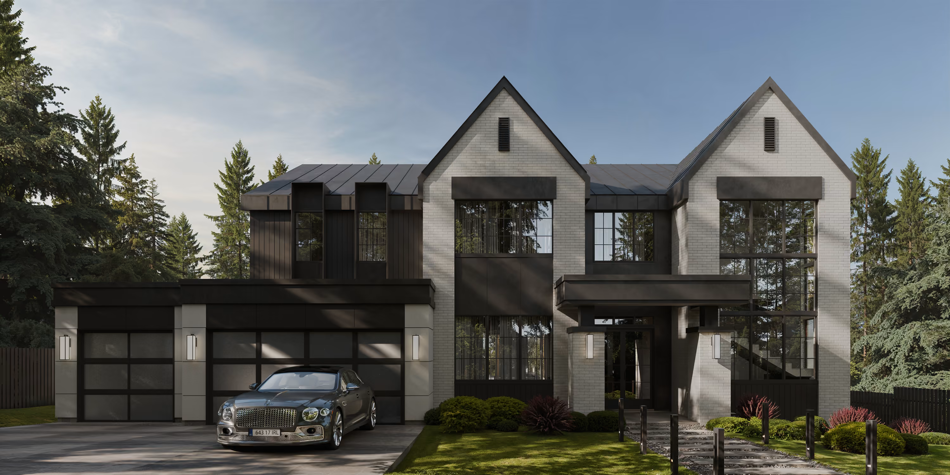
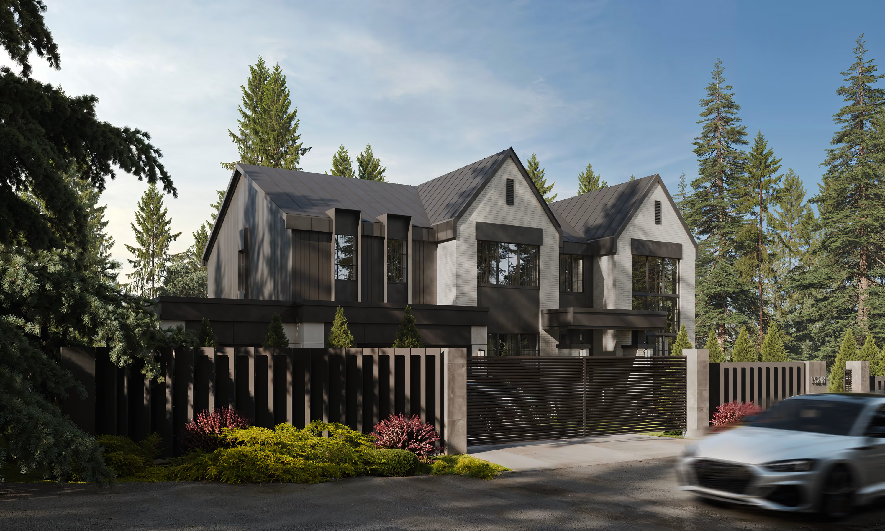
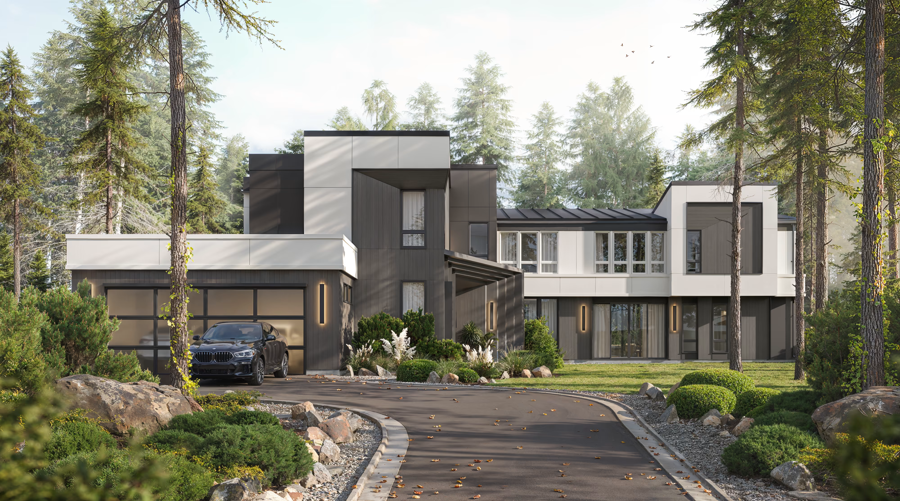
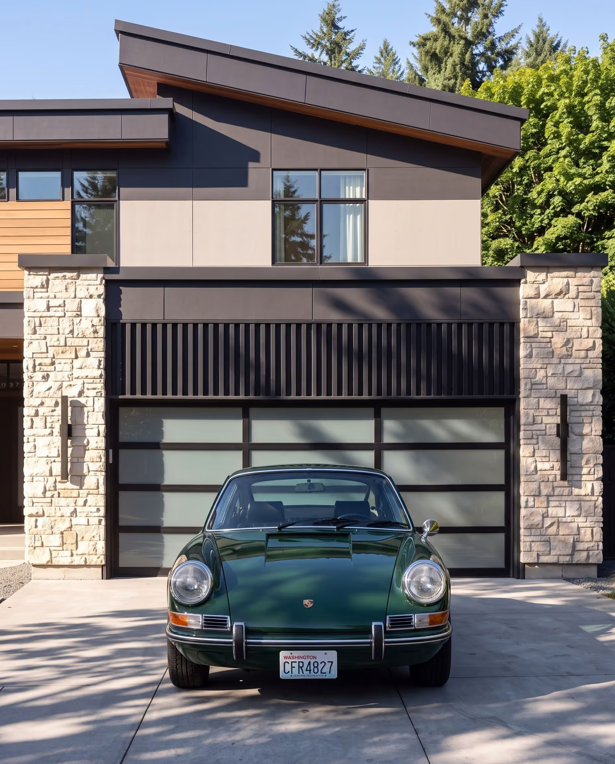
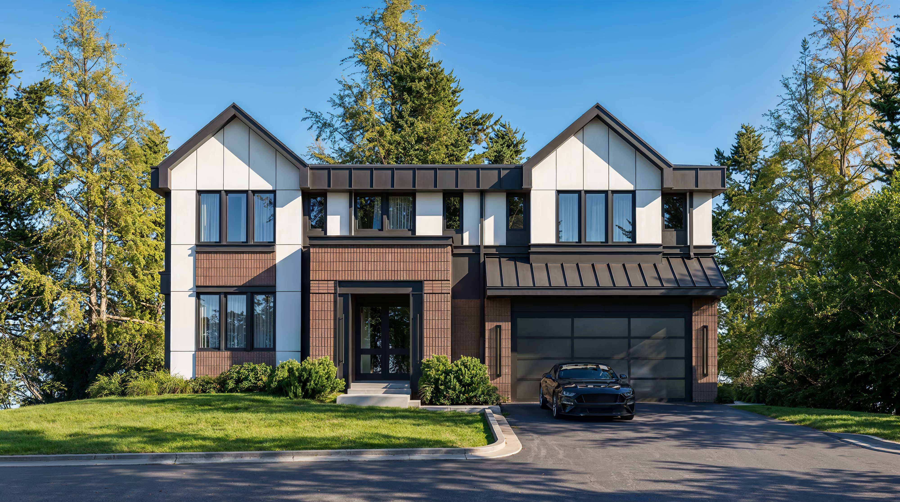
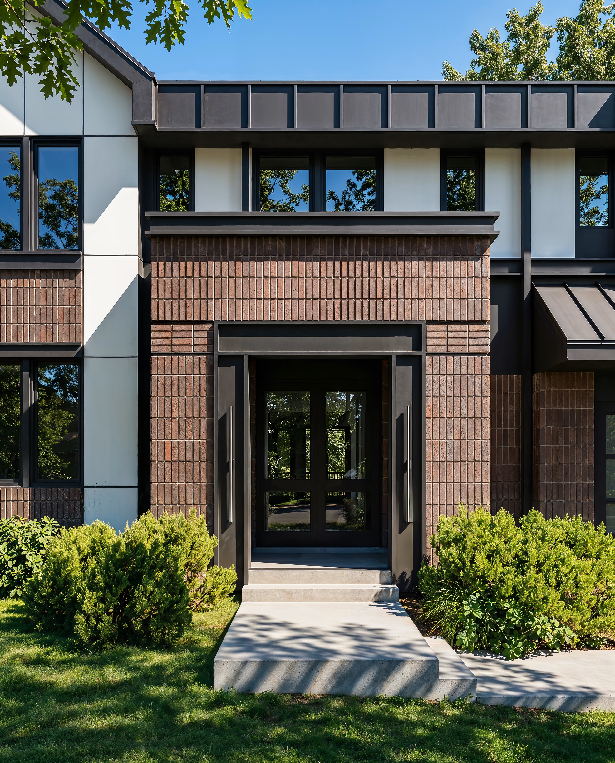
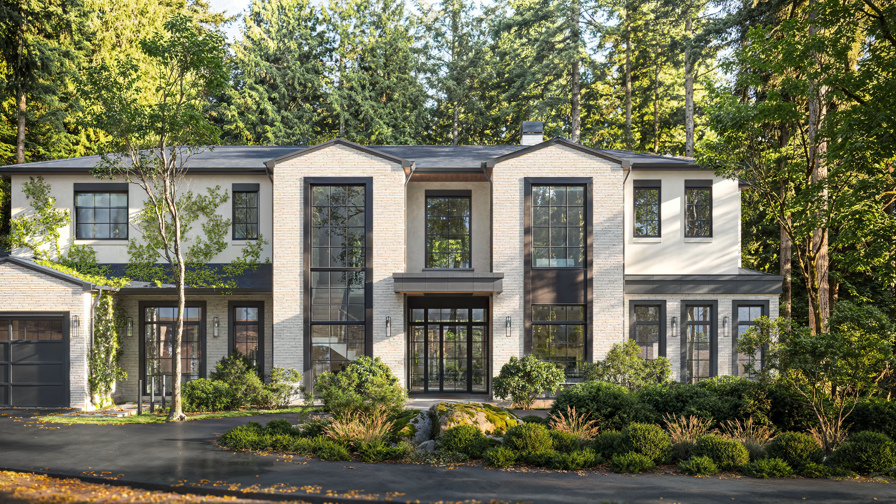
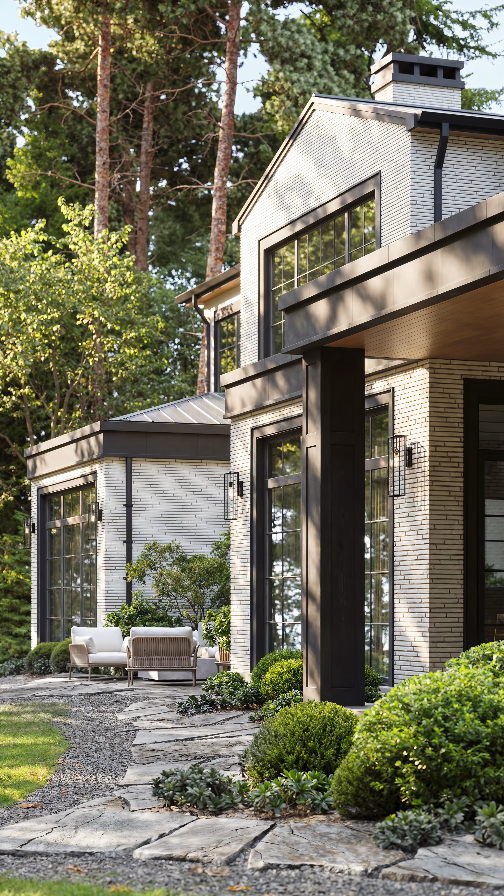
The street front is held to two materials and two tones: pale brick carried up through steep twin gables, and near-black metal for the roof, the window frames, the slatted garage doors and the fence. Nothing competes. The detail is in the profiles — moulded frames around the openings, vertical shiplap set into the dark bays, and the way the roof folds from one gable to the next.
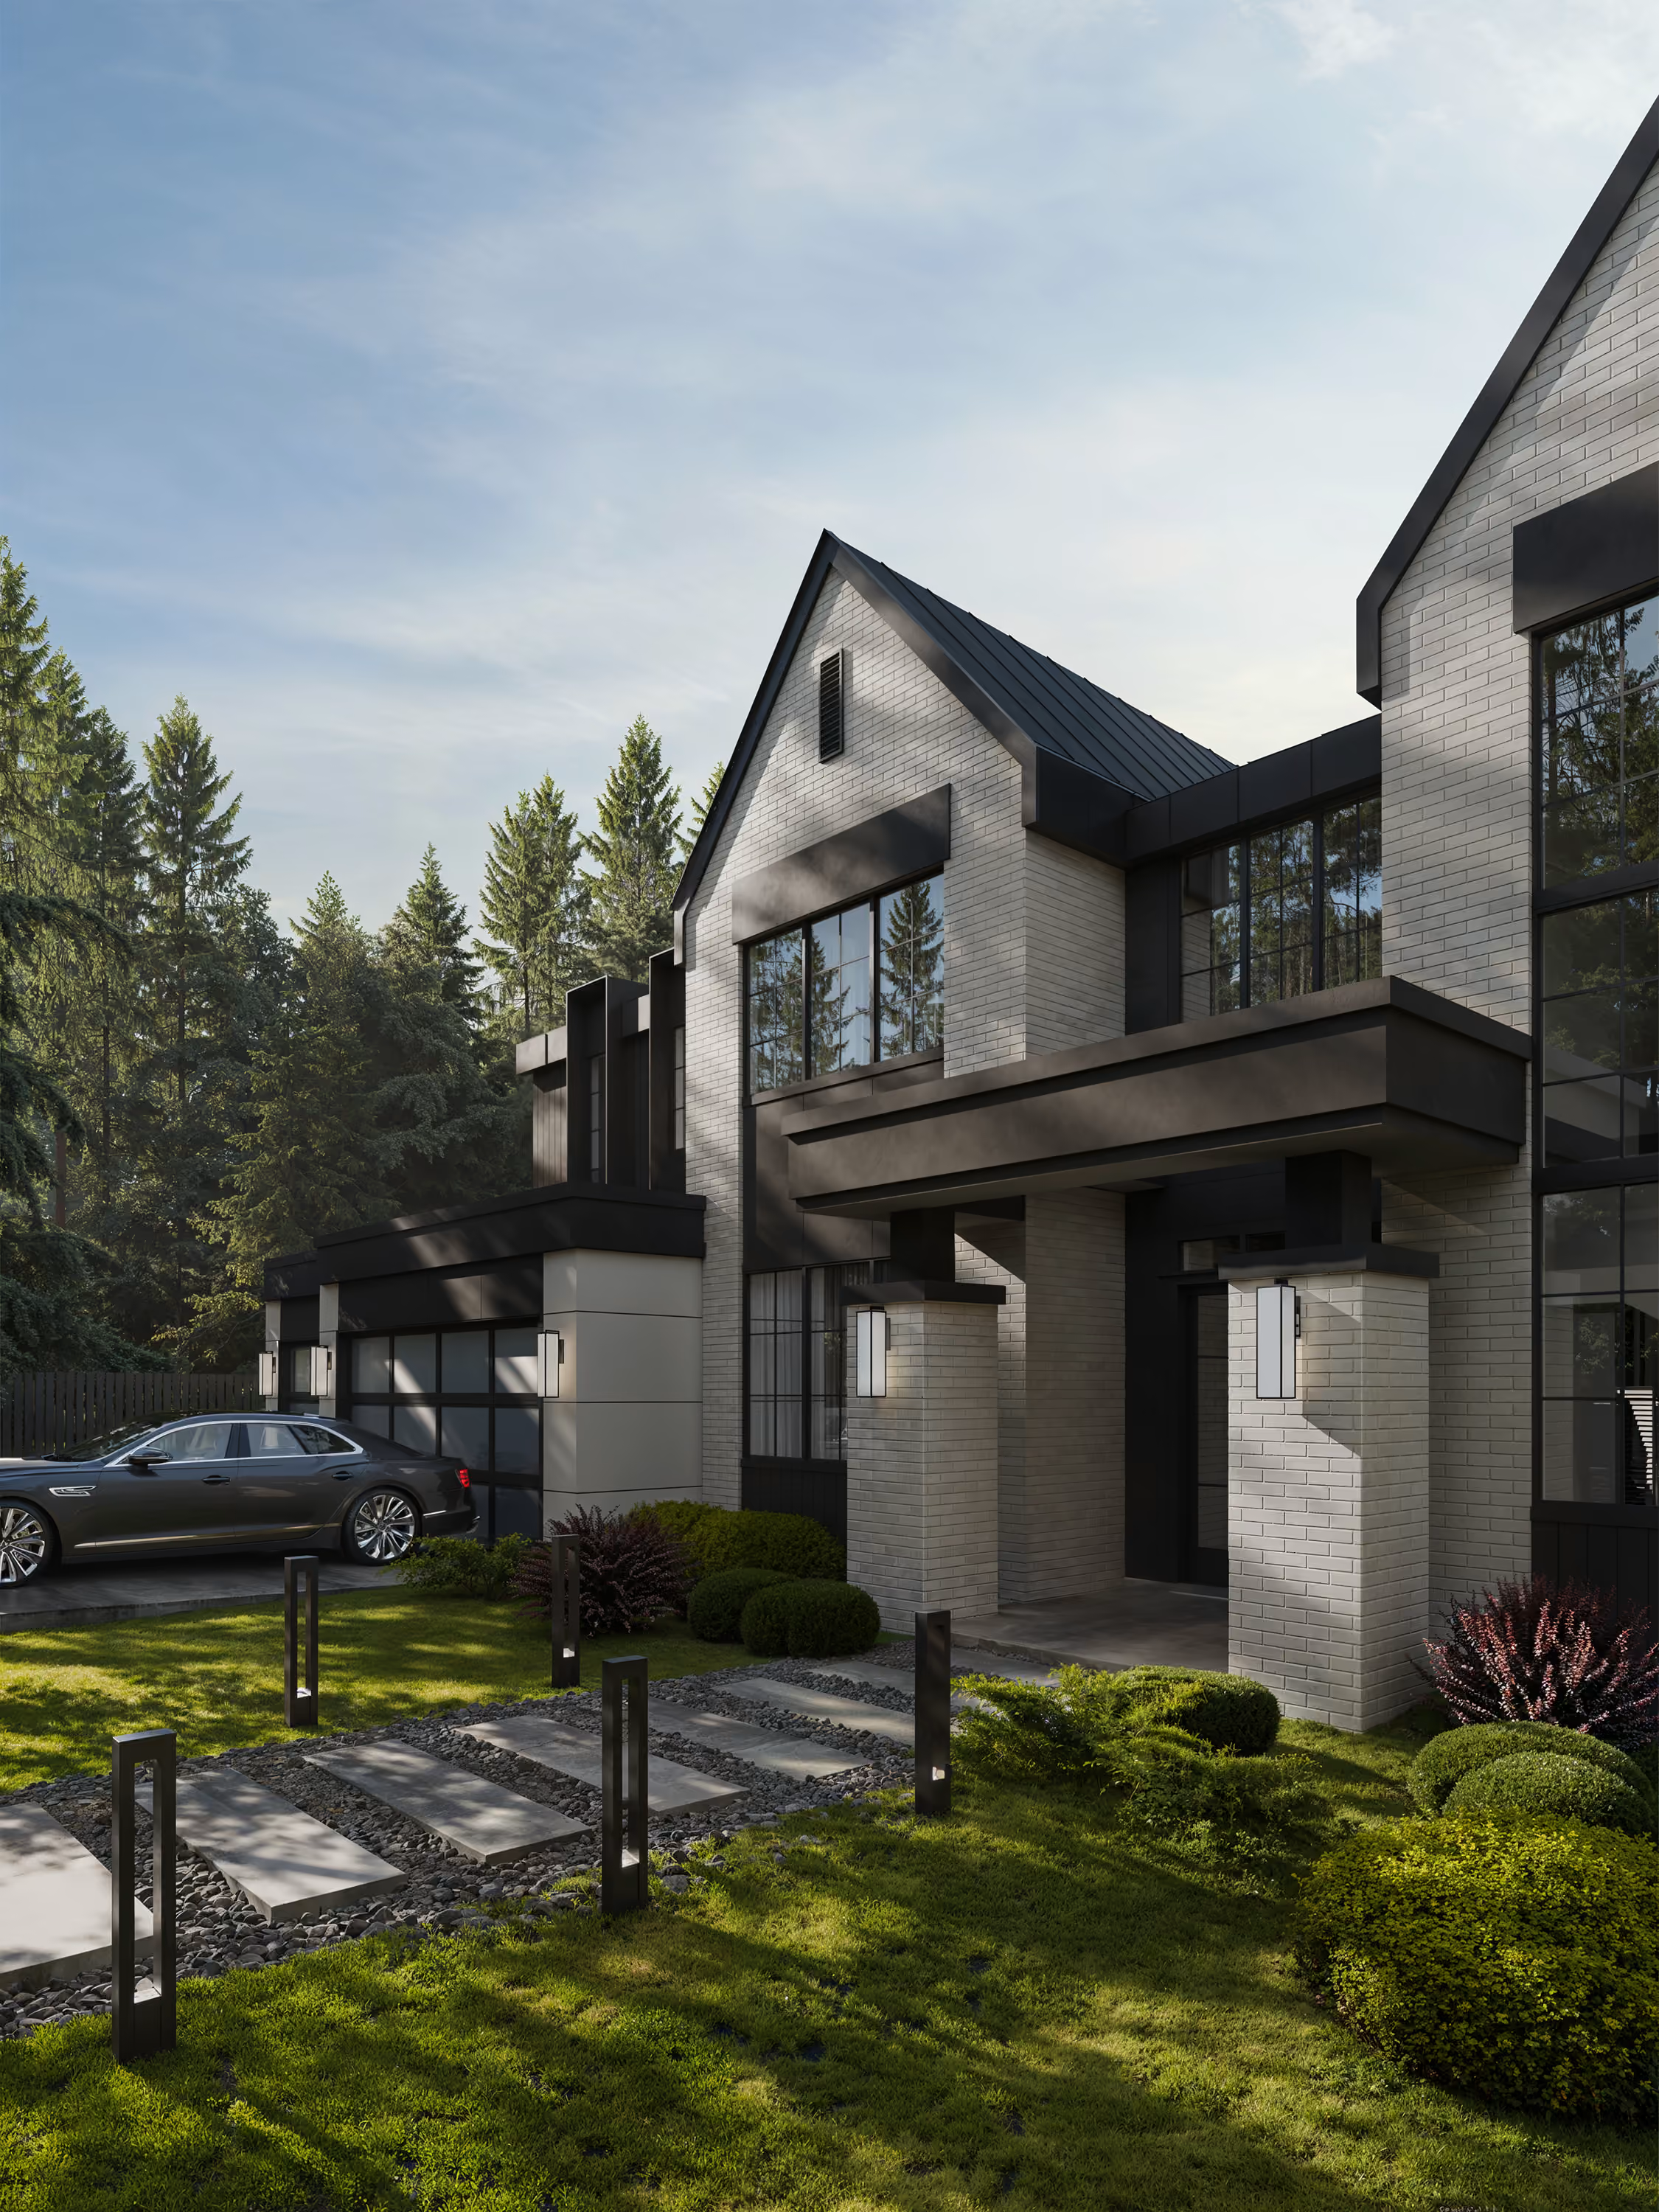
Two materials, two tones.
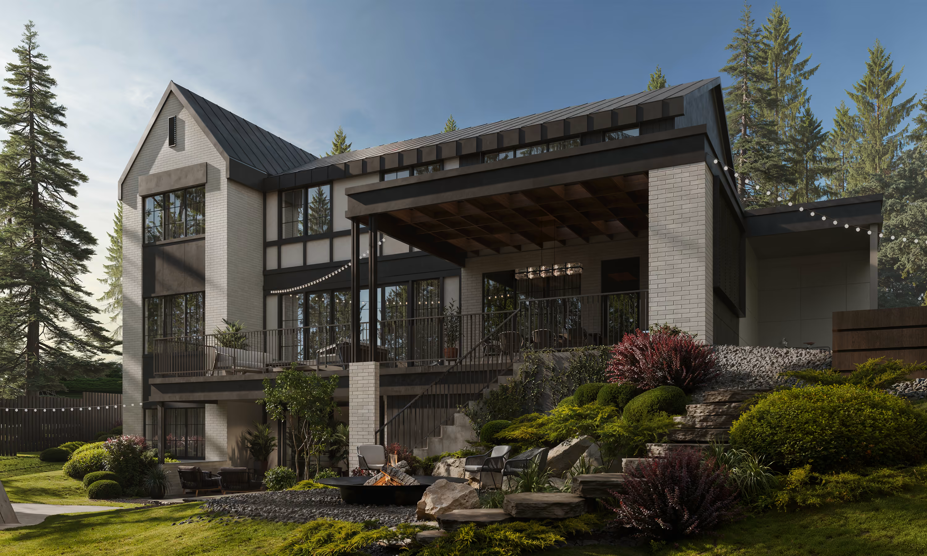
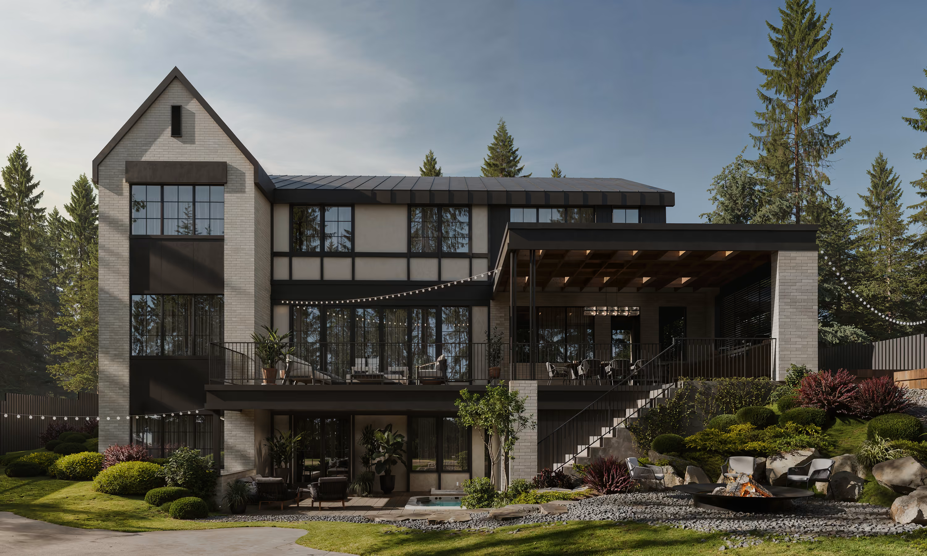
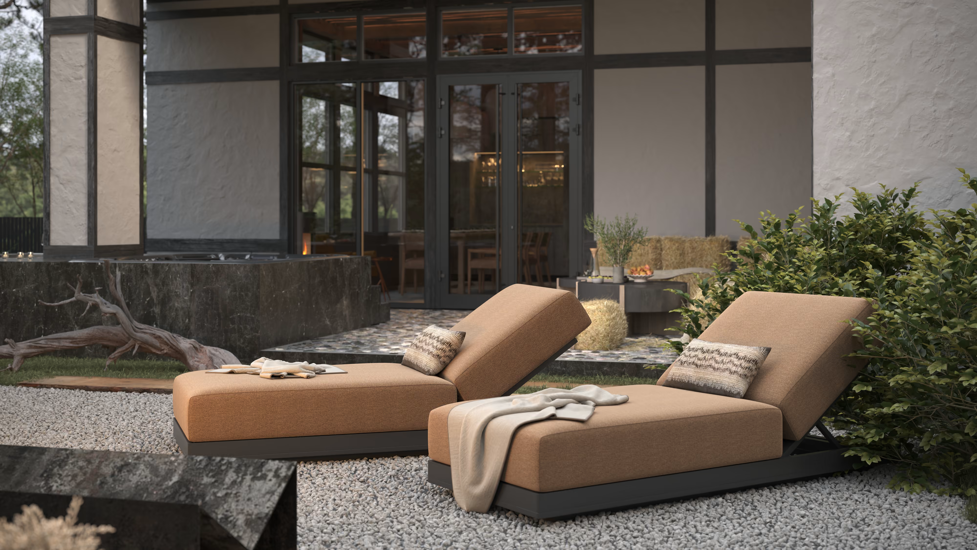
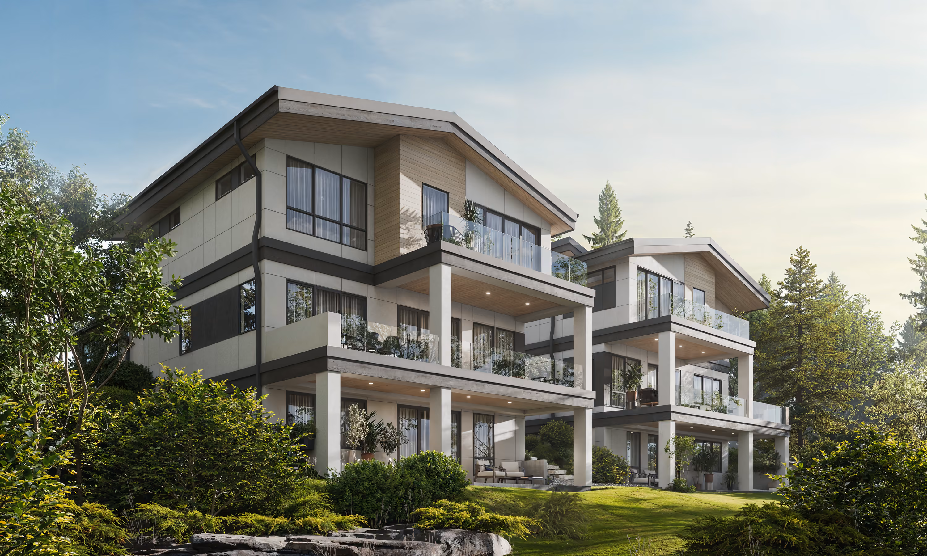
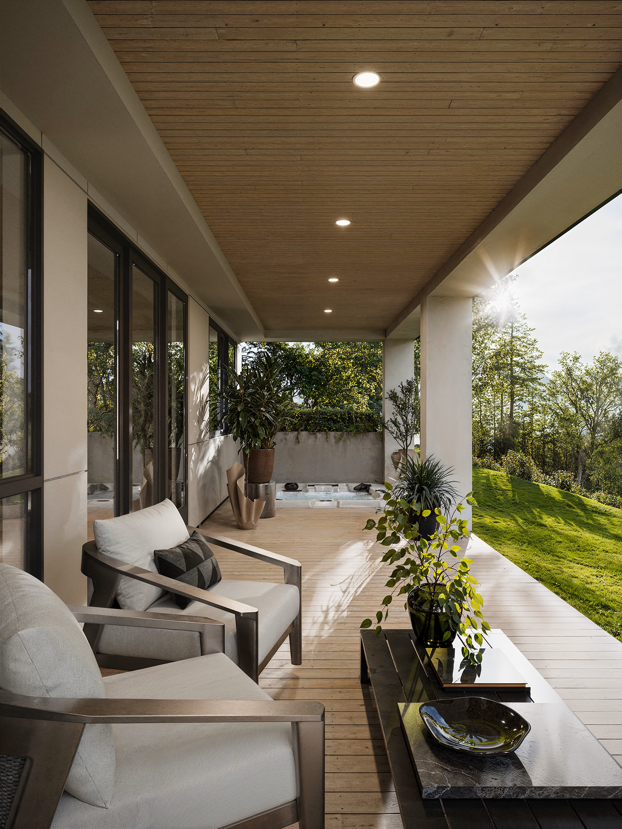
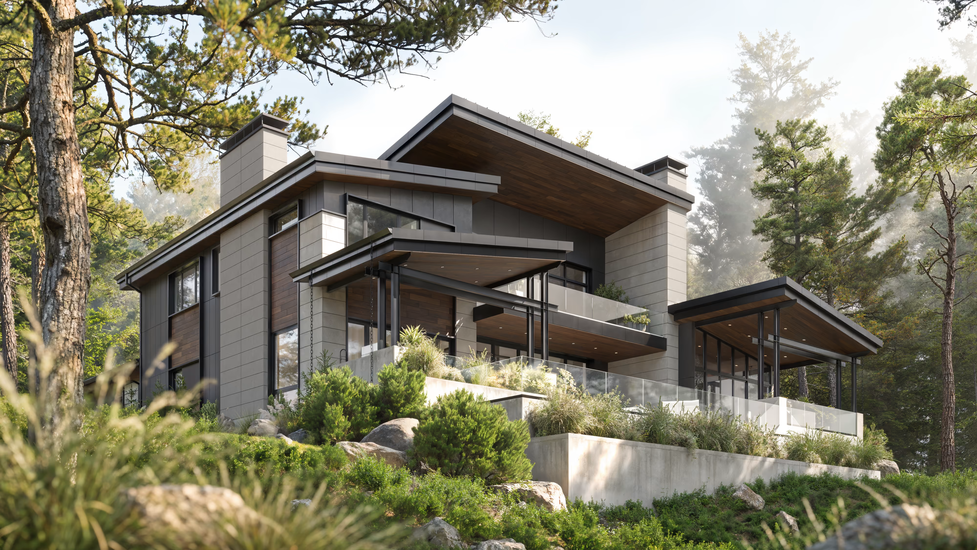
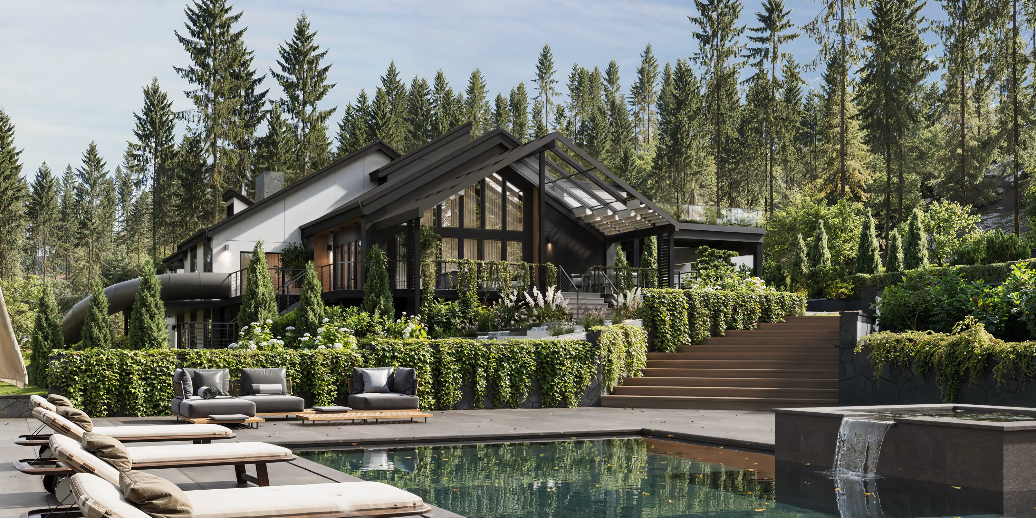
The back of the house does what the front does not: it opens. Three levels step down toward the garden, each with its own outdoor room — a covered terrace under a timber soffit, a balcony above it, and a patio cut into the slope below.
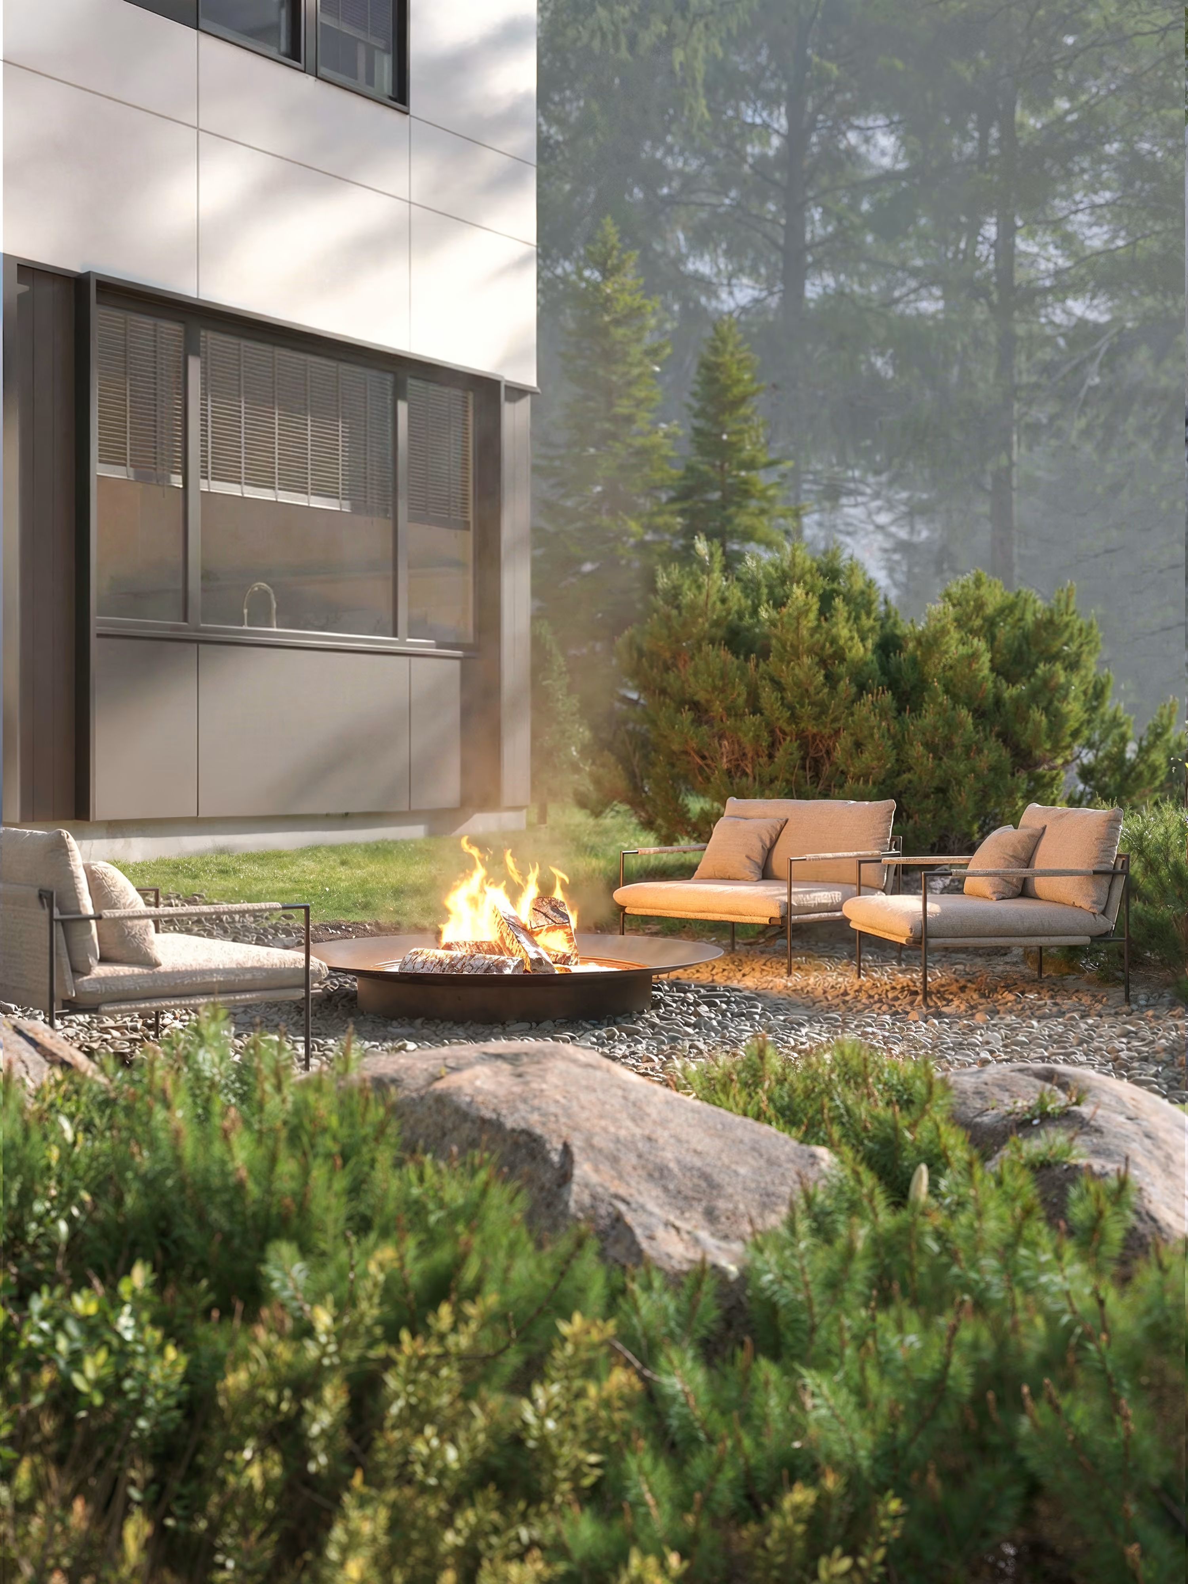
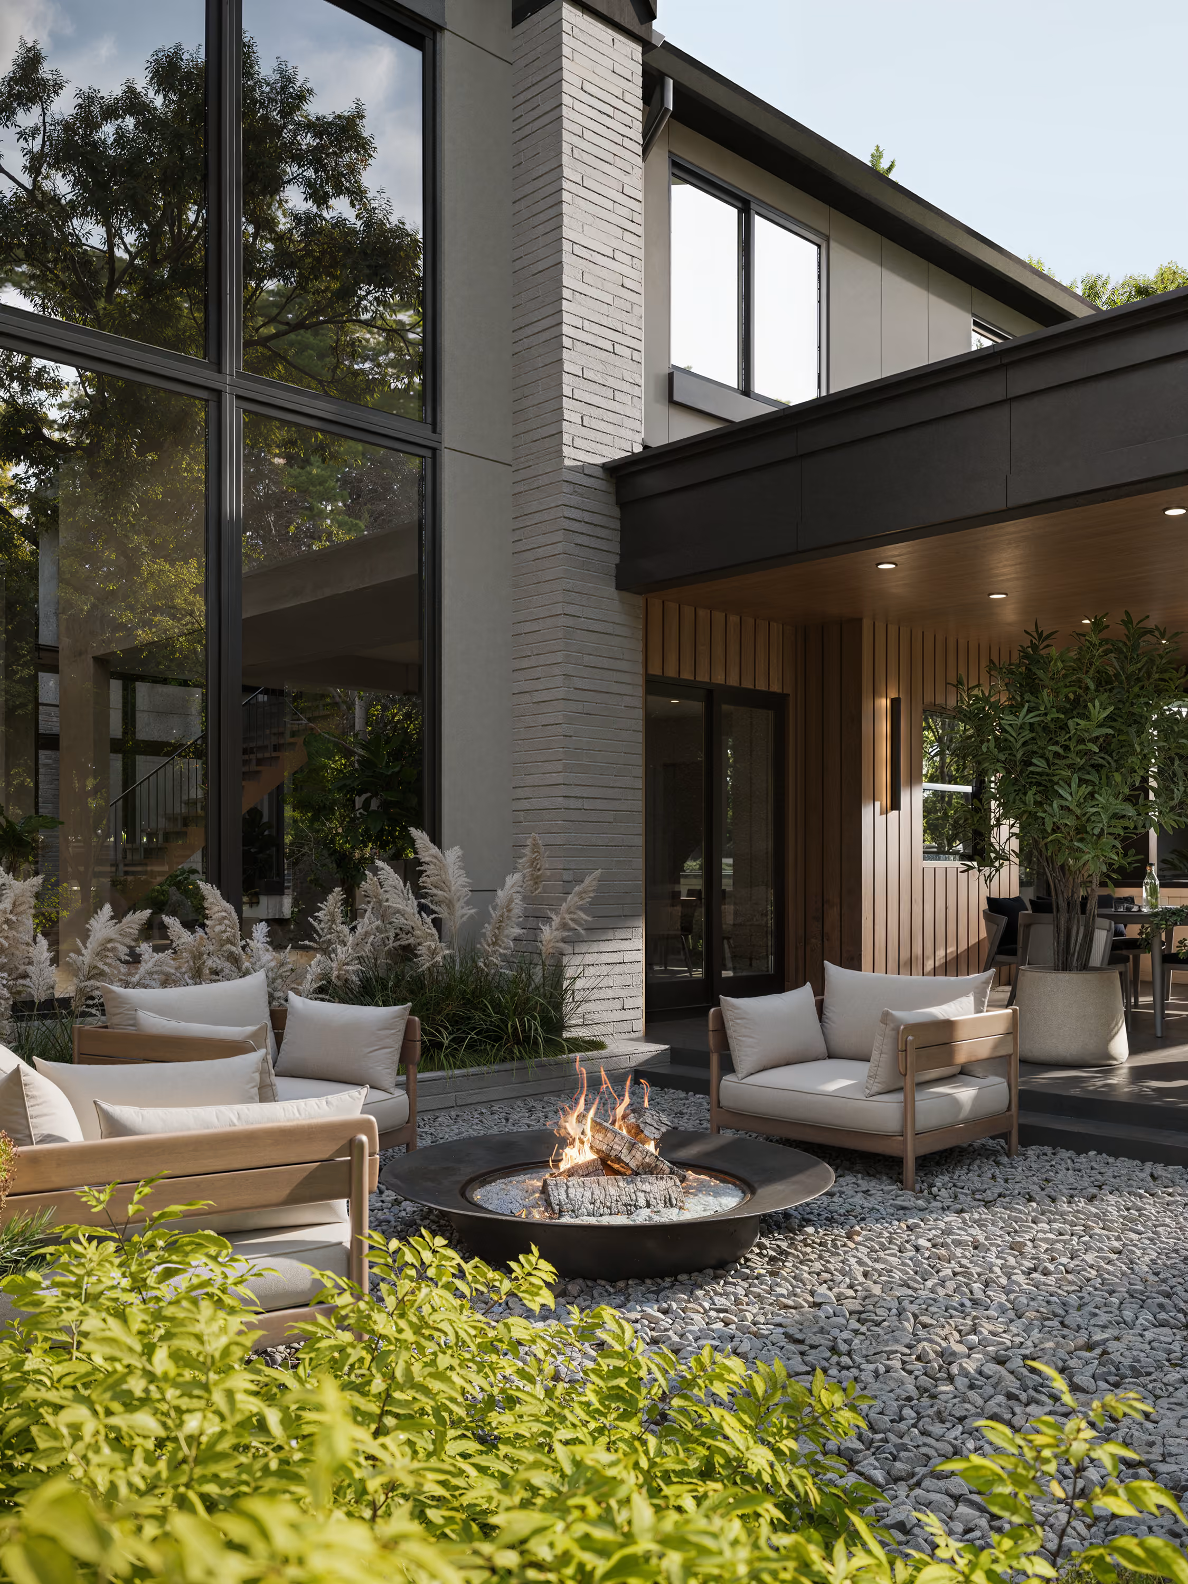
The landscape is designed as part of that sequence rather than left around it. A stone path threads between boulders and low planting to a fire bowl set flush in the gravel, so the garden has somewhere to arrive rather than only something to look at. It is the interior's logic worked outdoors: calm overall, specific everywhere you stop.
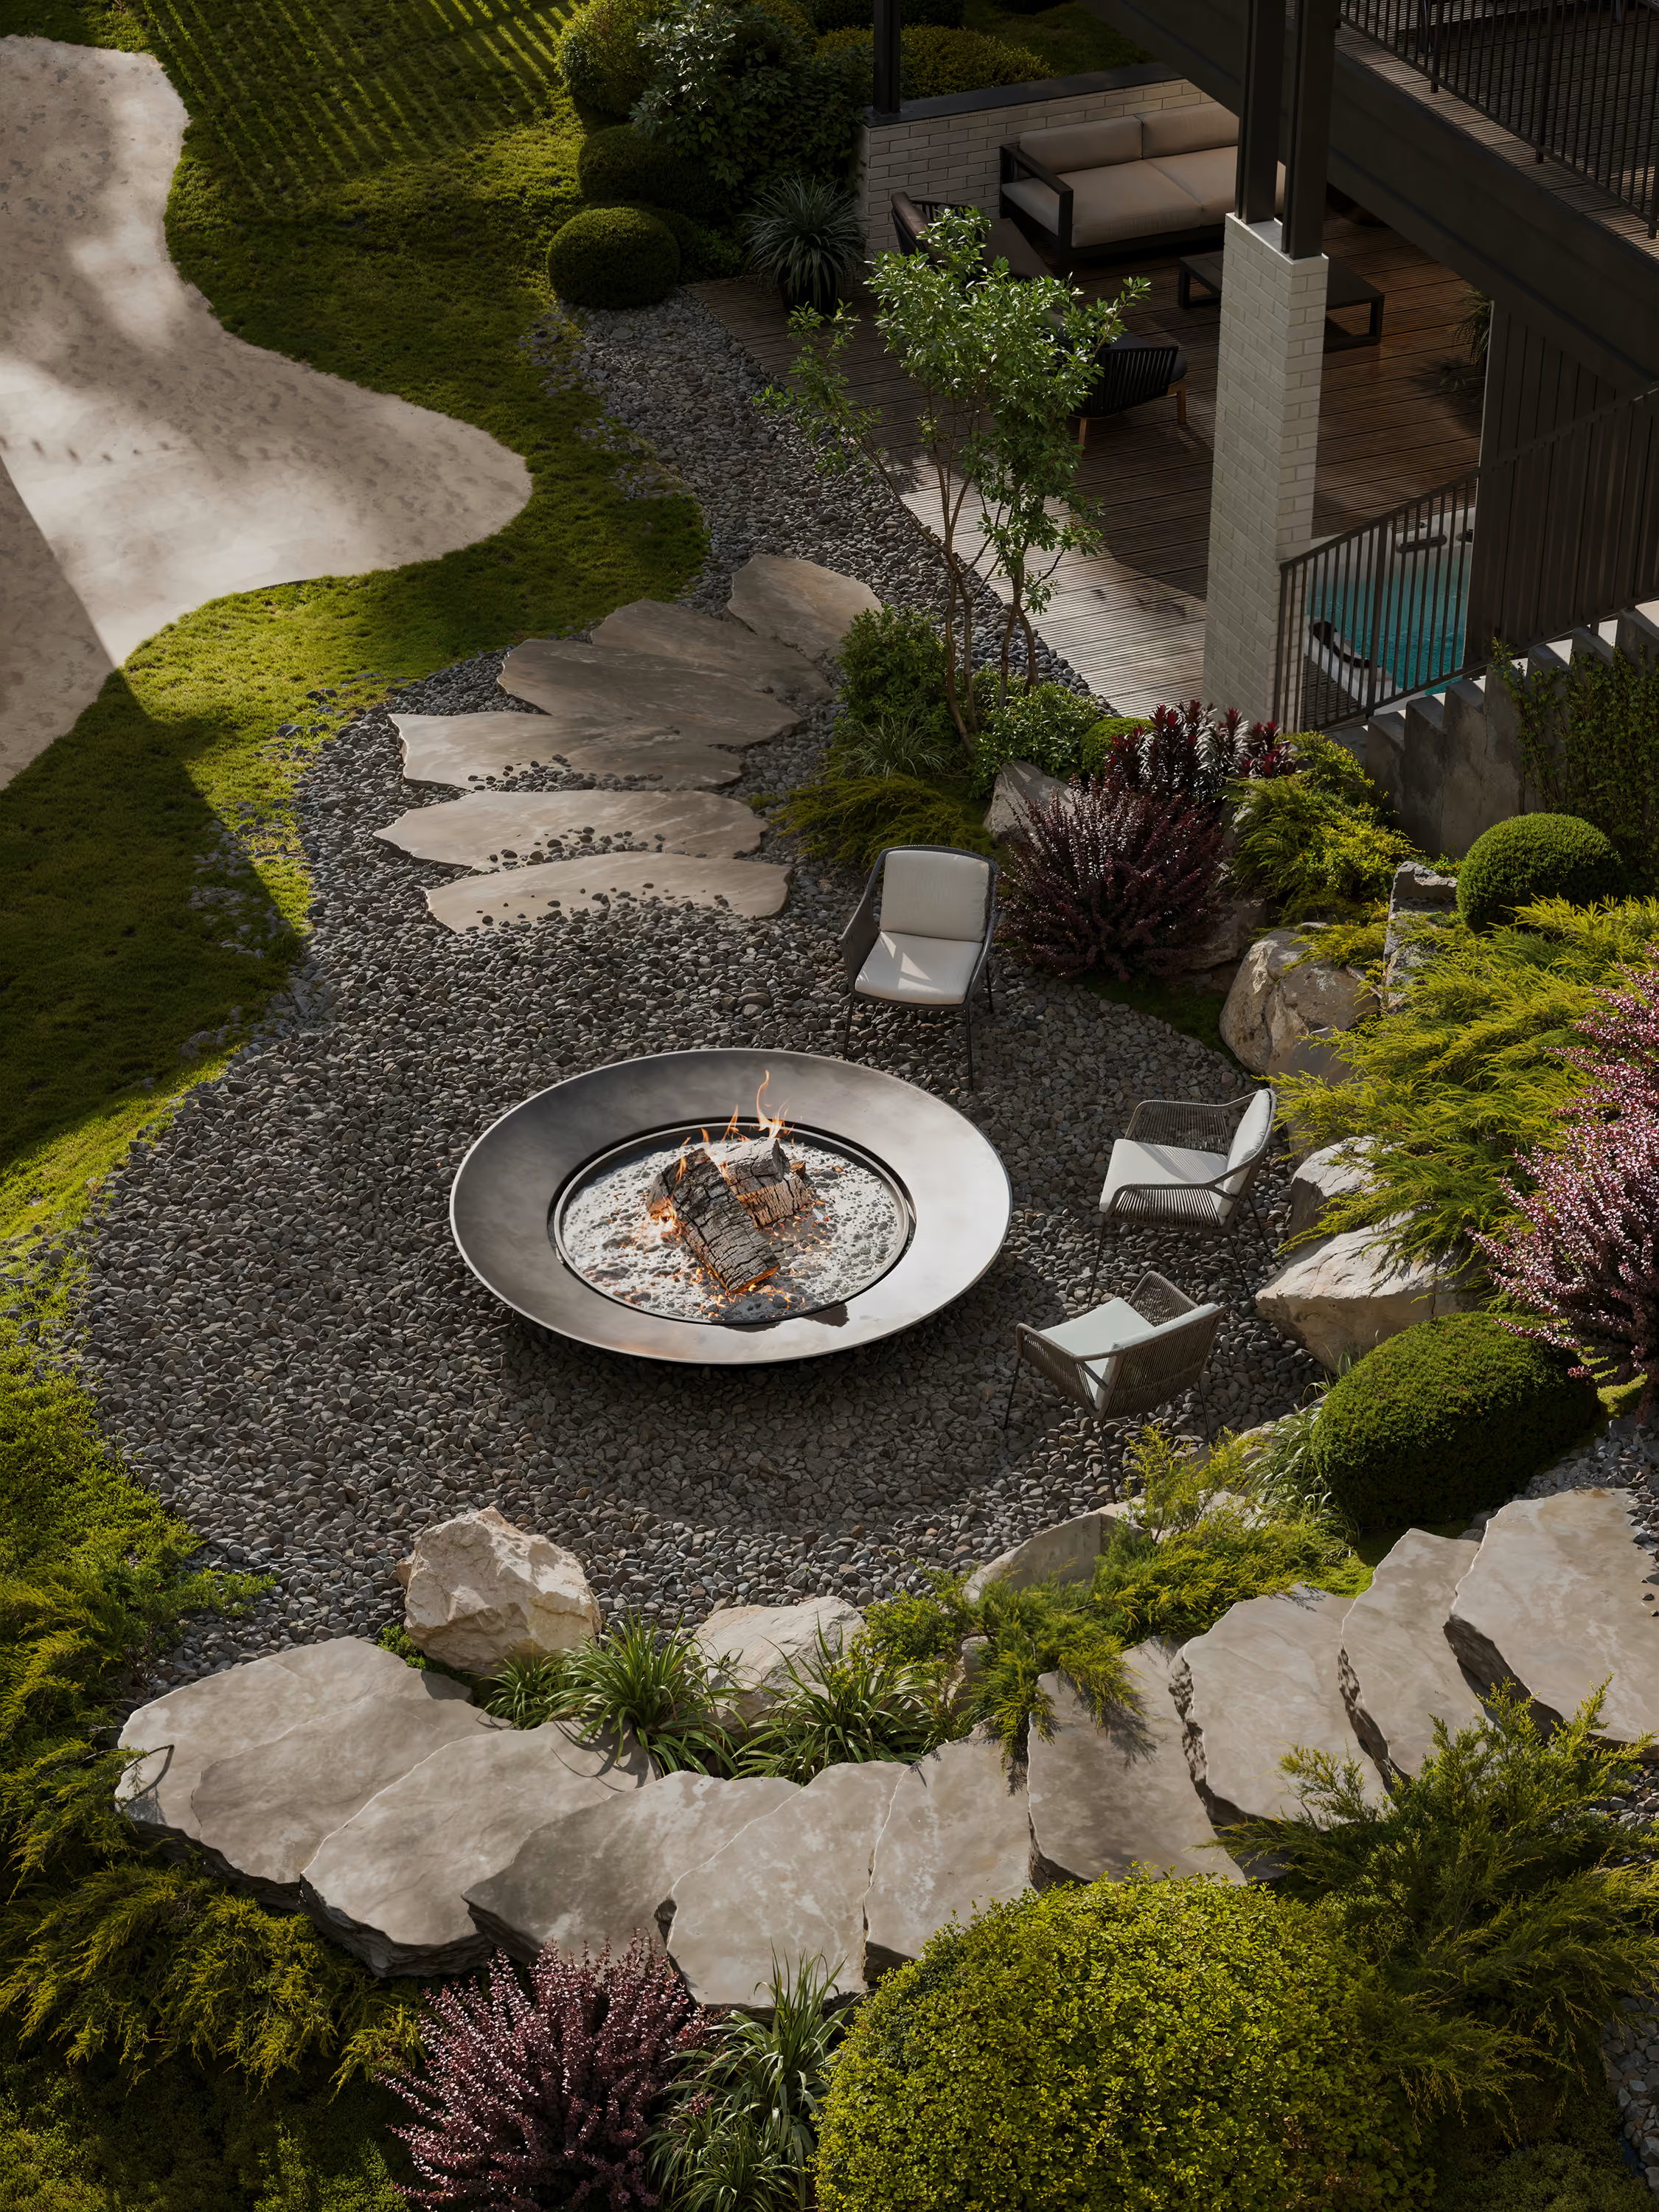
The garden has a destination.
Front View
Front View
Side View
Side View
Back View
Back View


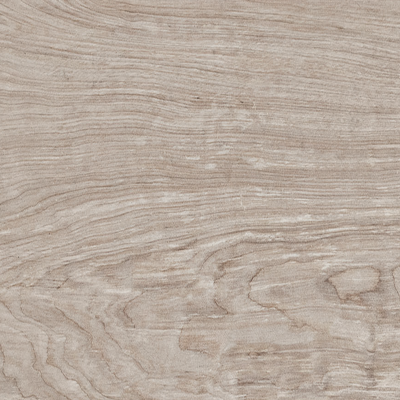

Used materials
_29.04.2025_result.avif)
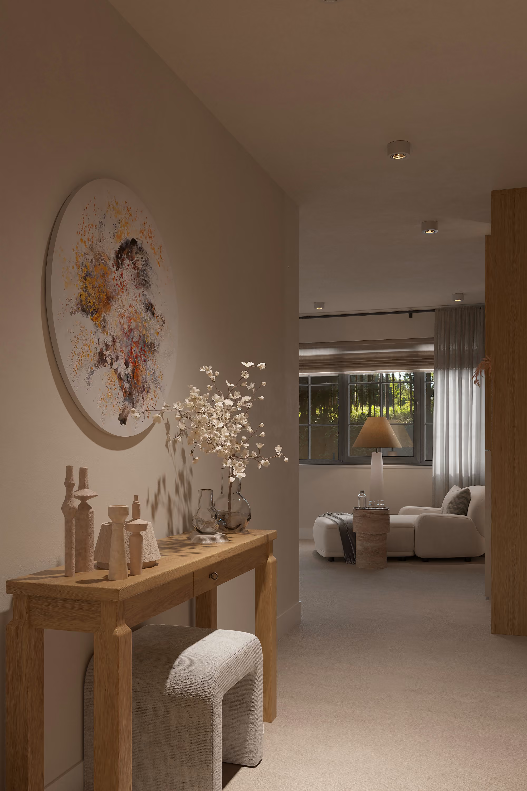
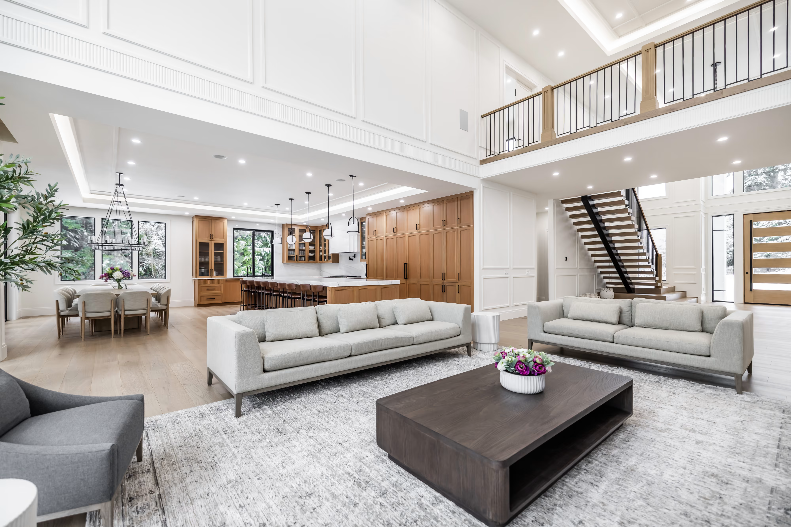
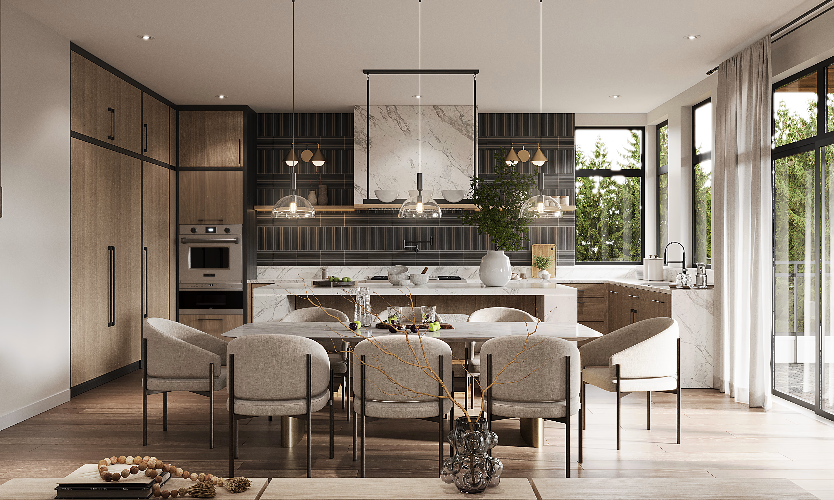
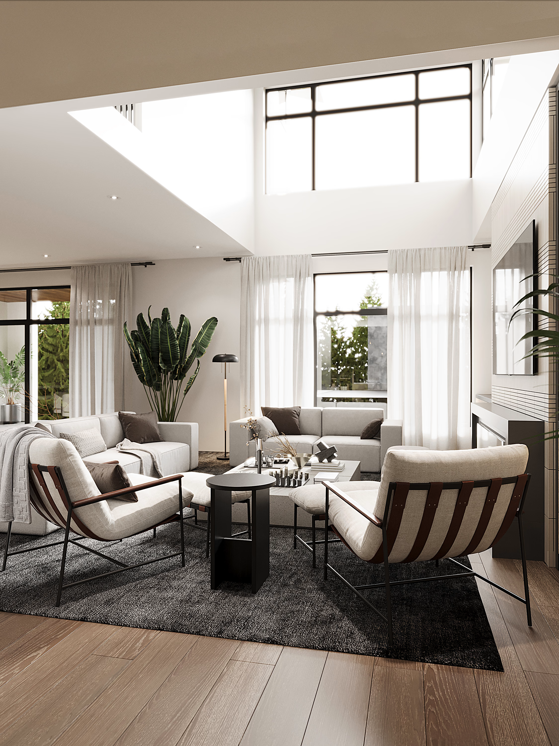
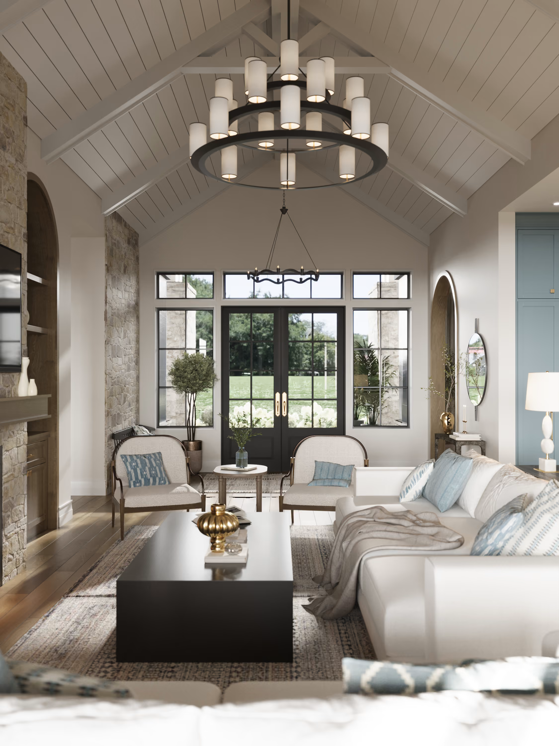
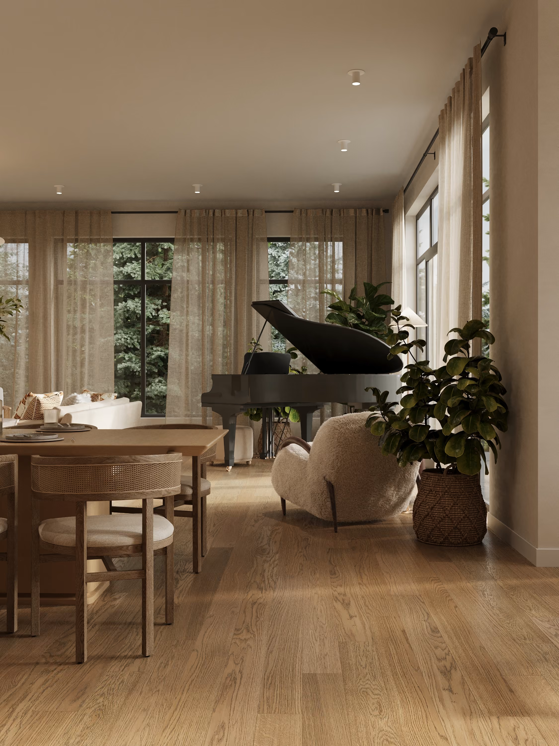
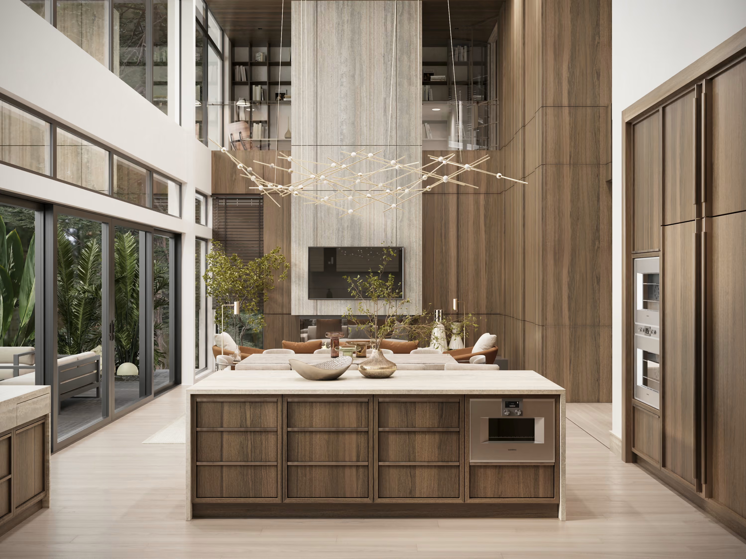
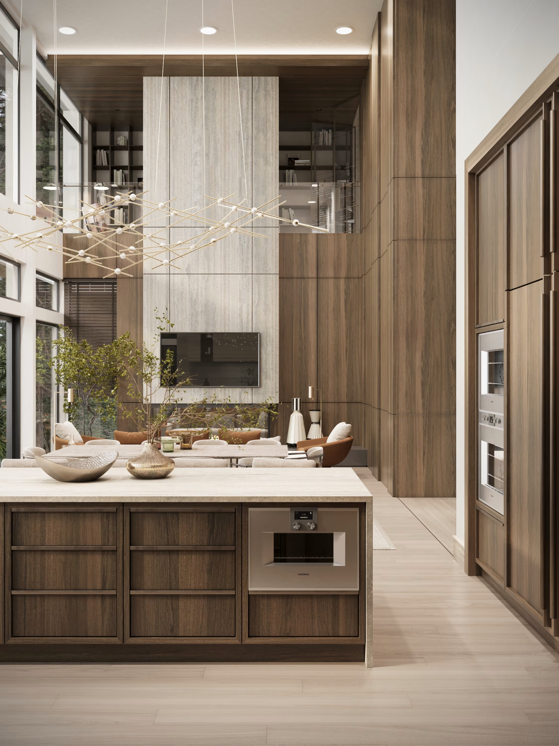
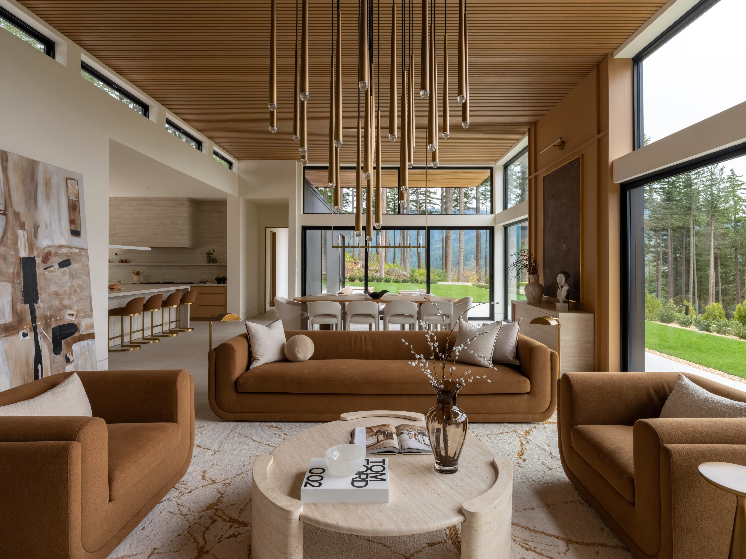
The great room sets the material language for the whole house: white oak overhead and underfoot, plaster walls a half-tone off white, and upholstery in bouclé, linen and wool. Nothing is glossy and nothing is cold.
It reads as Scandinavian from across the room and stops being Scandinavian up close. The ceiling is boarded rather than flat, the joinery is grooved, the light fittings are decorative rather than recessed, and the room is full of small moves that only register on the second look. Organic Modern is the accurate name for it — the discipline of Japandi with the detail put back in.
_29.04.2025_result.avif)
The stair, in oak and black steel.
_29.04.2025_result.avif)
_29.04.2025_result.avif)
The stair is the spine of the plan. It rises through a double-height volume in white oak treads and slim black spindles, lit by two oversized plaster pendants hung at different heights so the drop reads as a composition rather than a fixture.
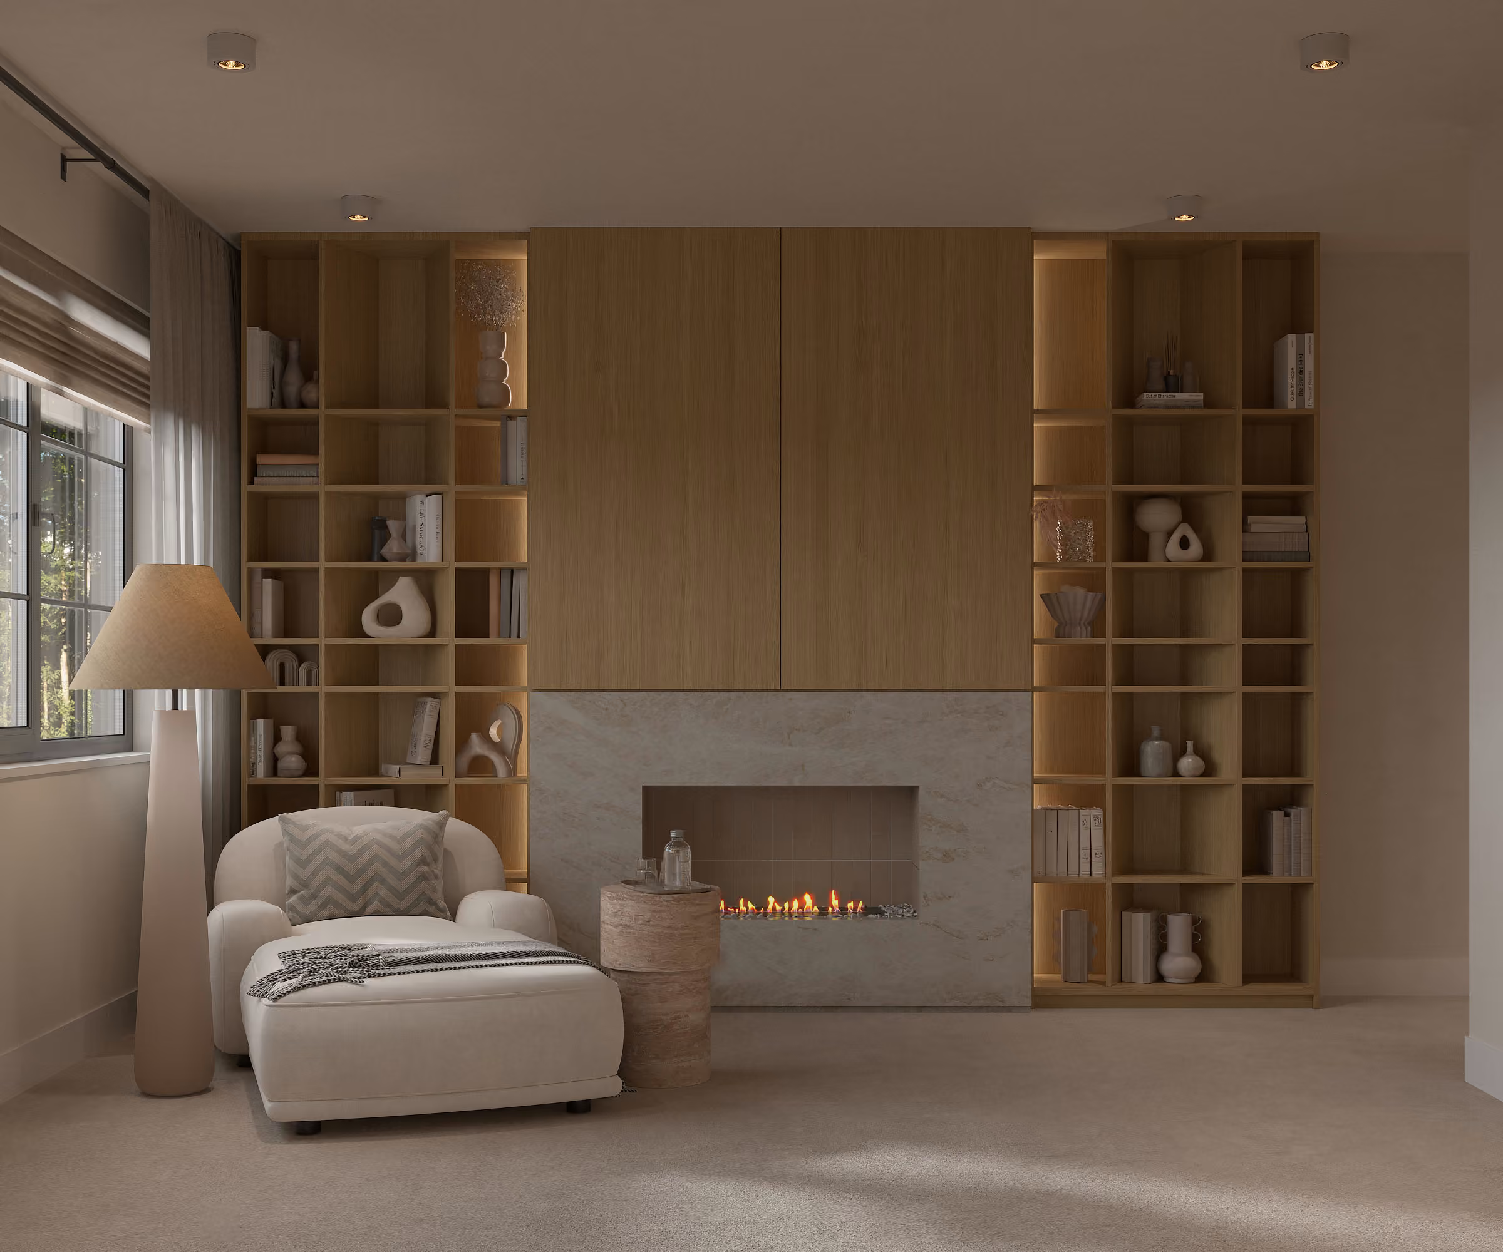
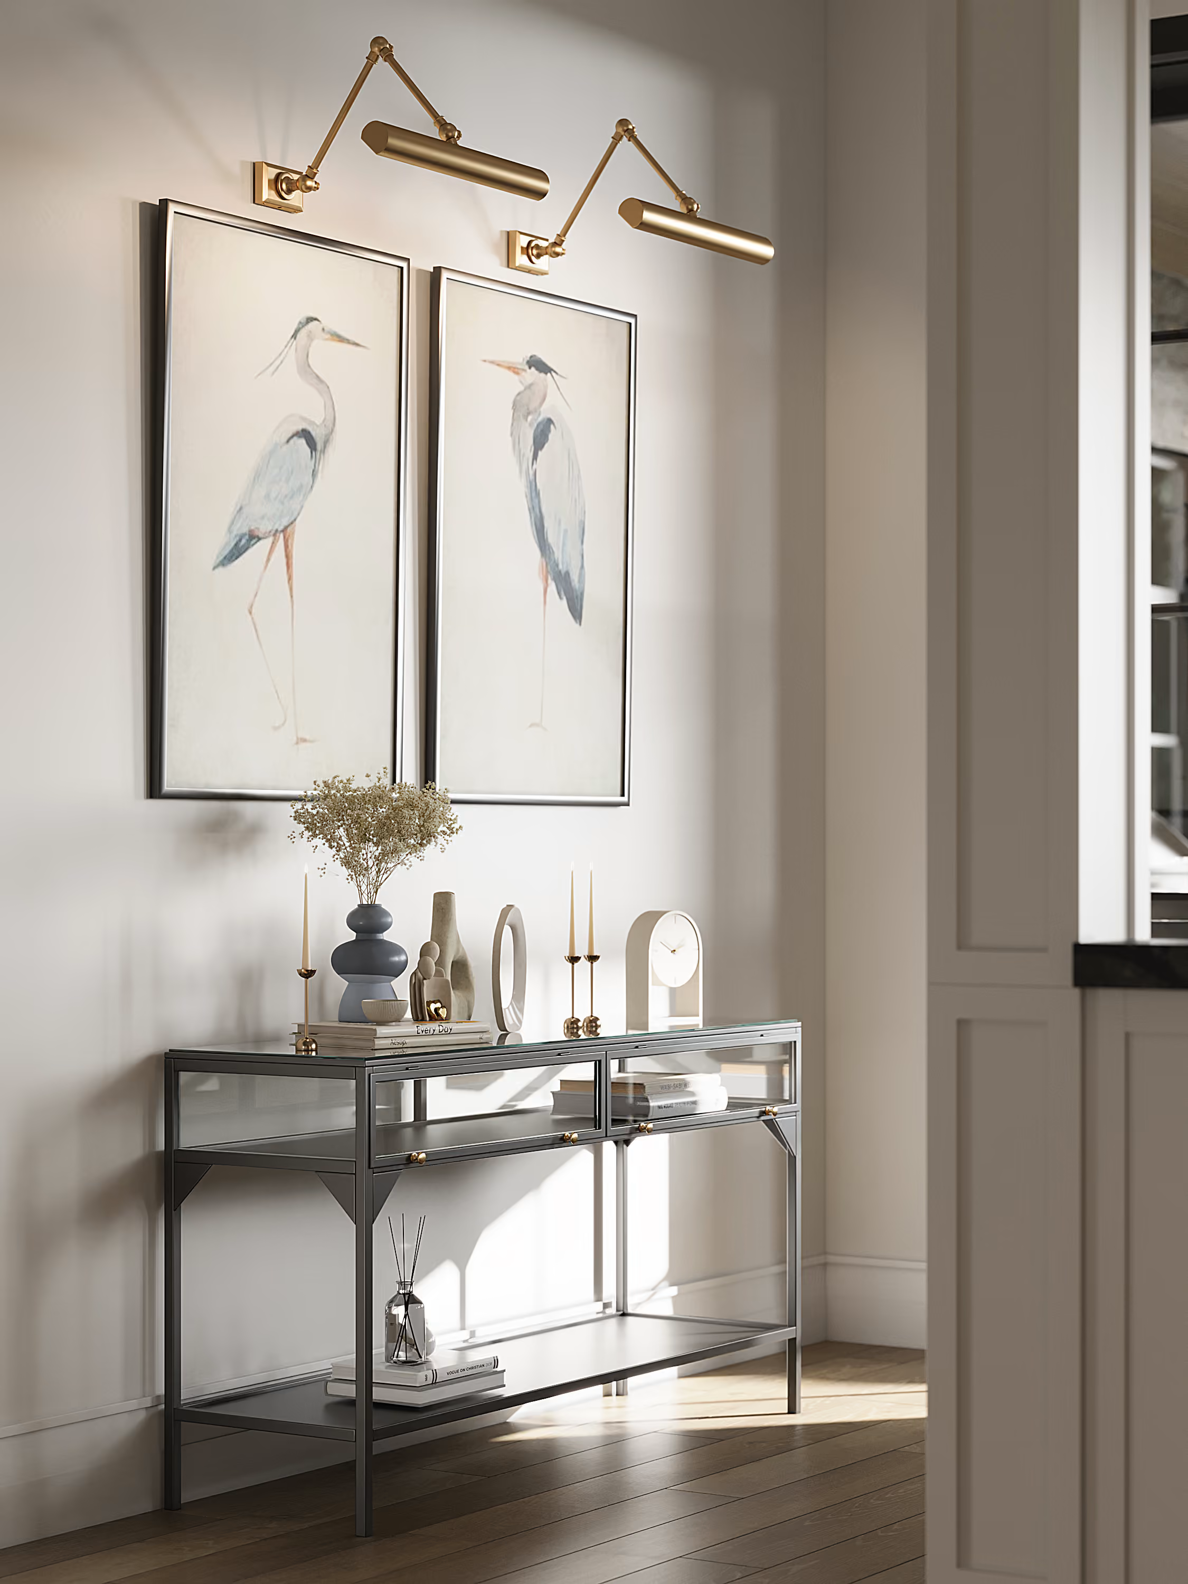
Light is the layer that does the most work in this house. Niches carry concealed vertical LED, shelves are lit from underneath, and strip lighting is built into the furniture rather than added to the ceiling. Above that sit chandeliers, pendants, sconces and flush mounts in matte brass, aged iron, bronze and matte black — decorative fittings in a house that could have been lit entirely with downlights and deliberately was not.
_29.04.2025_result.avif)
Two pendants, hung off-level.
_29.04.2025_result.avif)
_29.04.2025_result.avif)
_29.04.2025_result.avif)

Used materials
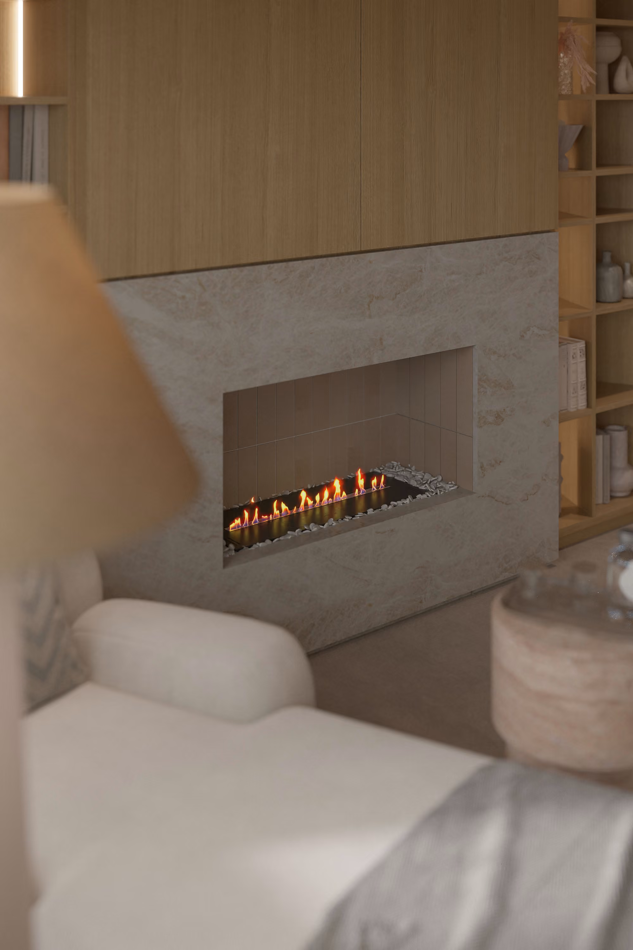
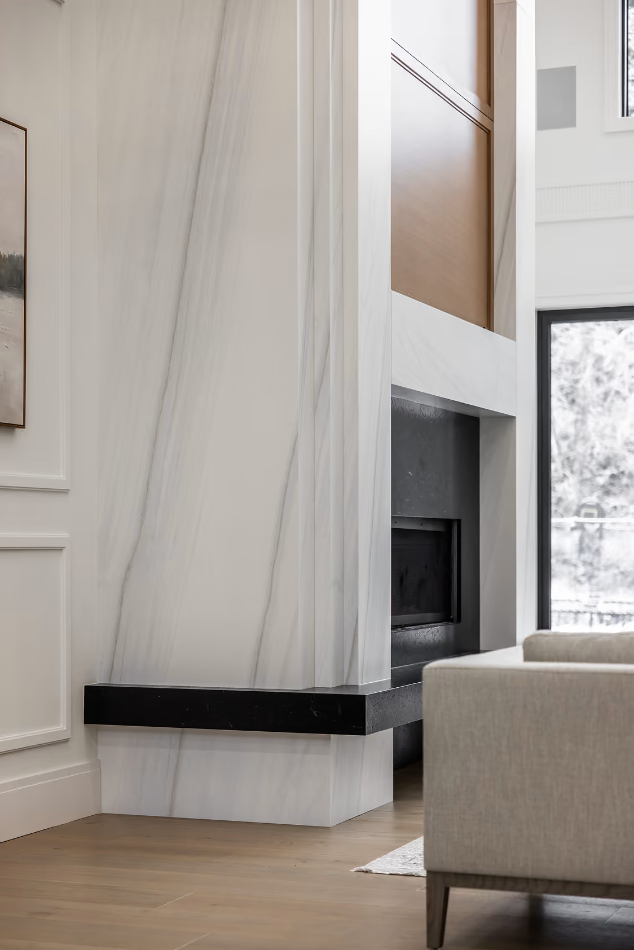
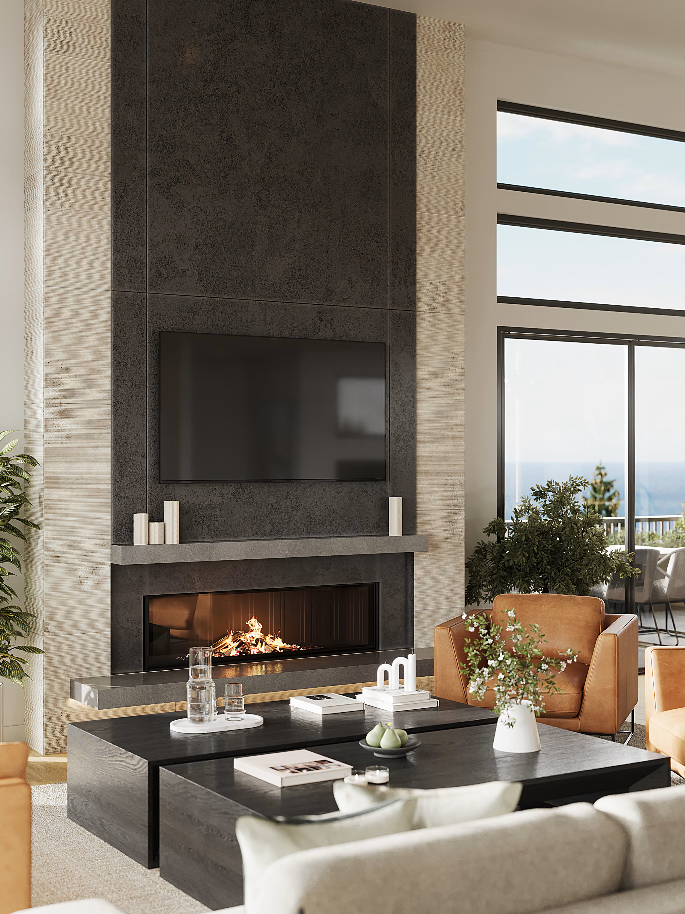
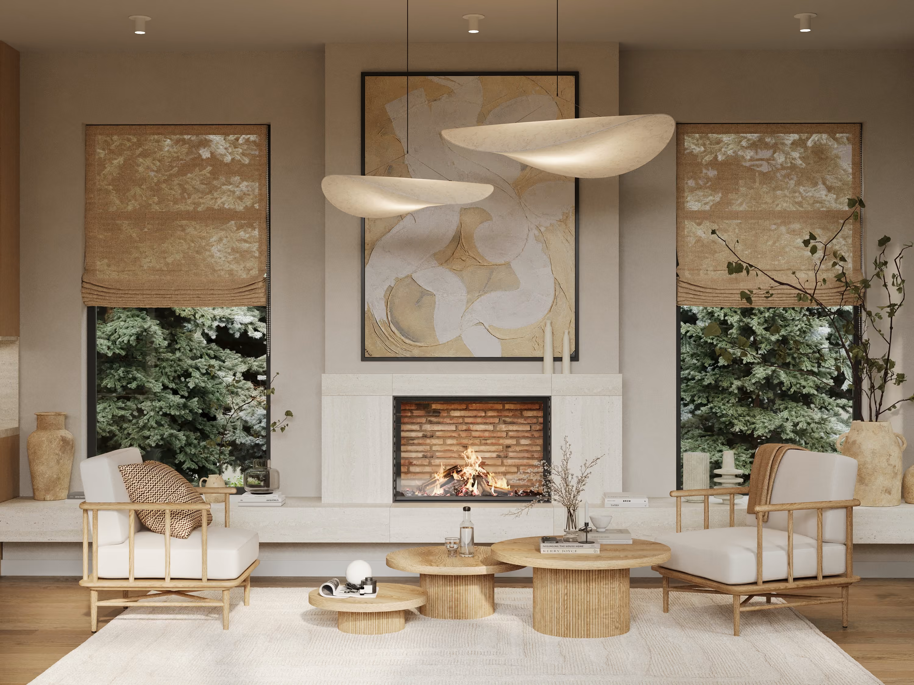
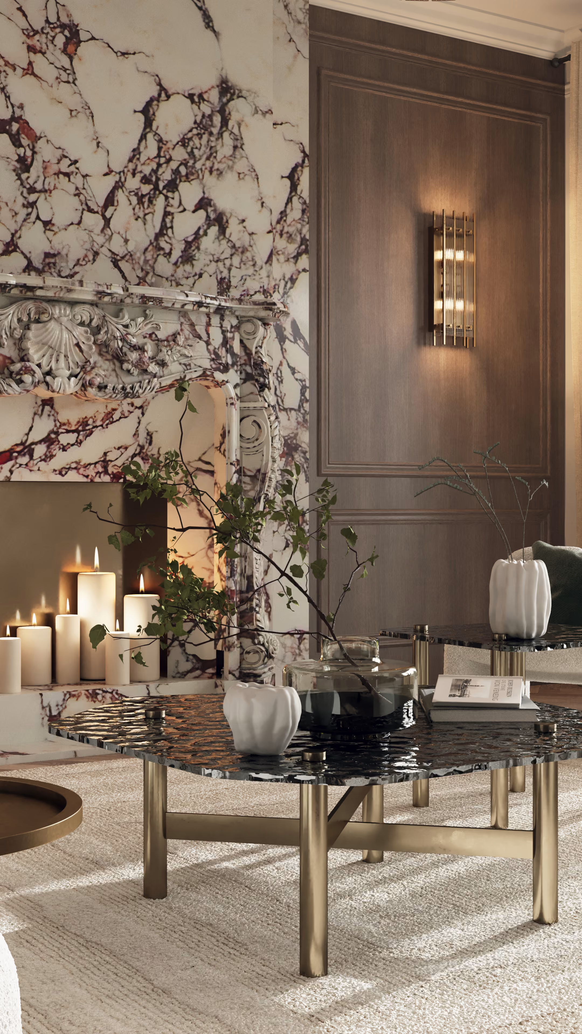
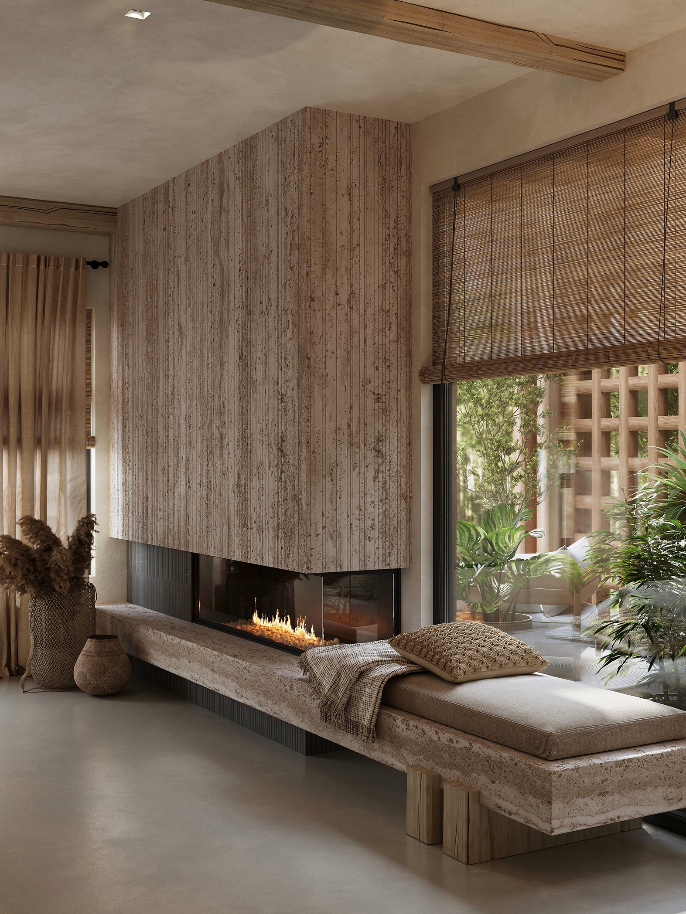
The fireplace is a custom portal rather than a chosen insert — a linear firebox set into a full slab of veined stone, flanked by oak panelling with a lit reveal running the length of the joinery.
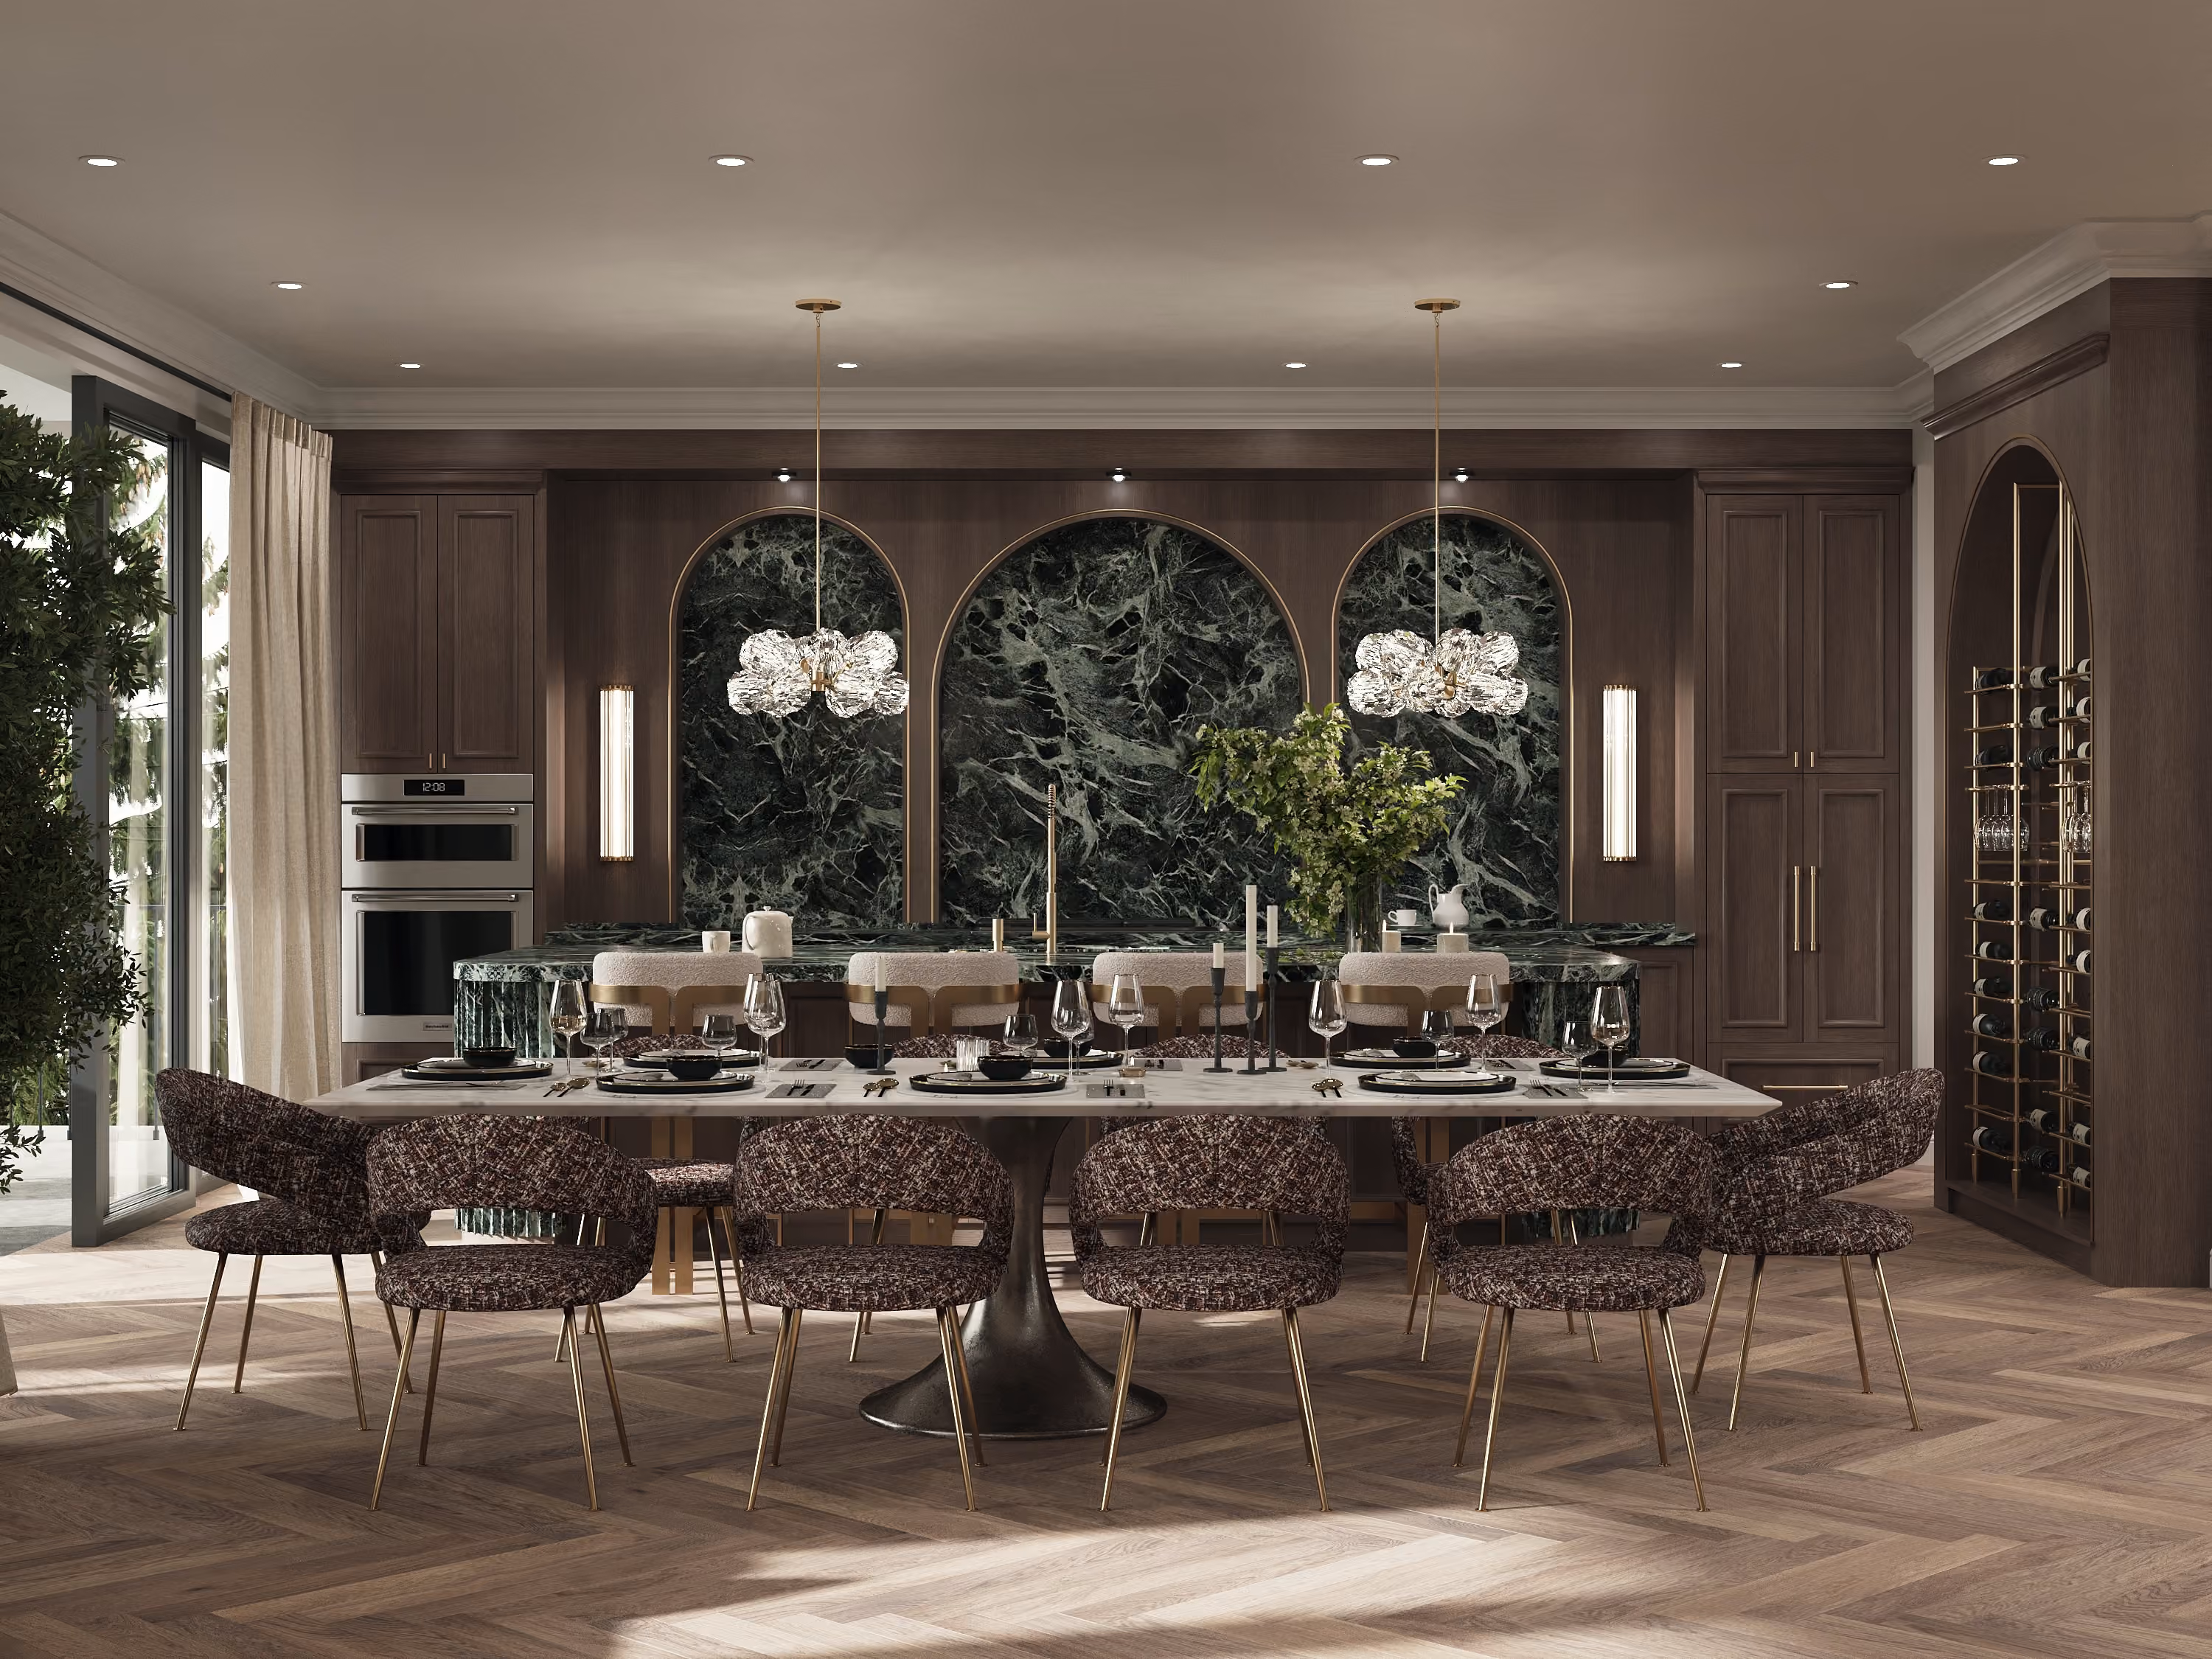
The kitchen works to the same rule. Oak fronts, a thick stone island with a waterfall return, decorative pendants instead of downlights, and a separate pantry so the main run never has to carry the working end of the room. The curves are deliberate rather than decorative: rounded stone on the island, softened edges on the vanities, and a radius wherever the hand lands.

Used materials
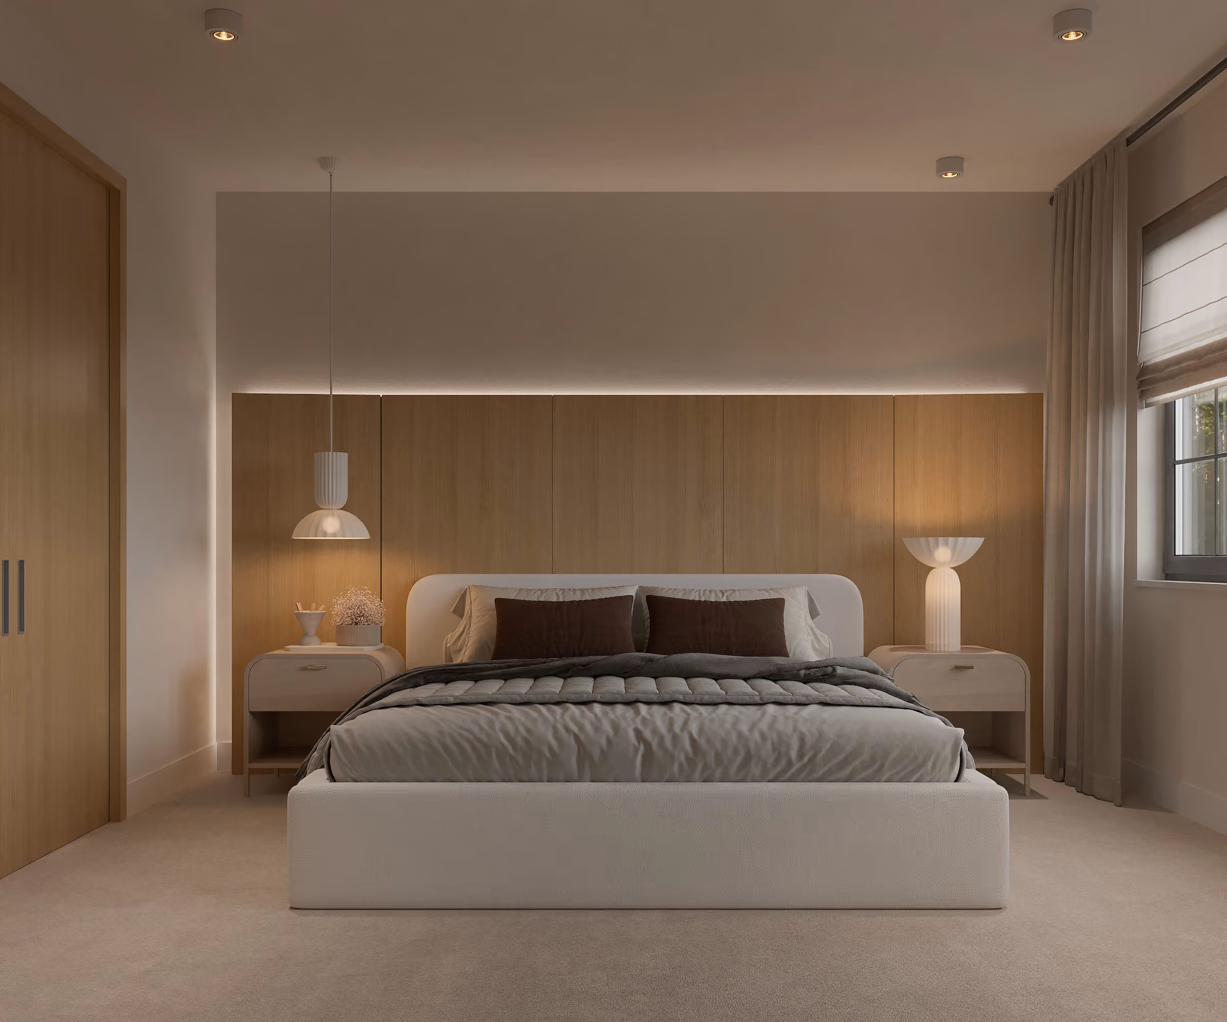
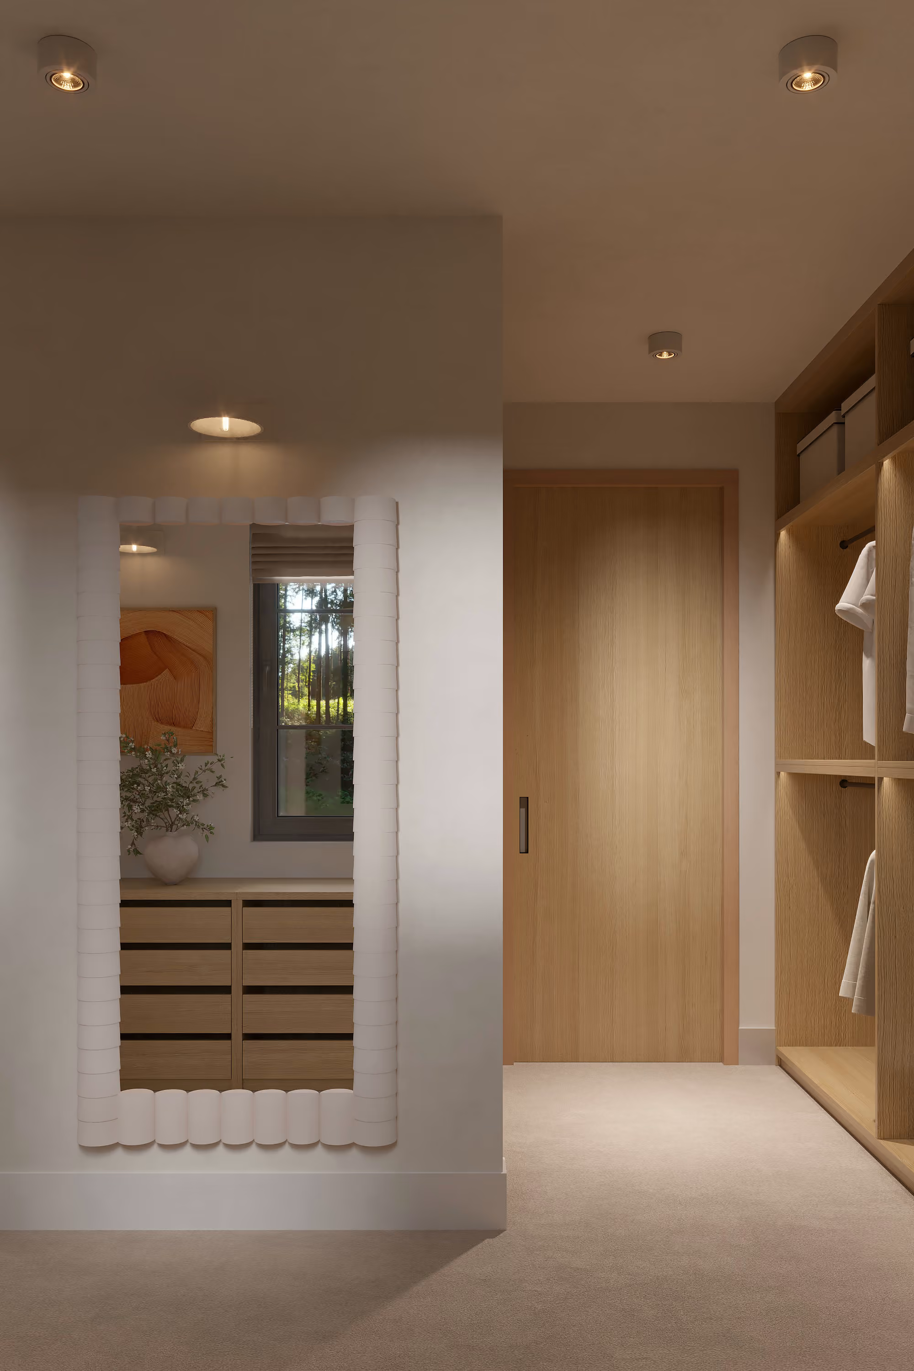
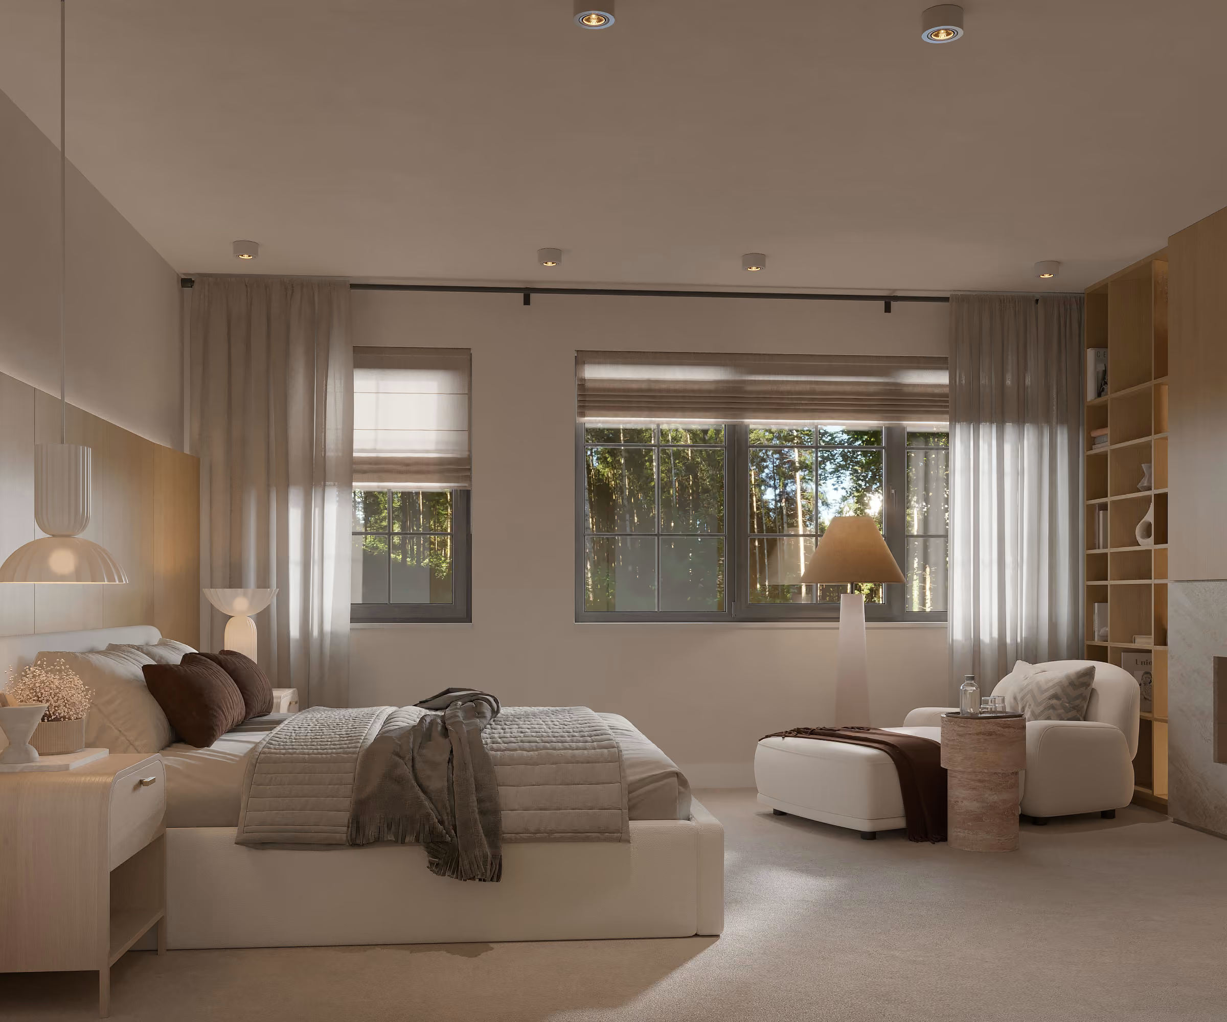
The primary bedroom is the quietest room in the house and still not a plain one. A full-width oak headboard wall runs corner to corner with a concealed LED washing the plaster above it, so the light has no visible source.
Everything else is kept low and soft — wool underfoot, curtains to the floor, small pendants dropped either side of the bed instead of lamps on the tables. The palette narrows to three things: oak, plaster and a warm grey textile. After the great room and the stair, the restraint reads as a decision rather than a default.
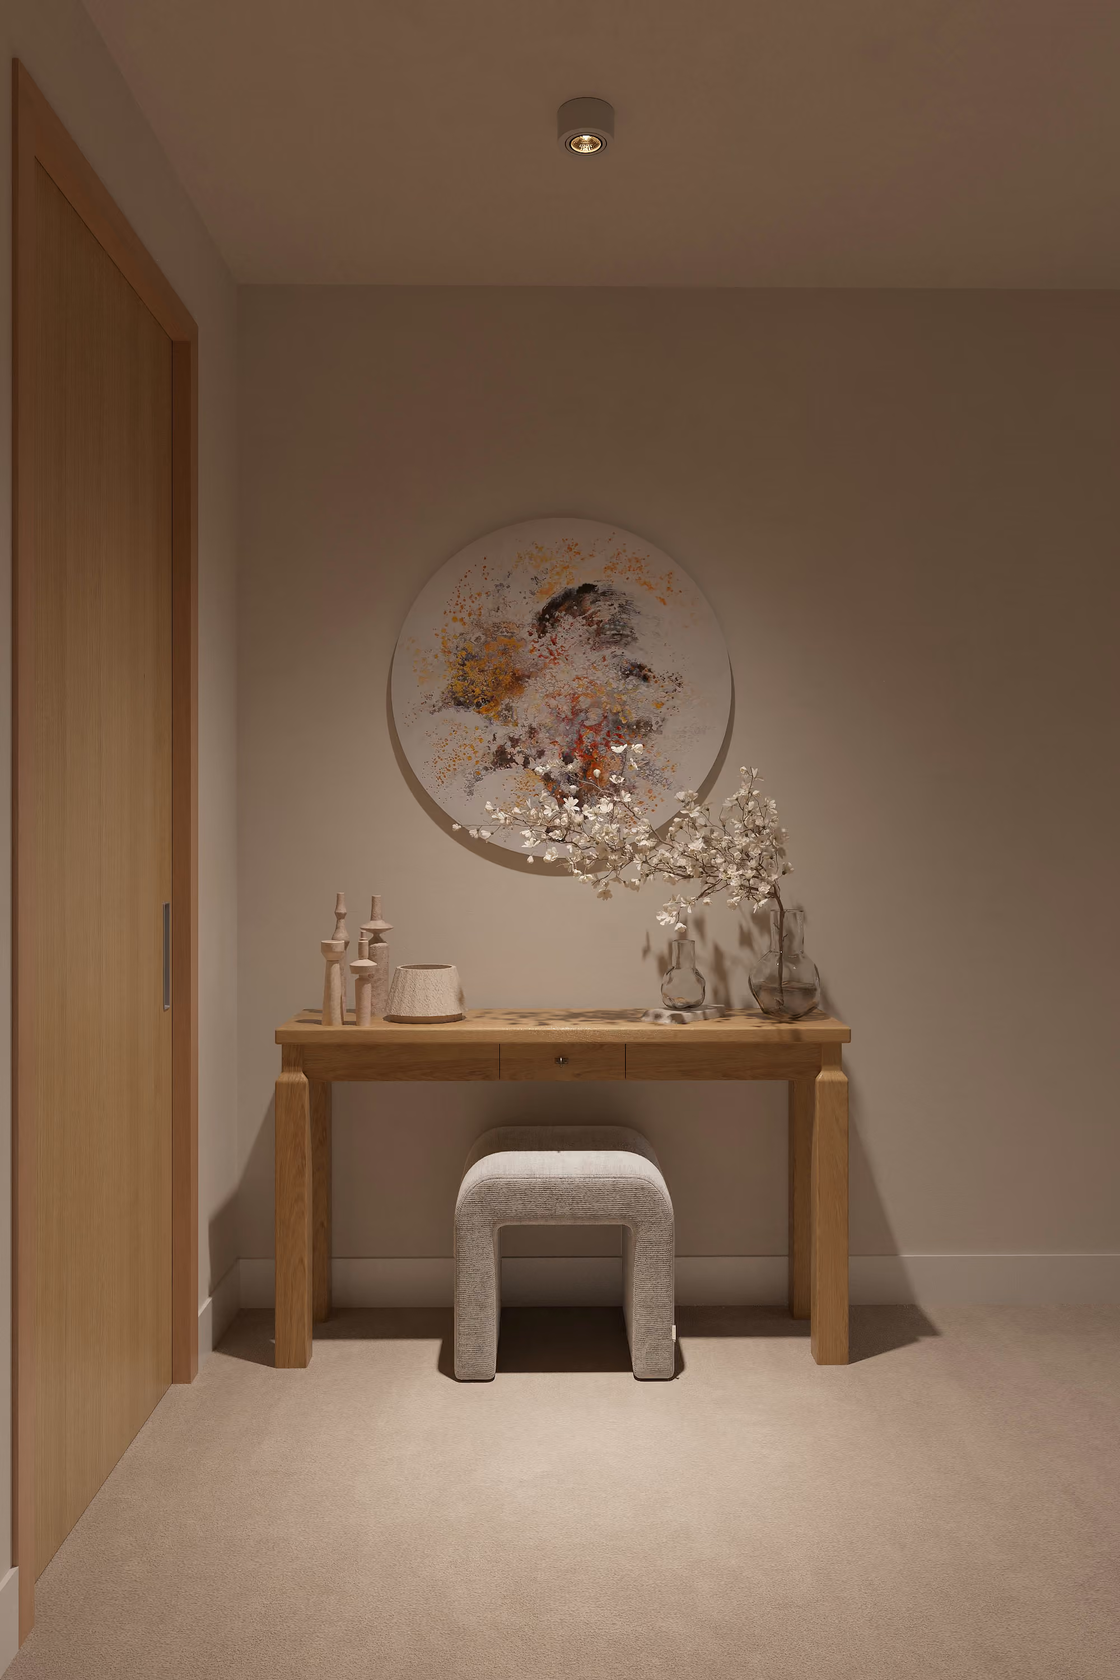
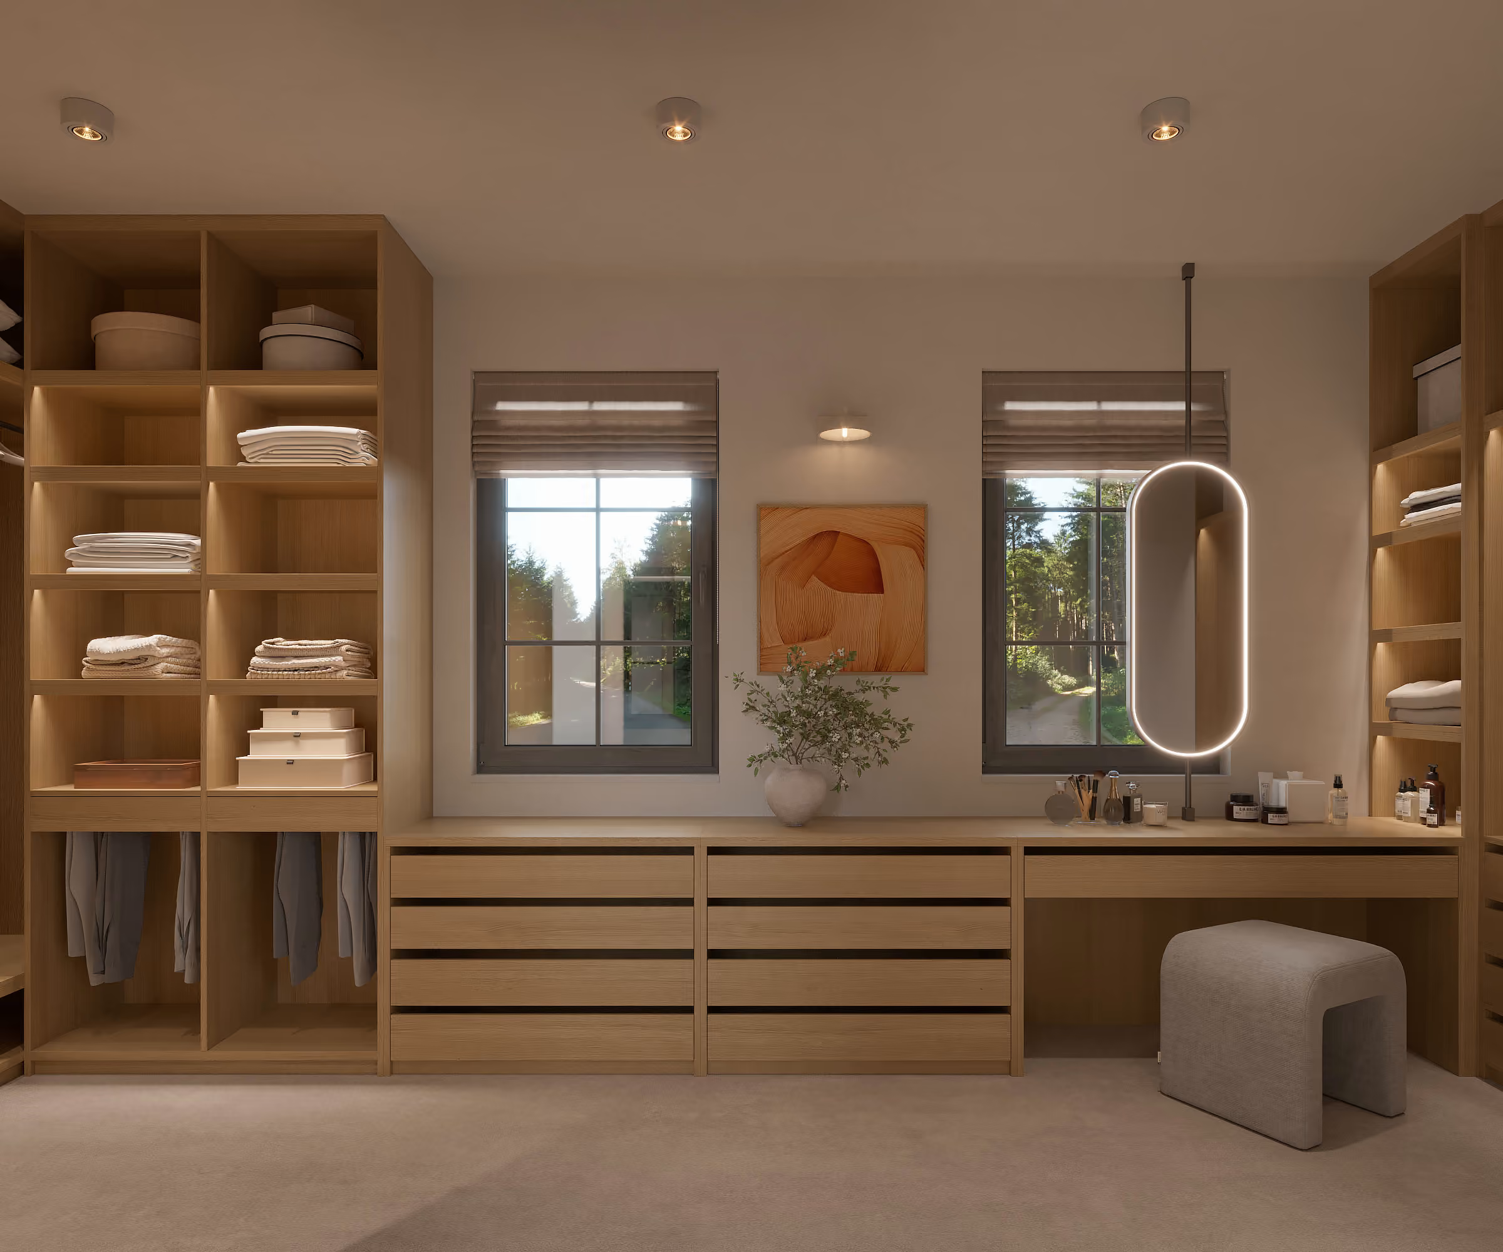
A nook, not a corridor.
_result.avif)
_result.avif)
The bathrooms are where the stone does the talking. Vanities are stone-topped with rounded basins and unlacquered brass tapware; mirrors are round and black-framed, hung against tile rather than set into joinery.
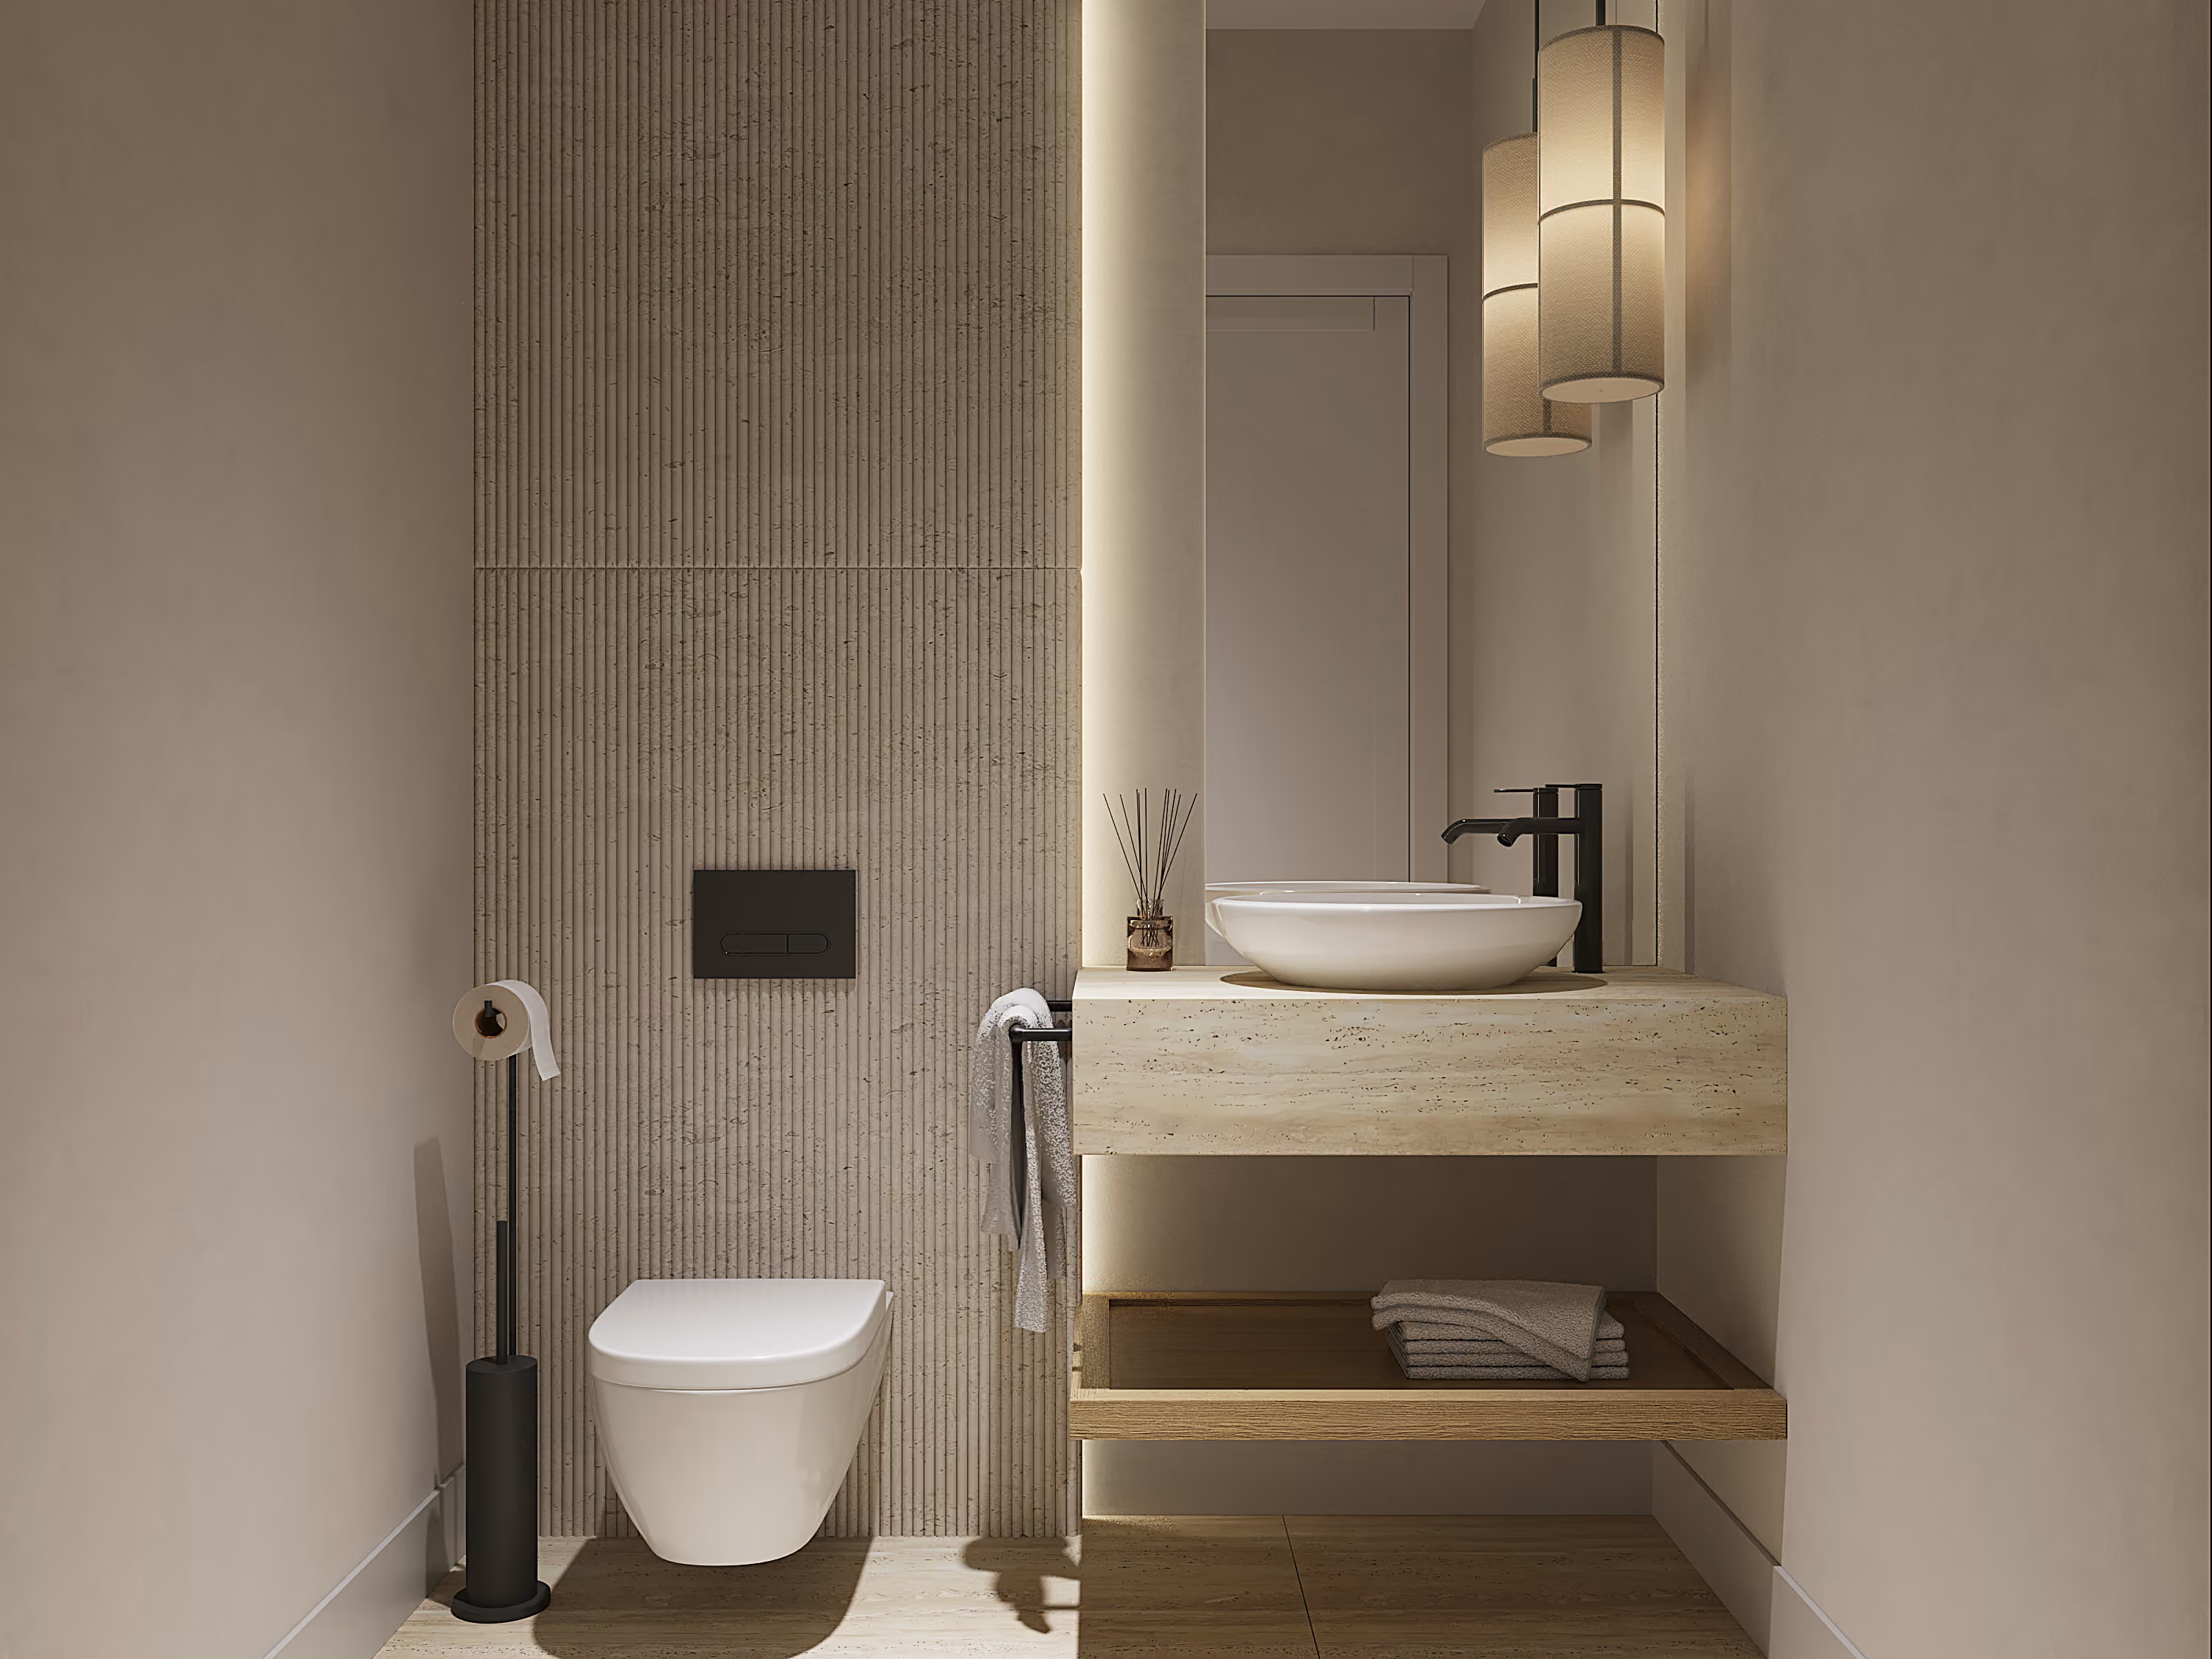
The powder room is the clearest statement of the whole idea. One wall is carried in fluted tile from floor to ceiling, a travertine shelf holds a vessel basin, and the fittings are matte black against it. It is a small room given the same attention as the great room — which is the test the rest of the house is built to pass.
_result.avif)
Stone, brass and a round mirror.
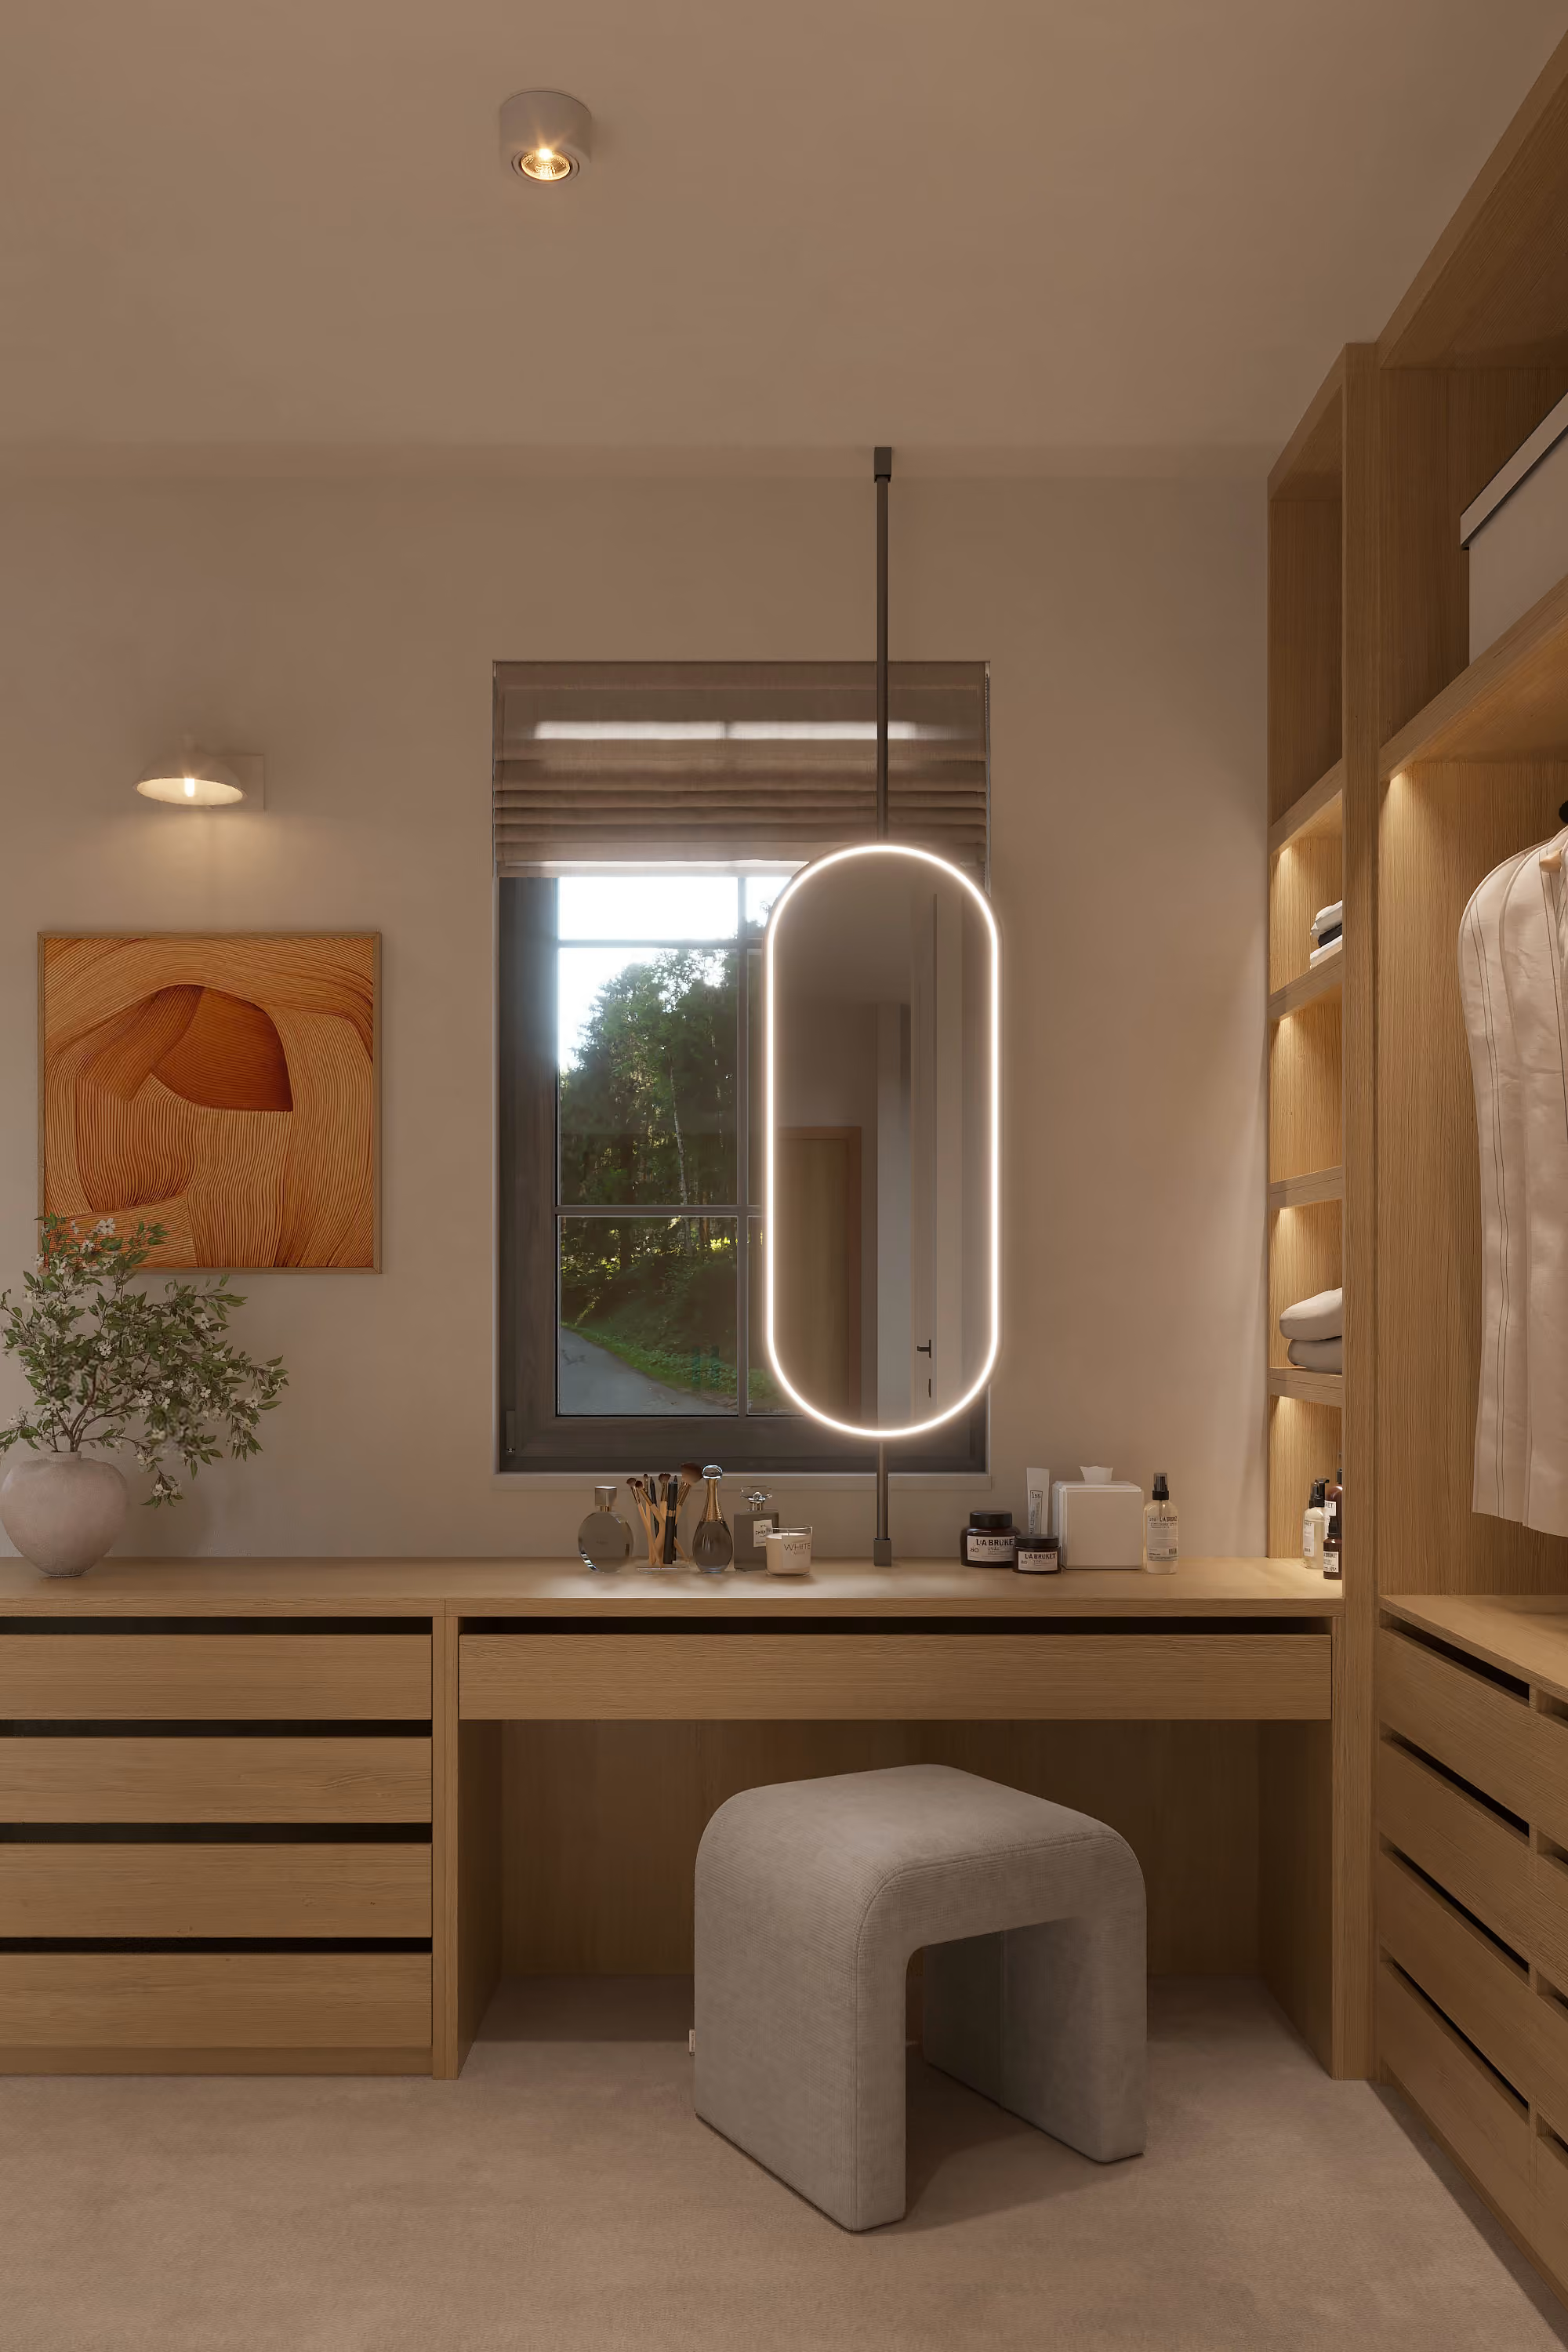
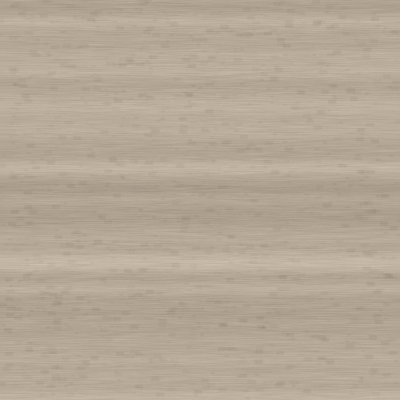
Used materials
_29.04.2025_result.avif)
_29.04.2025_result.avif)
_29.04.2025_result.avif)
_29.04.2025_result.avif)
_29.04.2025_result.avif)
_29.04.2025_result.avif)
_29.04.2025_result.avif)
_29.04.2025_result.avif)
_29.04.2025_result.avif)
_29.04.2025_result.avif)
_29.04.2025_result.avif)
_29.04.2025_result.avif)
_result.avif)
_result.avif)
_result.avif)
_result.avif)
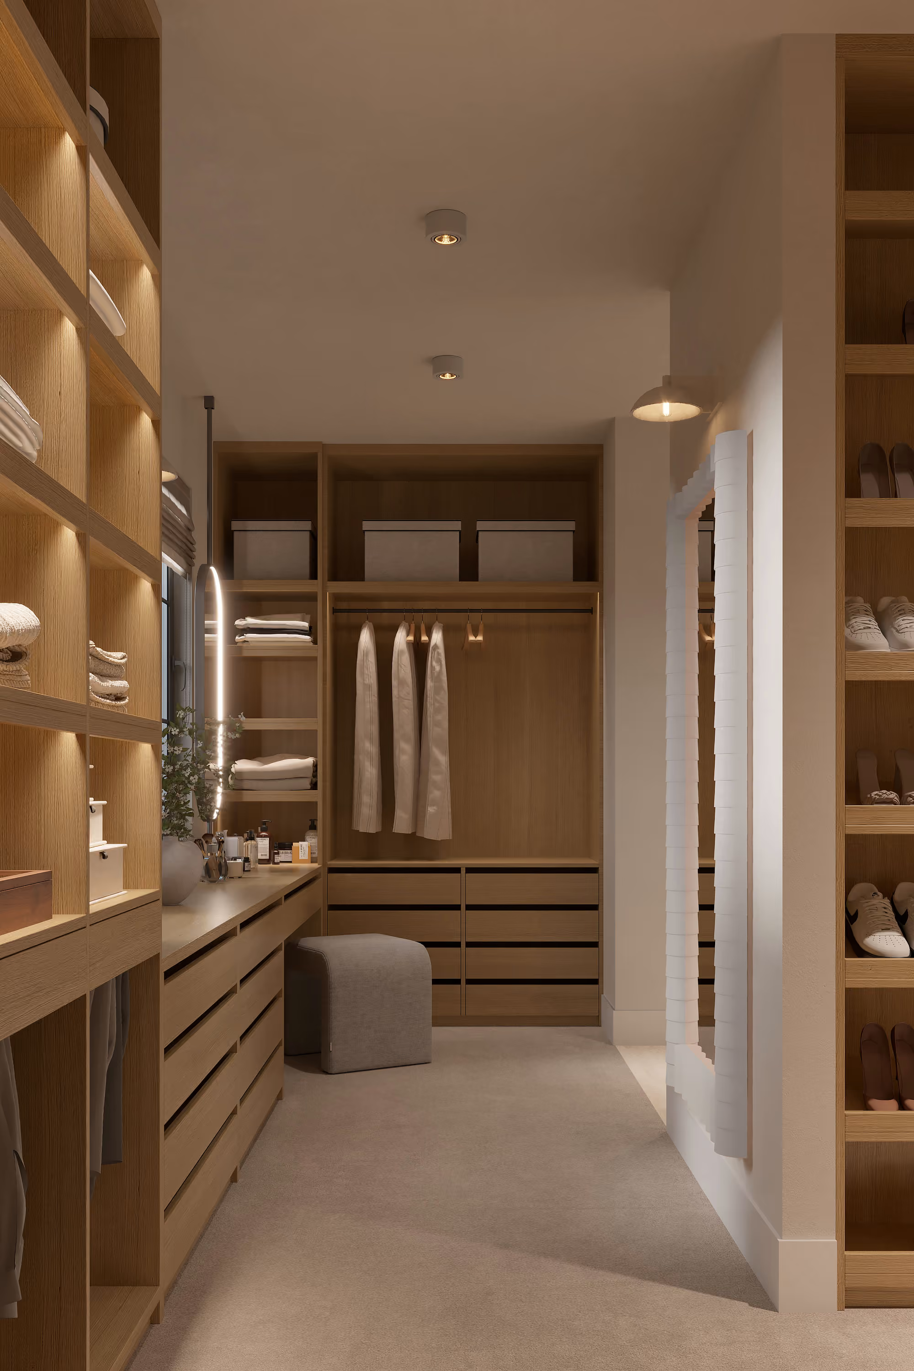
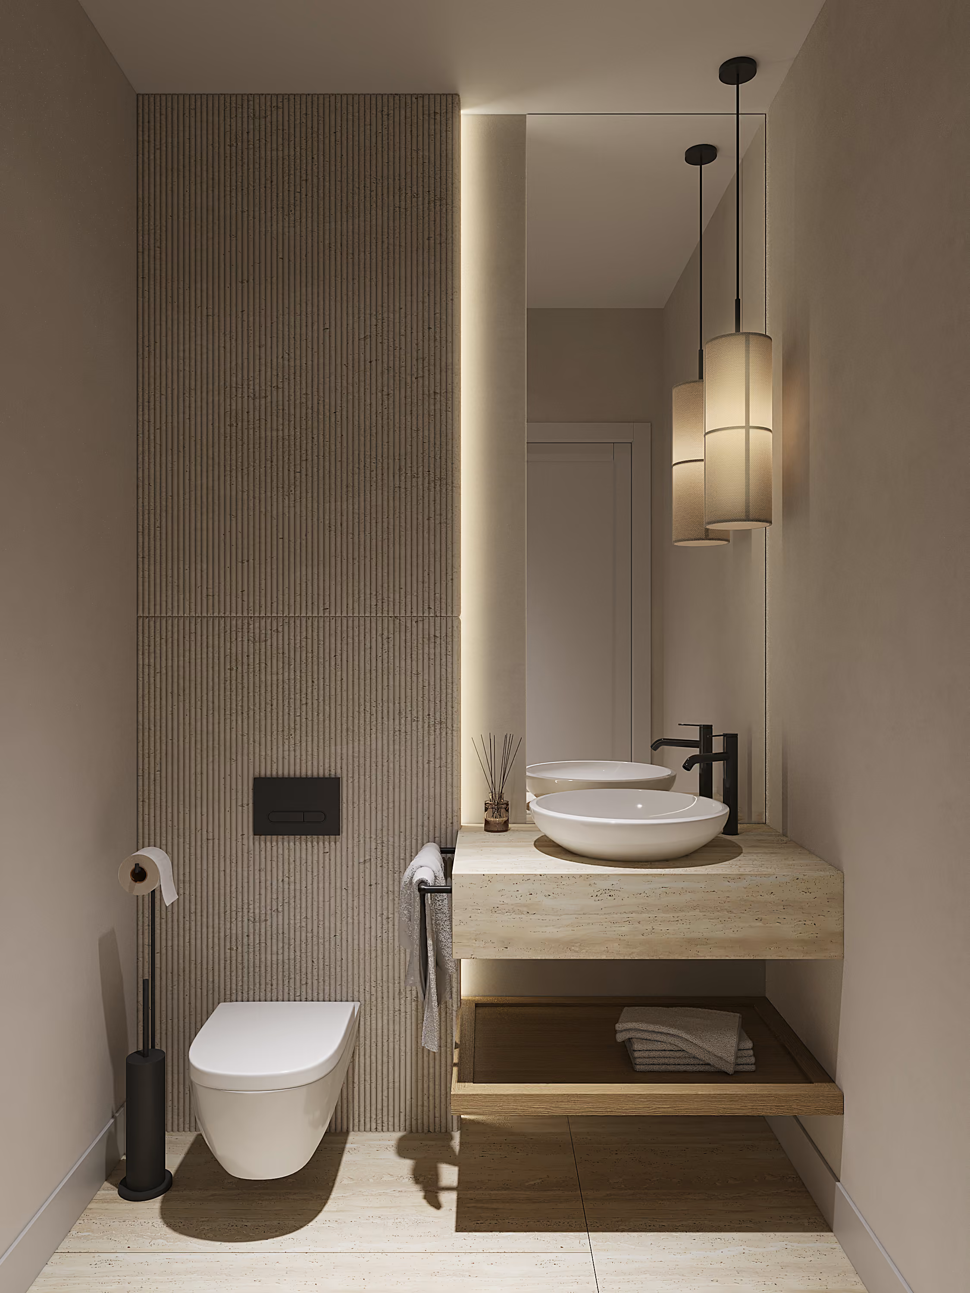
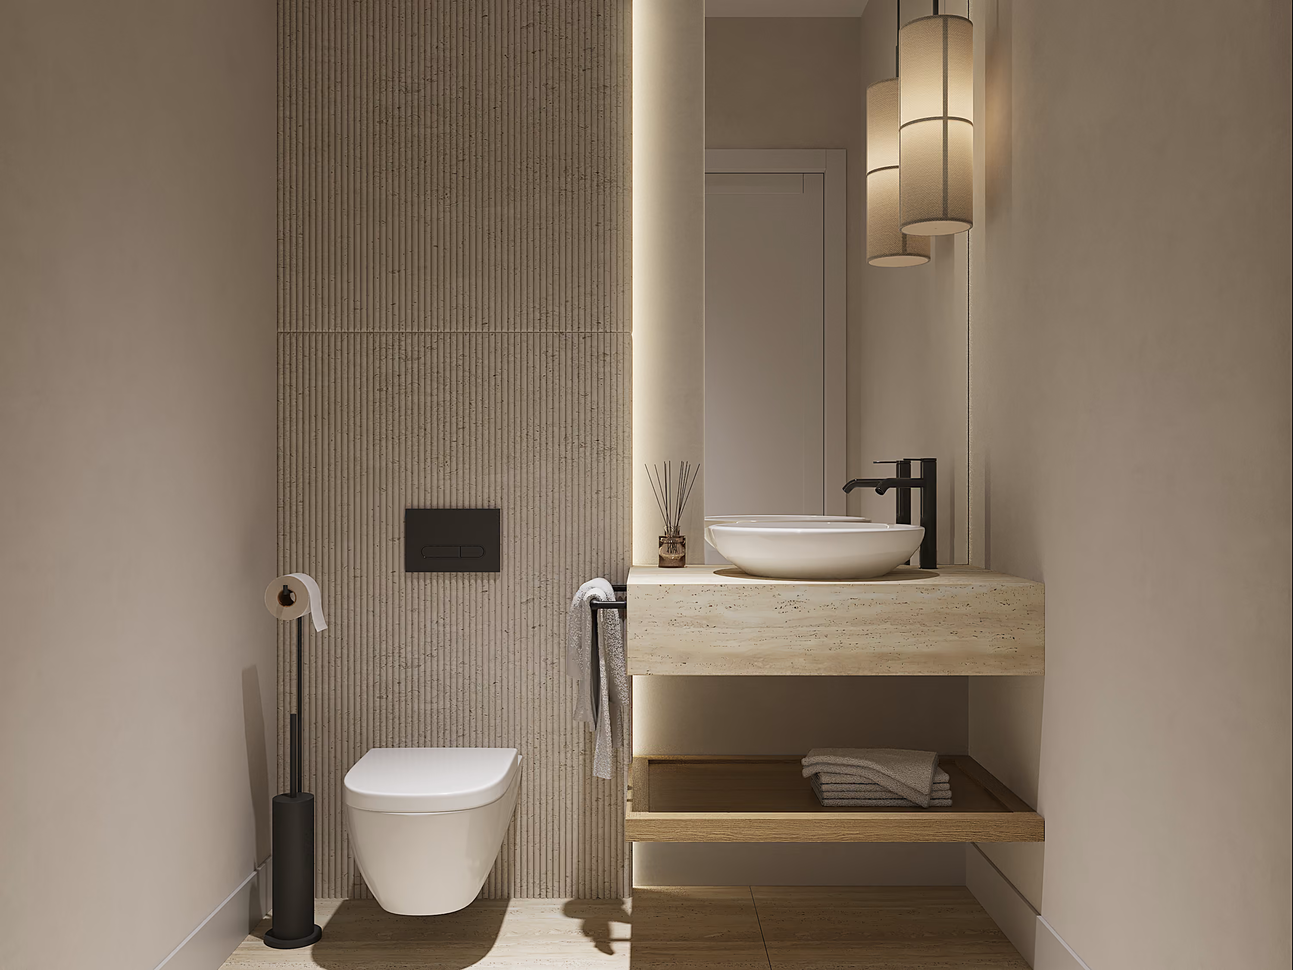
Step inside any frame below. Drag to look around, or open full screen.
No items found.
_29.04.2025_result.avif)
(
next projects
)
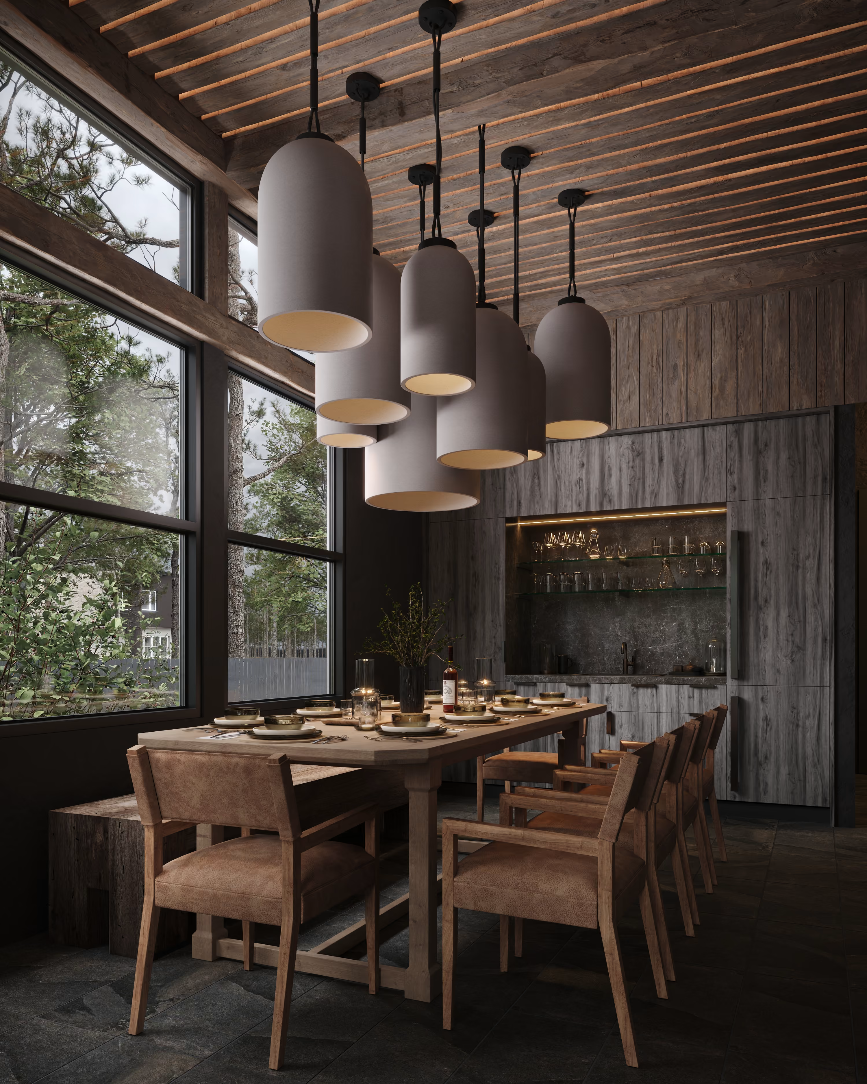
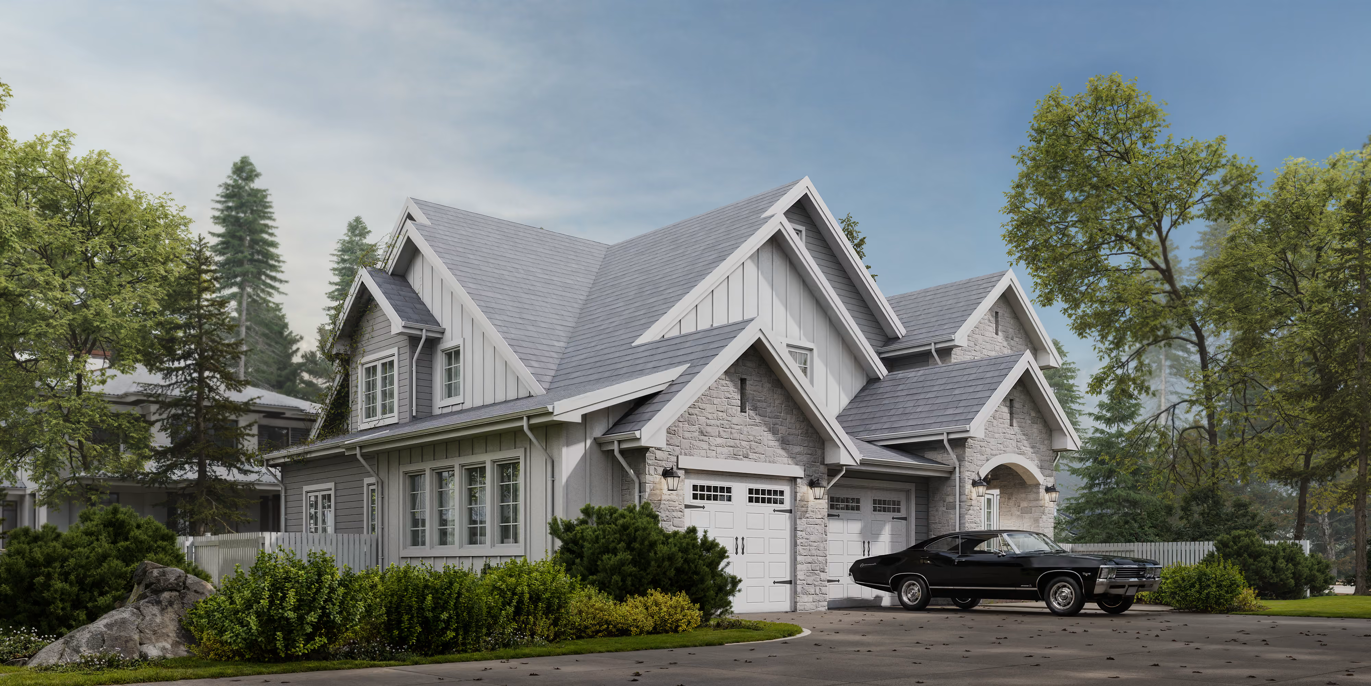
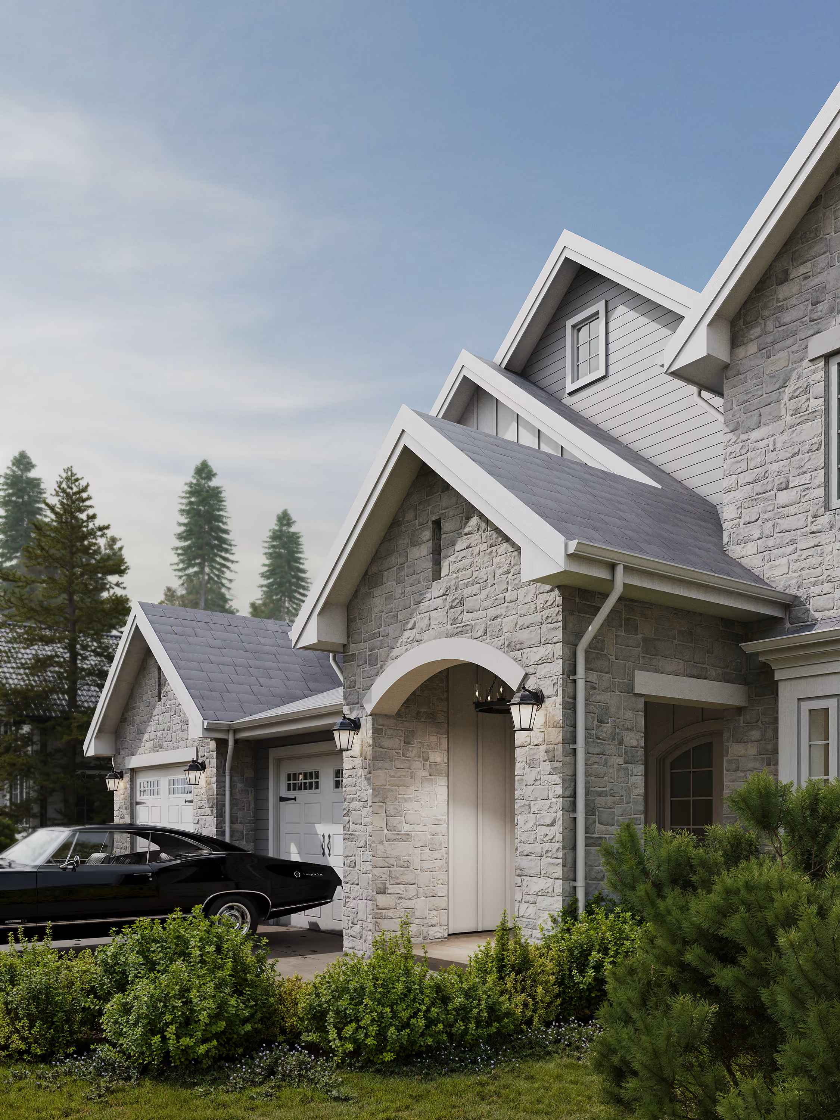
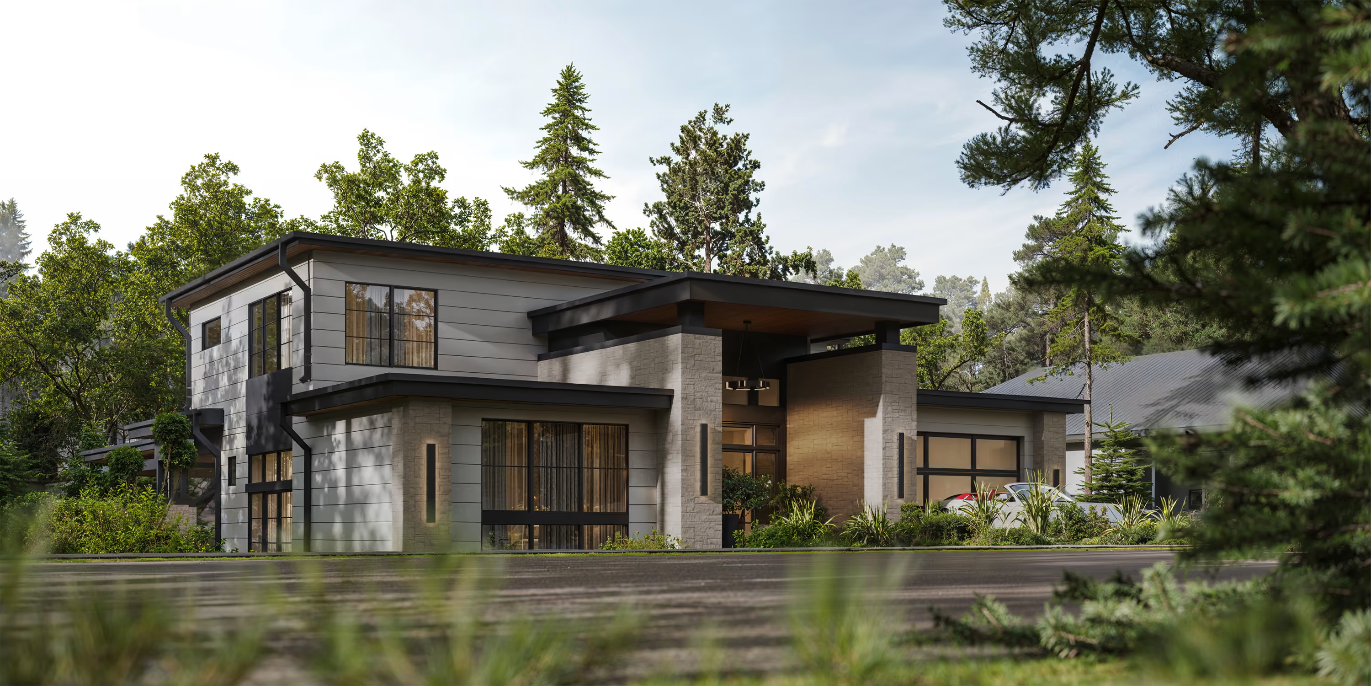
See how the same approach reads in another home.
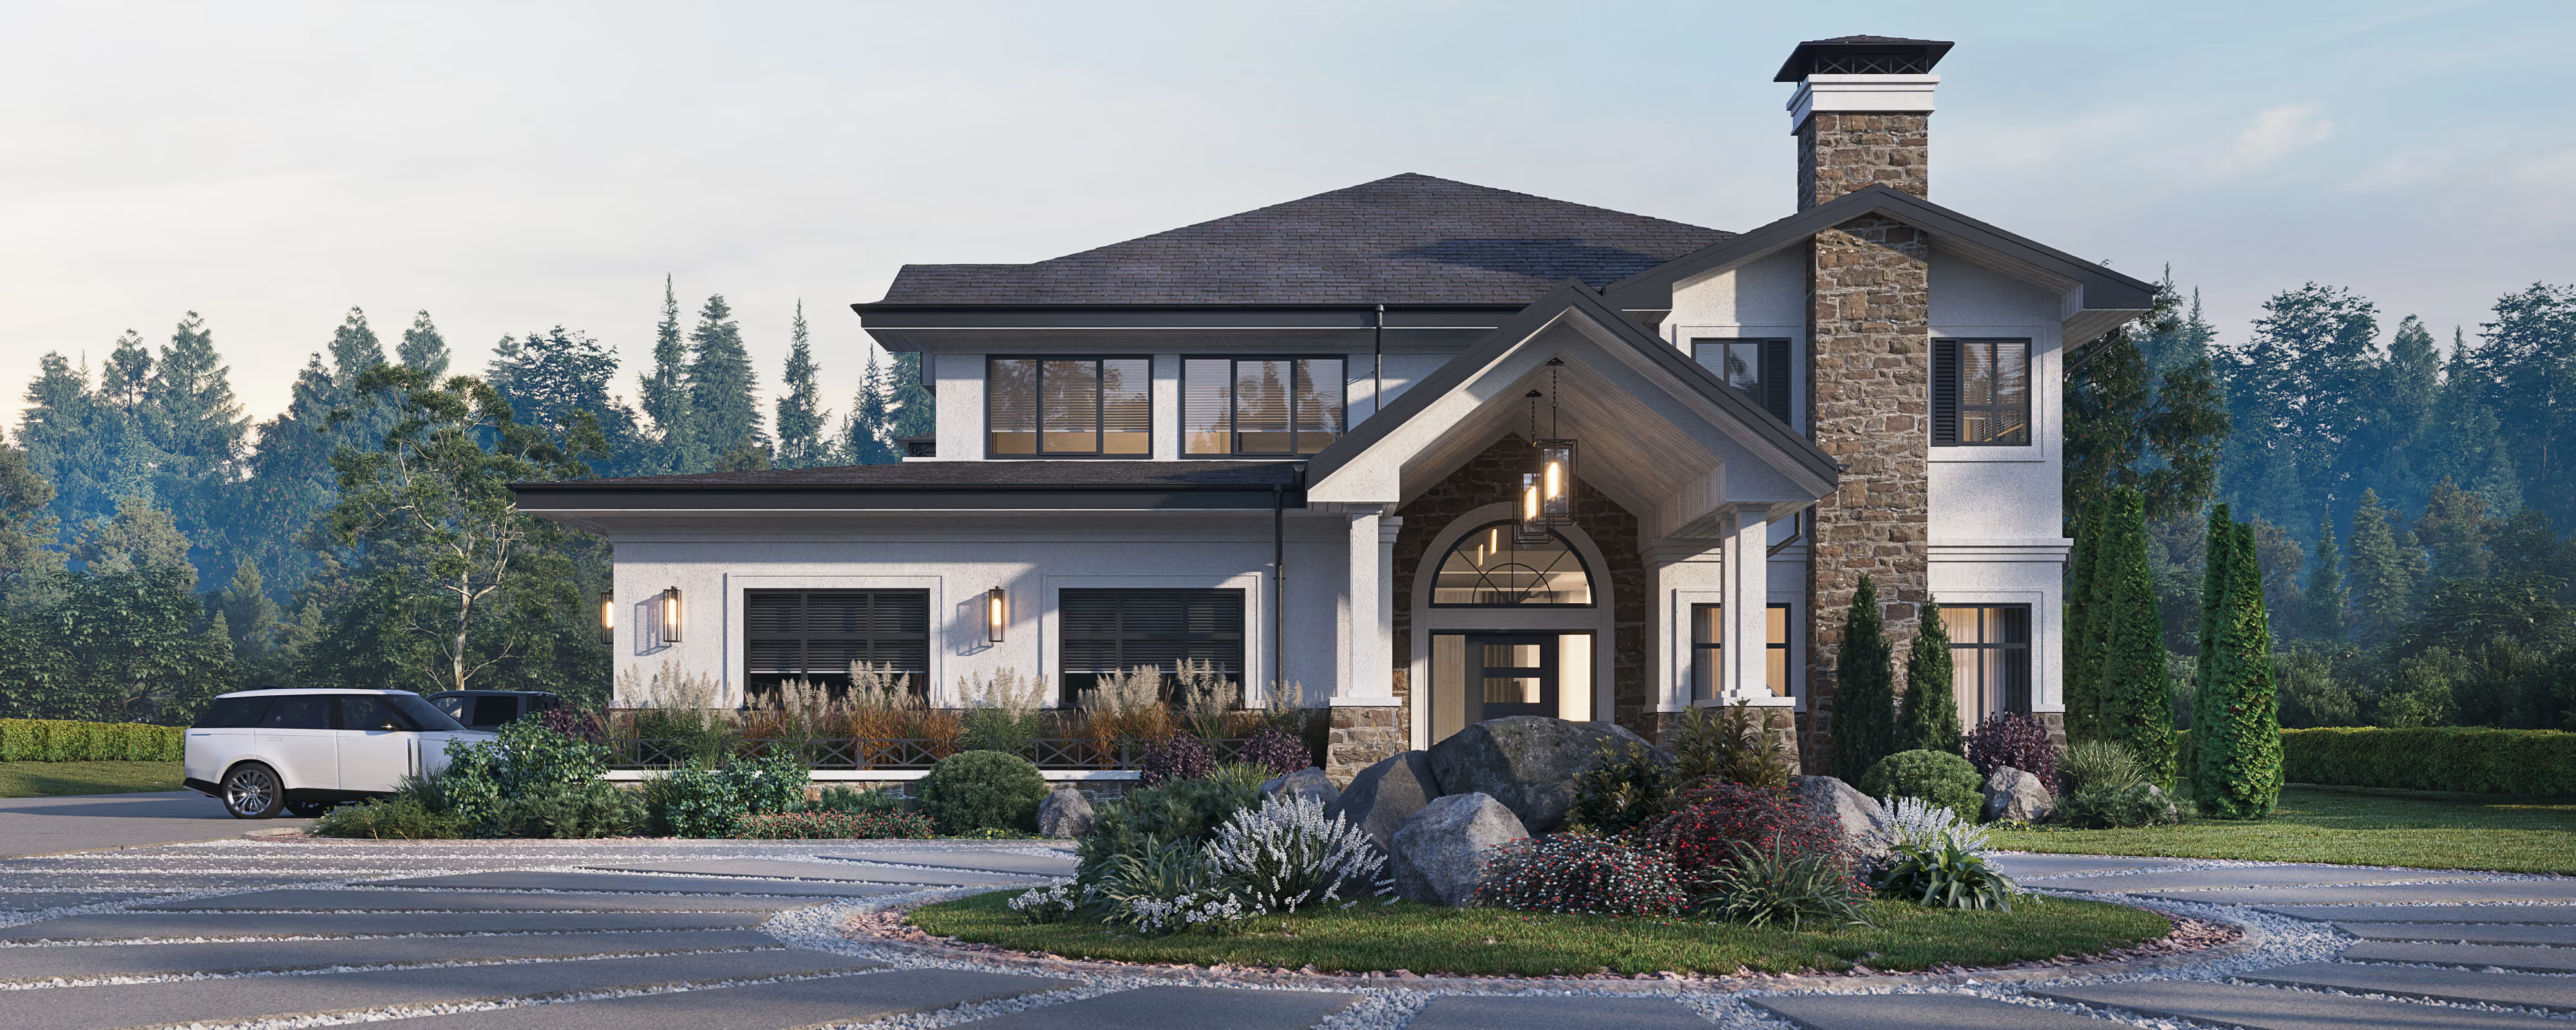
_result.avif)

_29.04.2025_result.avif)
_10.09.2025%201_result.avif)
_10.09.2025%201_result.avif)
_28.03.2025%201_result.avif)
_28.03.2025%201_result.avif)
_05.02.2025_result.avif)
_result.avif)
_result.avif)
_result.avif)
_25.12.2024_result_result.avif)
_25.12.2024_result_result.avif)
_01.30.2026_result.avif)
_web.avif)
_web.avif)
_02.09.2026_result.avif)
_result.avif)
_result.avif)
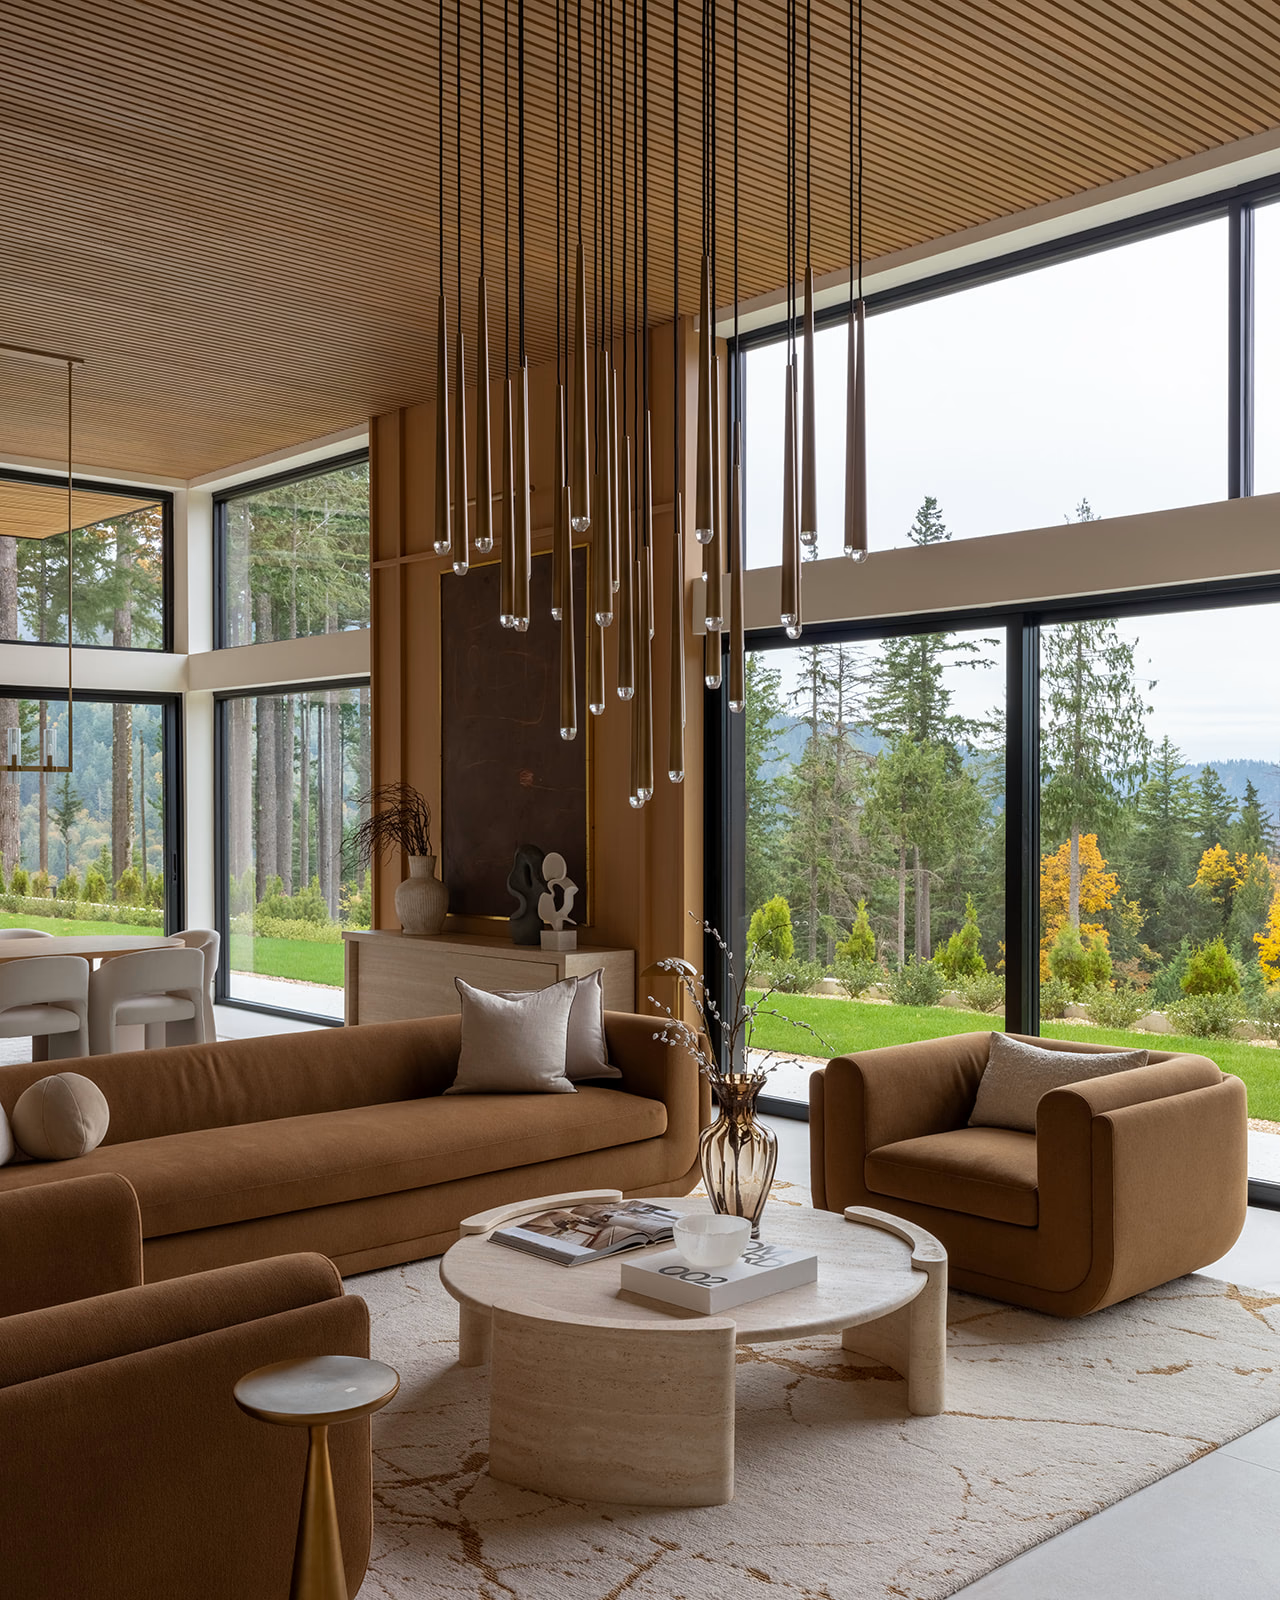
A home begins with
a conversation.
Share a few sentences about your project, and we'll begin shaping the path from idea to home.
(
Thank You
)
Successfully Sent!
Oops! Something went wrong while submitting the form.
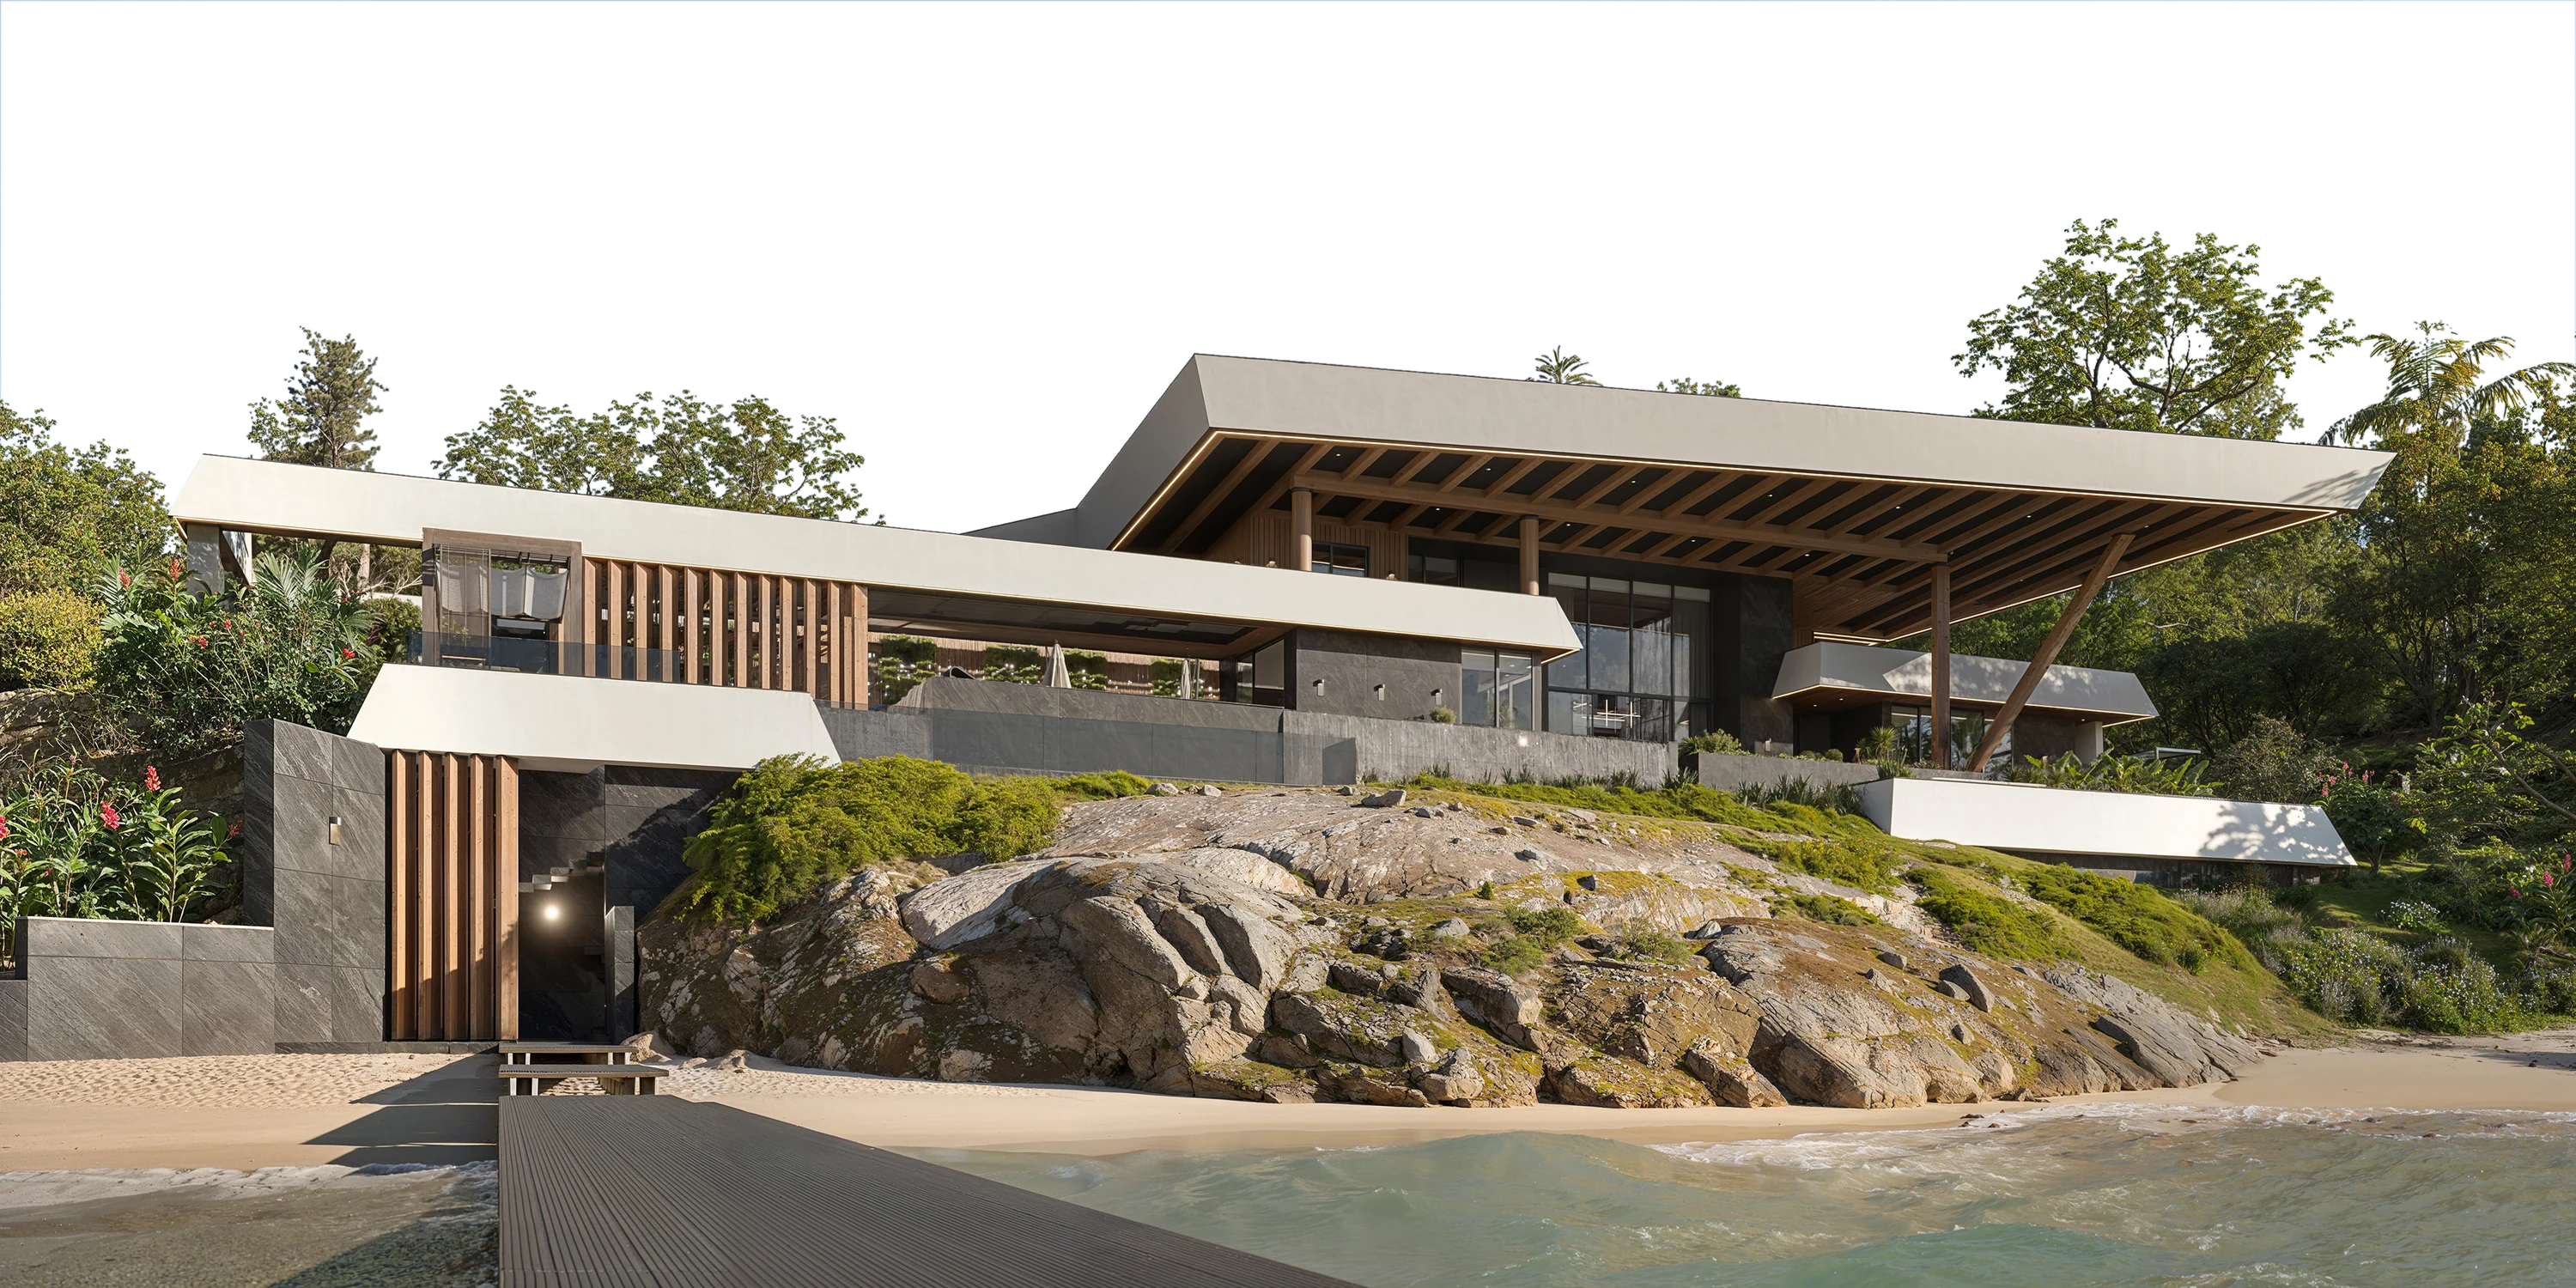
Furnishing & Styling
(
about
)
A fully styled, photo-ready home. Furniture selected, specified, and installed.
A final styling pass that turns a finished house into a home. Furniture, window coverings, artwork, and accessories installed and arranged in a single visit, with a walkthrough at the end so you know how every piece is meant to live in the room.
Final Deliverables:
- Furniture plan tied to the floor plan
- Fabric, finish & material curation
- Window treatments & area rugs
- Art selection & placement
- Receiving, installation & placement oversight
- Decorative accessories & finishing touches
- Final styling & client orientation walkthrough
- Photography coordination
_result.avif)
Procurement
(
about
)
A qualified design advocate on your side throughout construction.
Sourced, ordered, tracked, and delivered without you ever managing a vendor, a backorder, or a delivery date. You receive a locked FF&E schedule coordinated to the build timeline, vendor-validated pricing, and a closeout package with warranty documentation and a procurement summary at the end.
Final Deliverables:
- Full FF&E schedule & sourcing strategy
- Vendor sourcing, ordering & purchase management
- Lead-time coordination with construction schedule
- Delivery tracking & issue management
- Damage, replacement & substitution handling
- Payment tracking & vendor communication
- Warranty documentation package
- Procurement summary report
_01.30.2026_result.avif)
Supervision
(
about
)
Construction supervised against our own drawings.
Protecting the approved design through real-world budget and timeline pressures. The builder leads construction. AVI steers the design through field conditions, finding solutions that keep the project on schedule without losing what was drawn.
Final Deliverables:
- Contractor pre-qualification & bid package support
- Constructability review of all drawing sets
- Site visit reports & field documentation
- Framing, millwork, tile & material inspections
- RFI and shop-drawing responses
- Change-order evaluations & reconciliation
- Punch list & contractor sign-off
- Final walkthrough
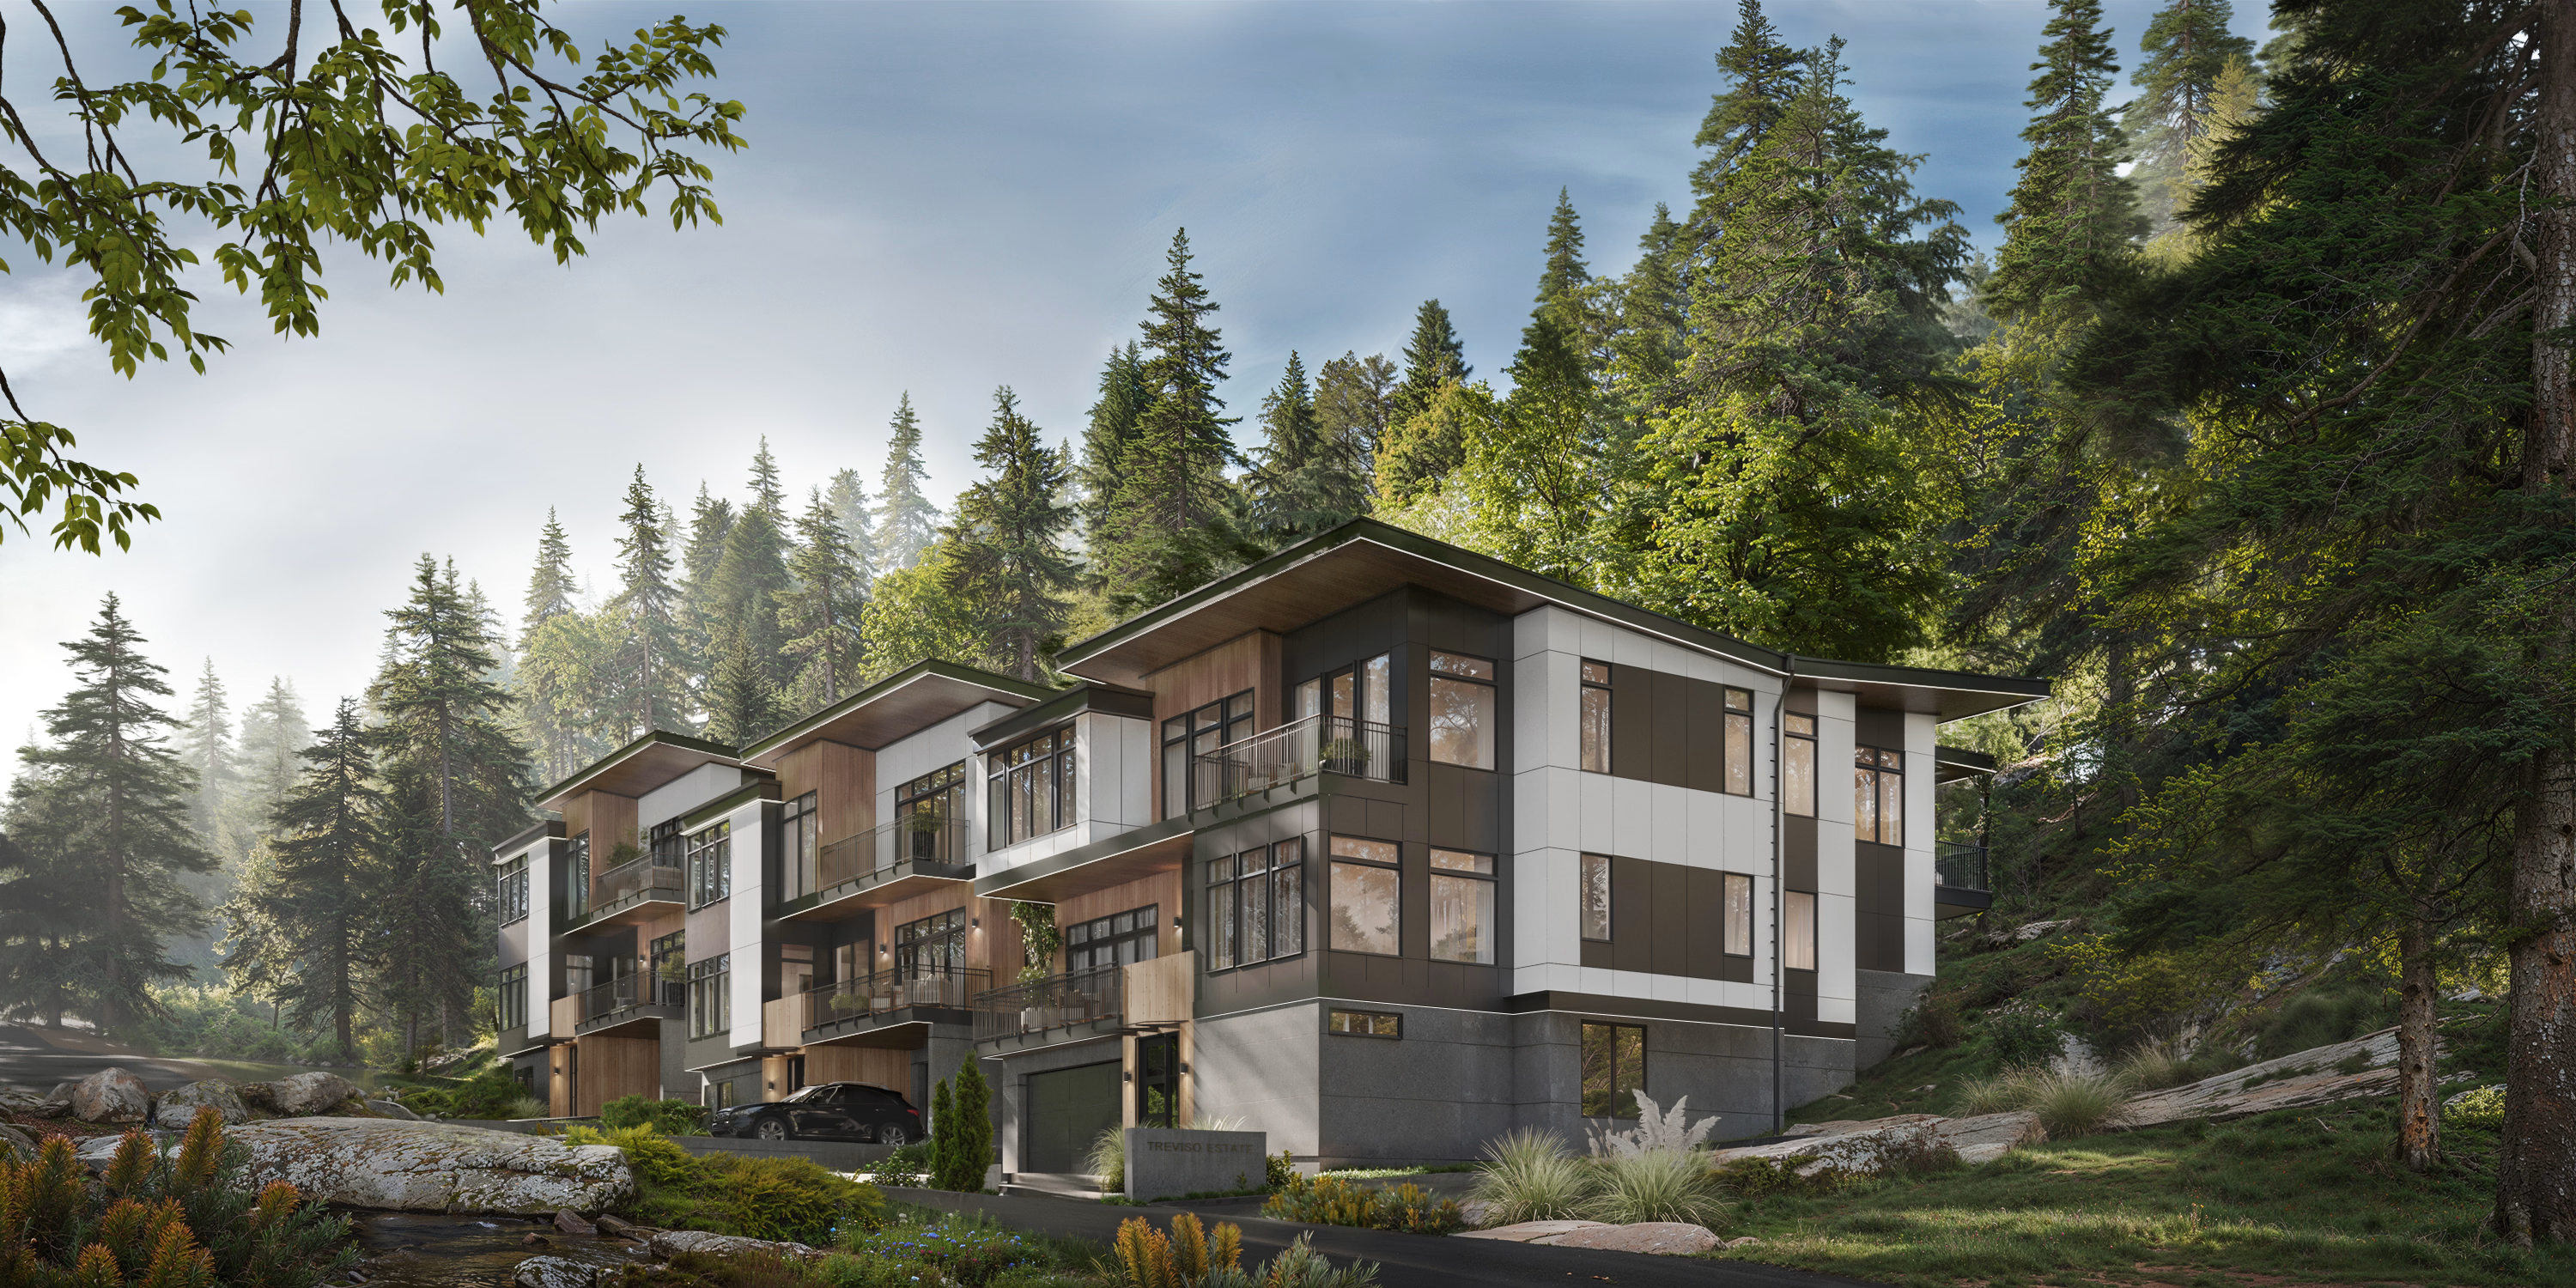
Interior Design
(
about
)
Interior design is how a space looks, feels, and works.
Every surface, fixture, and finish defined and rendered before construction begins, then translated into a documentation package no contractor can misinterpret. You see your home in photo-realistic detail before a single wall is framed, and walk away with a specification binder, design files, and a material reference archive that lives with the home.
Final Deliverables:
- Interior concept & mood direction
- Photo-realistic interior renderings (incl. 3D VR)
- Material, finish & hardware selections
- Cabinetry & millwork design
- Lighting, plumbing & electrical plans
- Interior elevations & millwork details
- Complete FF&E schedules
- Final specification binder
- Digital design files & material reference archive
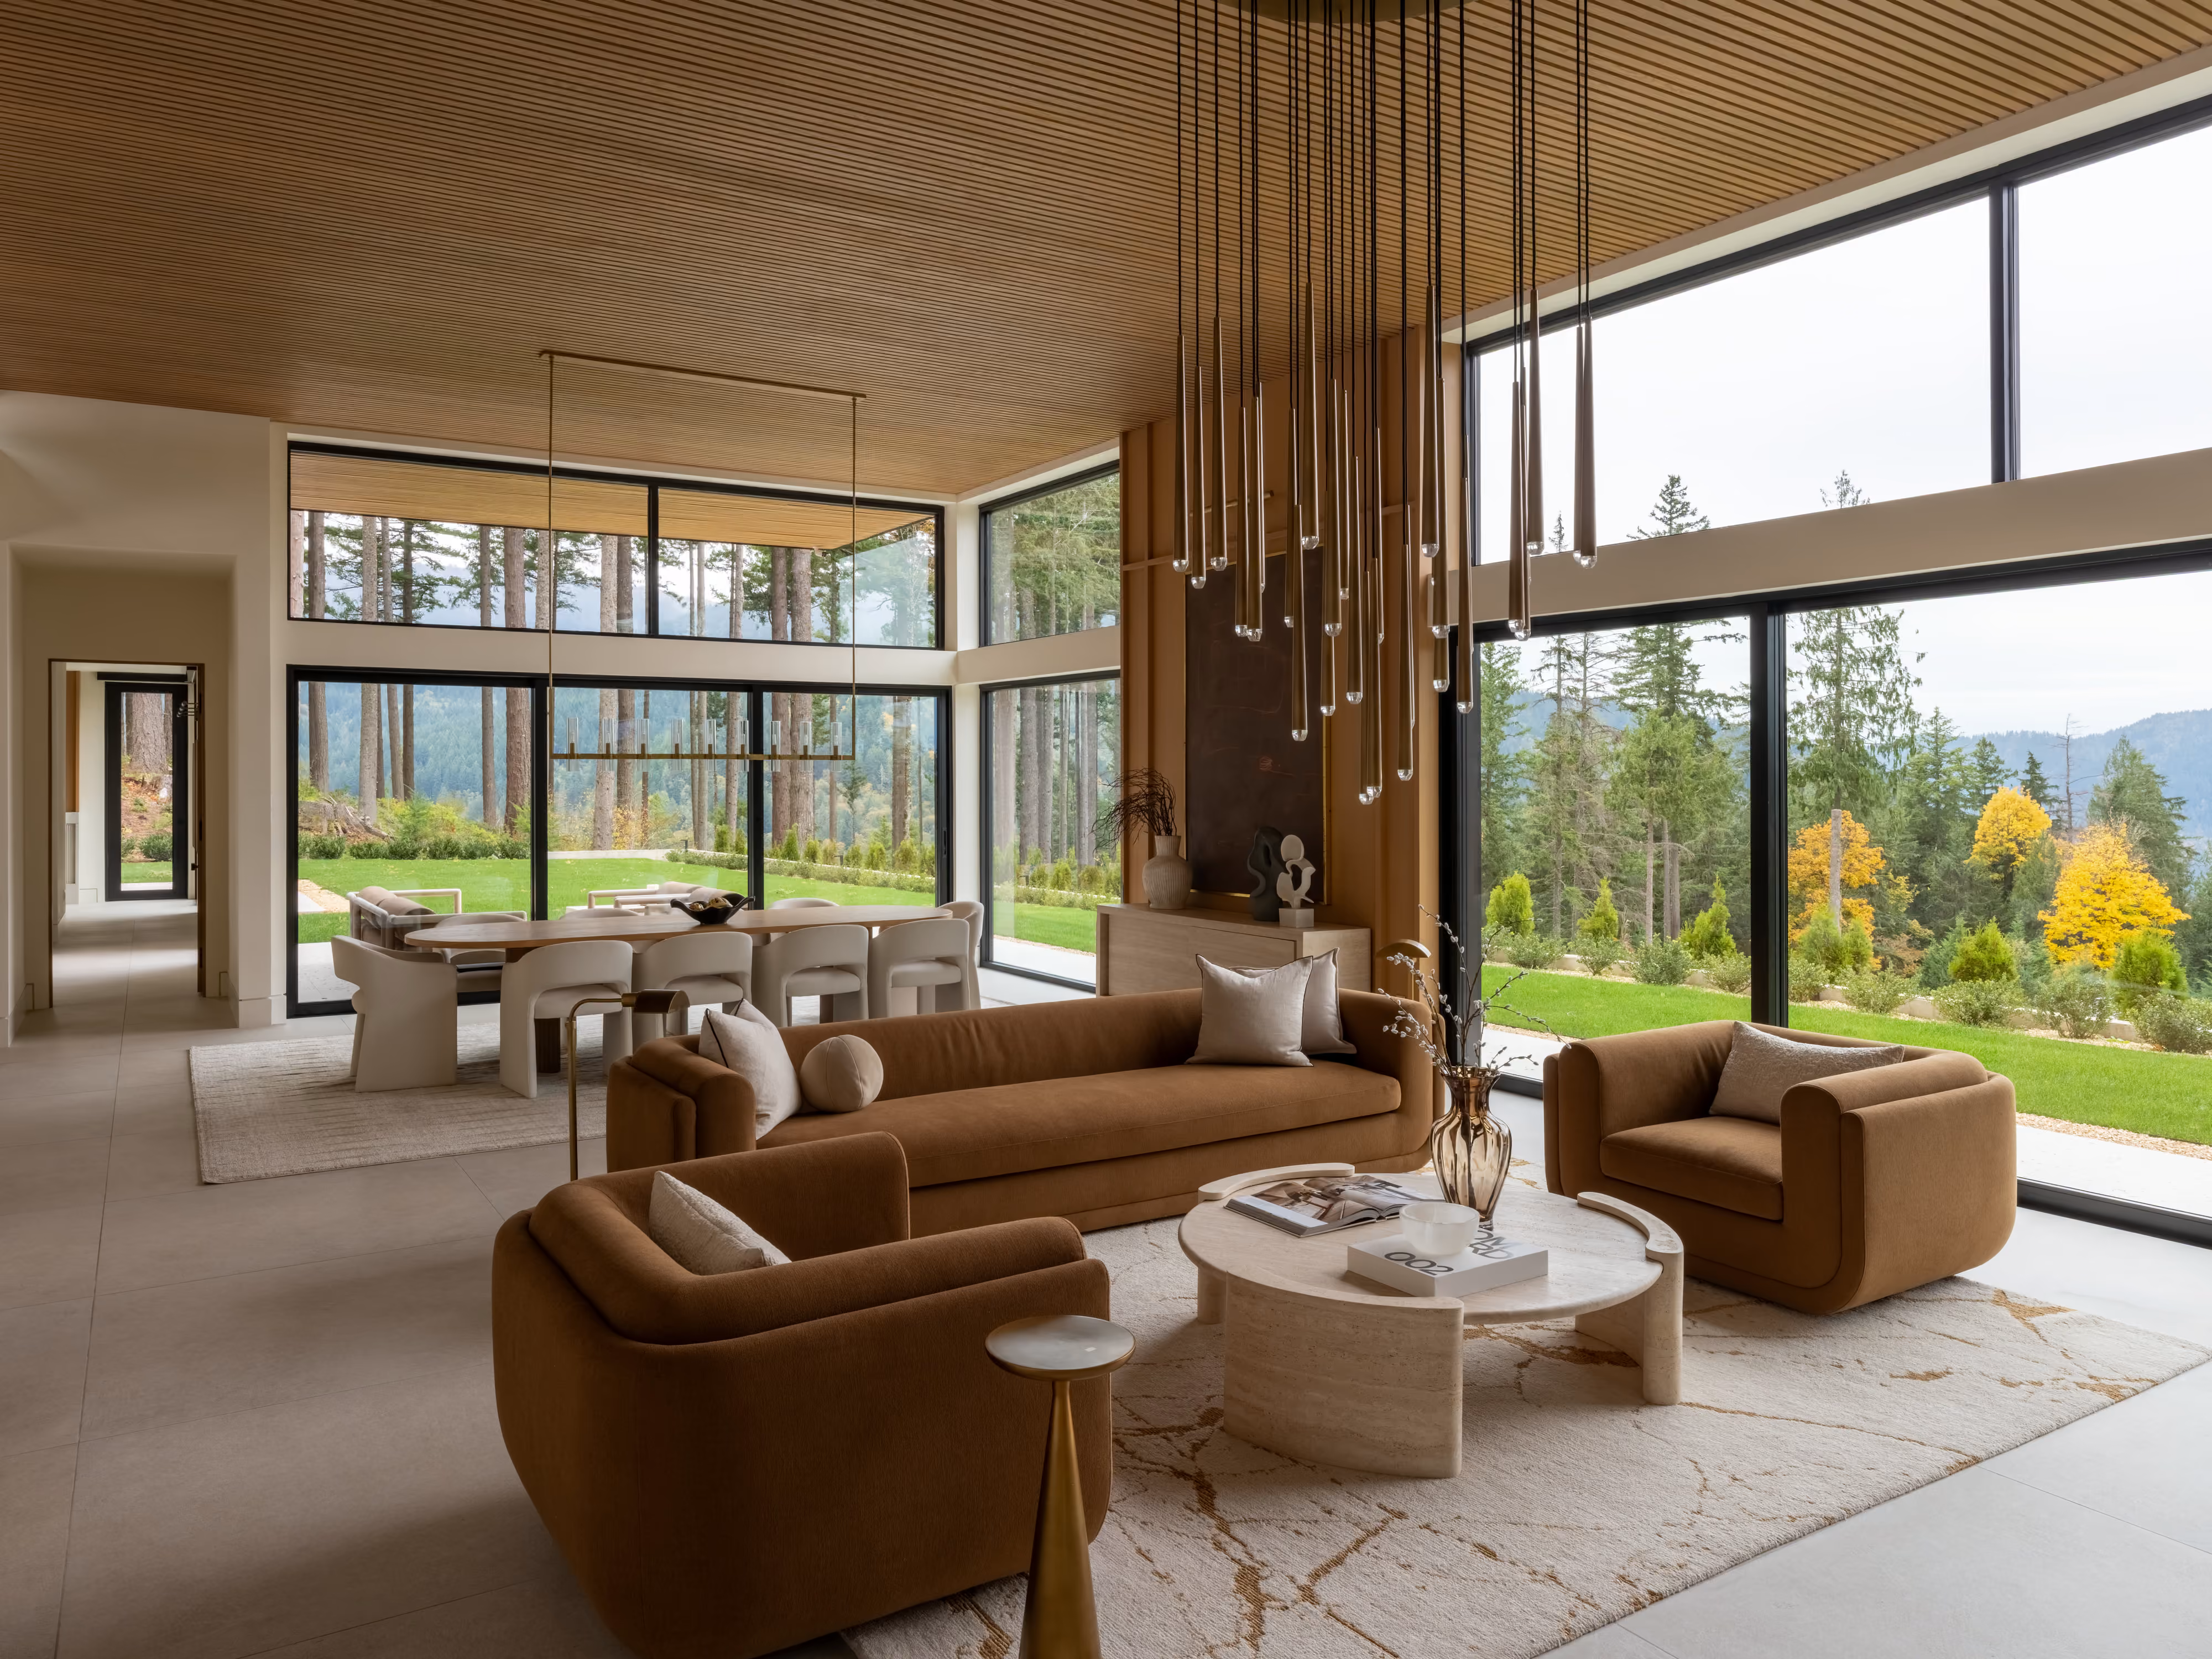
Home Design
(
about
)
Drawings, schedules, and specs needed to build your home.
From the first feasibility study through permit-ready construction documents, AVI delivers the full architectural authorship of your home. Every drawing is coordinated with structural, MEP, civil, and landscape consultants, so nothing gets handed off to be reinterpreted later.
Final Deliverables:
- Site feasibility and zoning analysis
- Approved floor plans, elevations, and site location
- 3D model and realistic exterior renderings
- Exterior material palette and selections
- Conceptual landscape design
- Coordinated construction document set (plans, elevations, sections, details)
- Door, window, and material schedules
- Code-compliance documentation
- Integrated structural, MEP, civil, and landscape drawings
- Permit-approved drawing set
- Final material list