Bellevue, WA
East Lake (2203)
About the project

MAIN FLOOR:
2,059 SQ. FT.
basement FLOOR:
1,453 SQ. FT.
UPPER FLOOR:
1,943 SQ. FT.
Total : 5,456 SQ. FT.
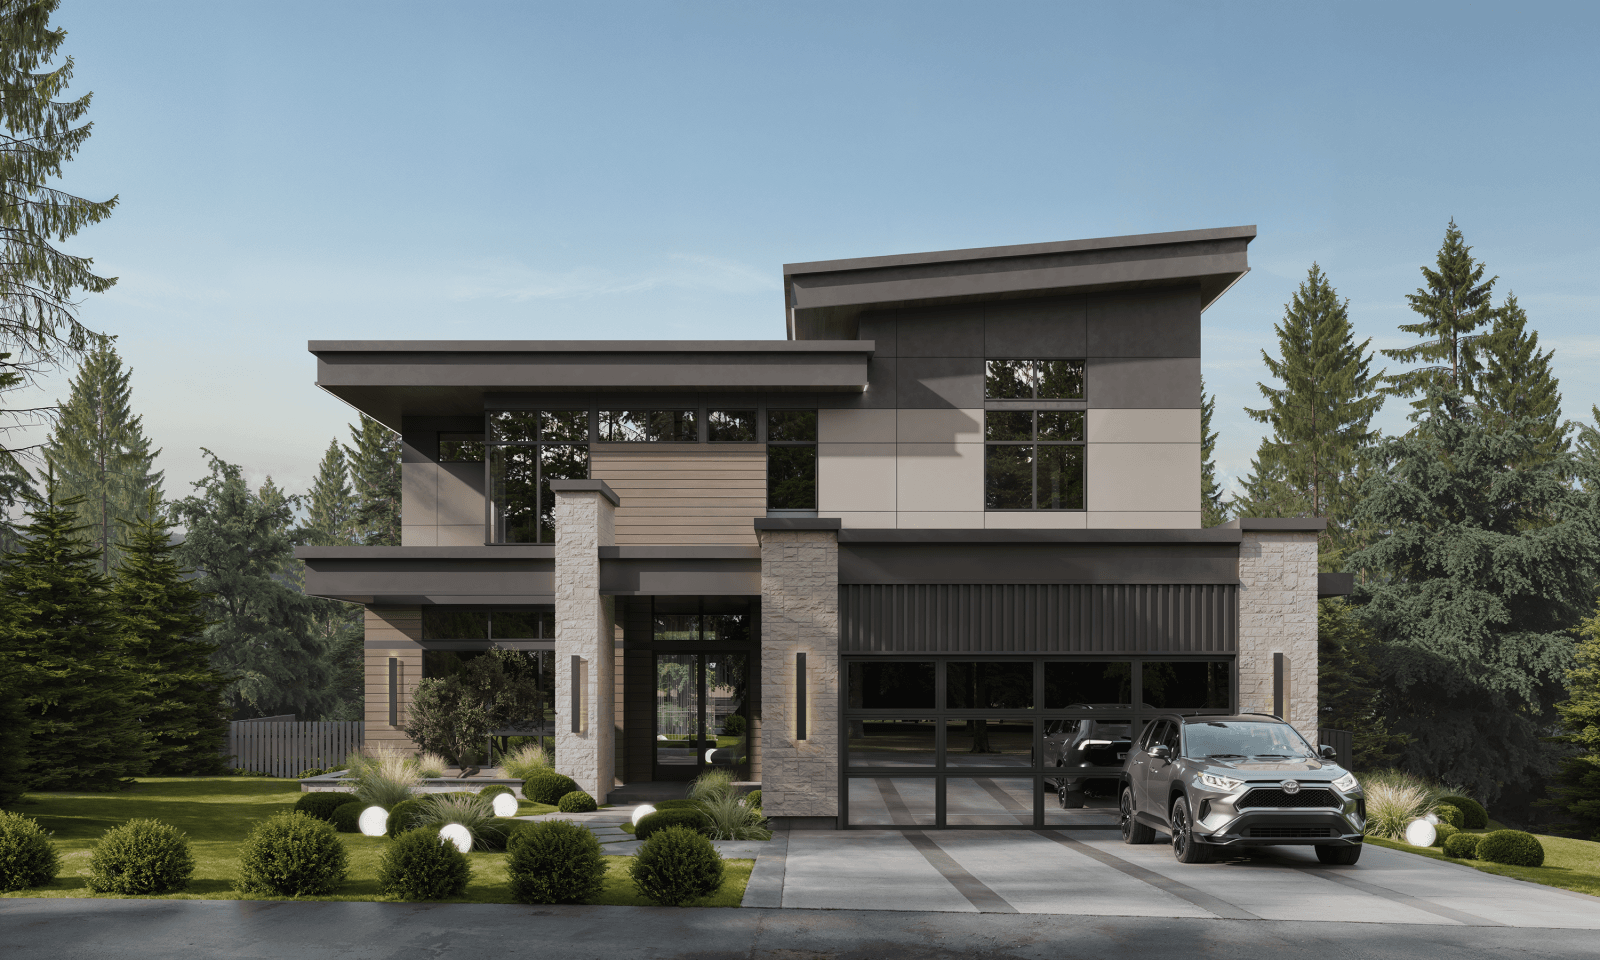
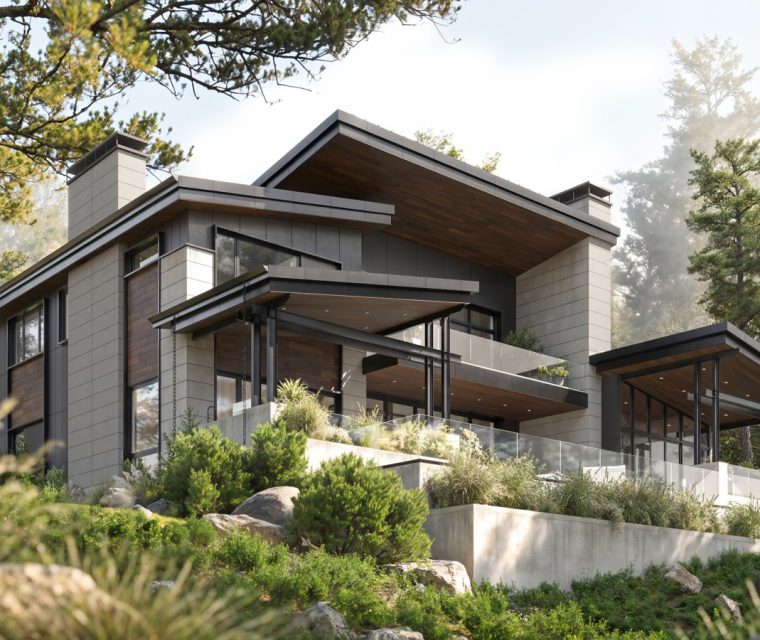
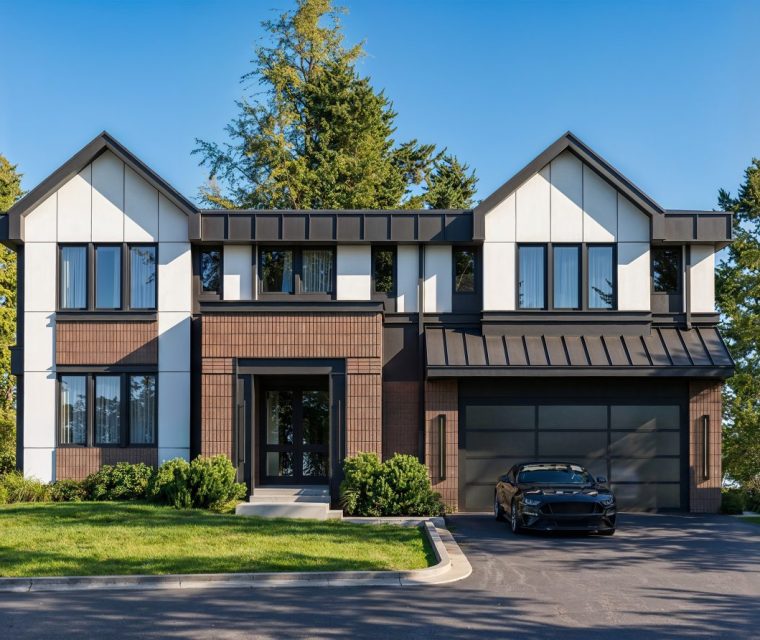
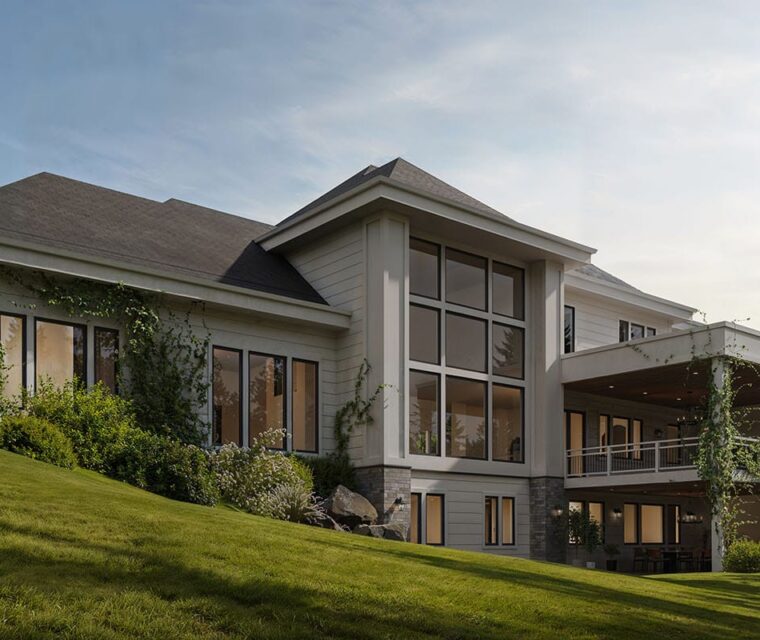

The site on 157th Avenue SE in Bellevue drops — and East Lake follows it, stepping down the slope in three distinct levels, each claiming its own relationship to the ground and the Douglas firs along the property line. The east-facing rear elevation opens wide to the morning light through an unbroken wall of glazing across two floors. A Pacific Northwest contemporary residence in stone, cedar, and dark steel, East Lake is composed with horizontal discipline: overlapping flat-roof planes, a stone-anchored entry, and three bands of outdoor space — a lower covered patio, a main-floor deck, and an upper balcony — linked by a diagonal exterior stair. Five bedrooms, generous shared volumes, and a covered outdoor room make it a home built around light and connection. If East Lake resonates with you, let's create something just as considered for your site.

Learn more about our Architecture Design process
Looking to elevate your space with thoughtful, innovative design? Our Architecture Design service transforms your vision into stunning, functional reality. Our expert team crafts personalized architectural solutions that blend aesthetics, practicality, and sustainability, ensuring every project reflects your unique style while meeting the highest industry standards. Discover how we can bring your architectural dreams to life.
Other projects
invest in your future home
Fill out the form to receive a consultation regarding your project
We’re excited that you’re considering AVI Design Studio for your project. We’d be delighted to answer any questions you may have and potentially bring your vision to life. Our team is ready to create architecture that perfectly suits your needs and lifestyle. Please don’t hesitate to reach out – we’re looking forward to the possibility of working on your project!