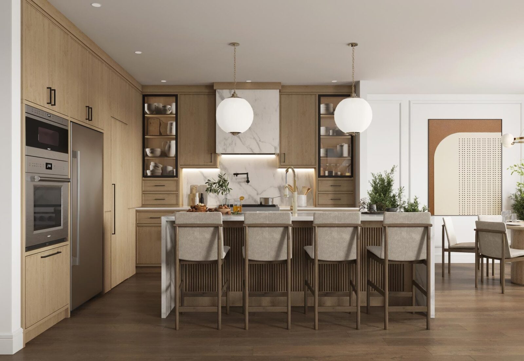
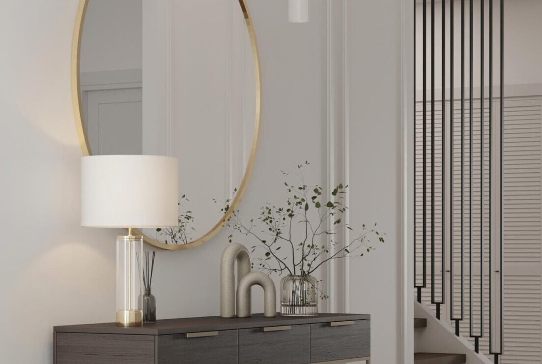
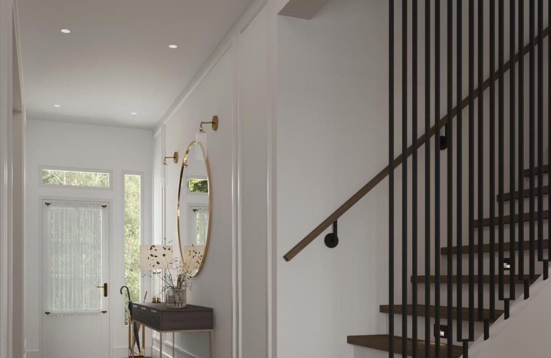
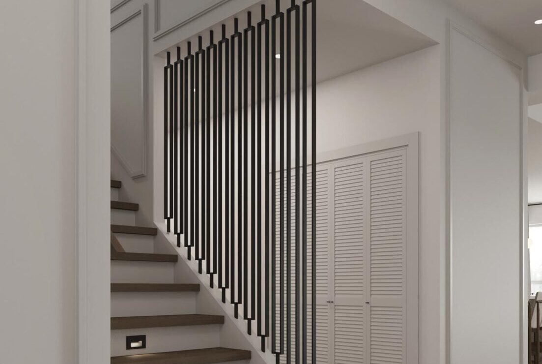
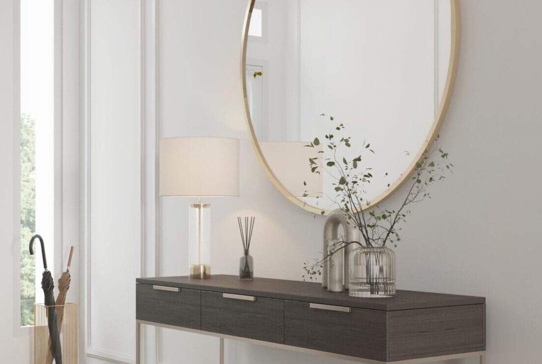
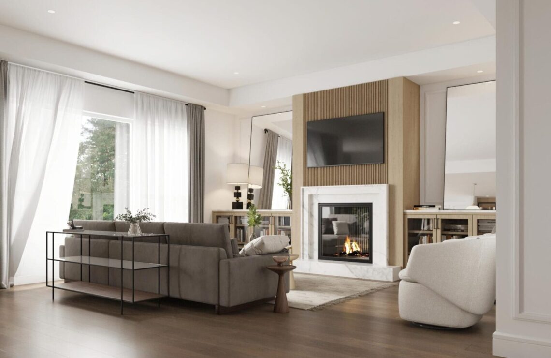
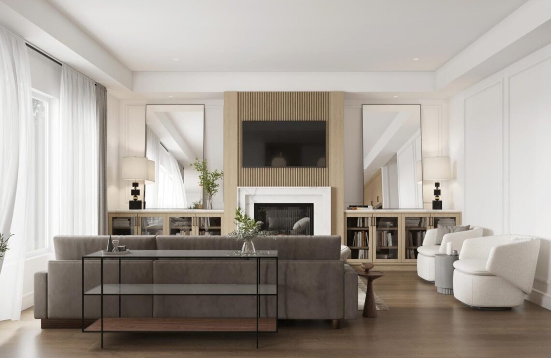
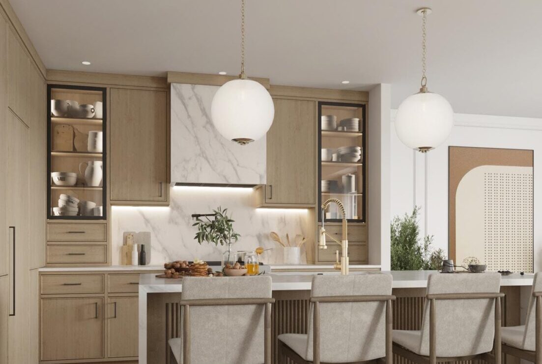
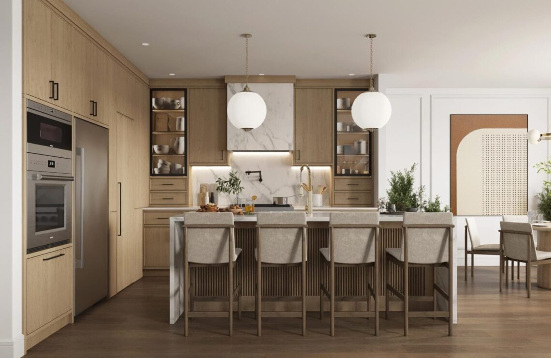
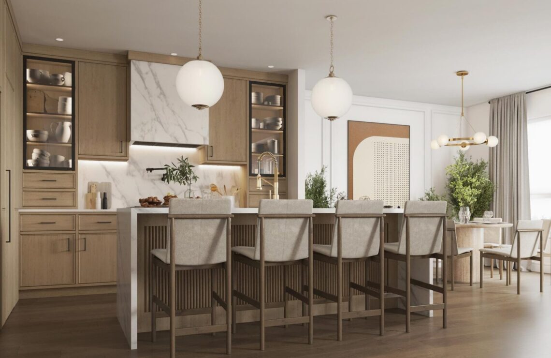
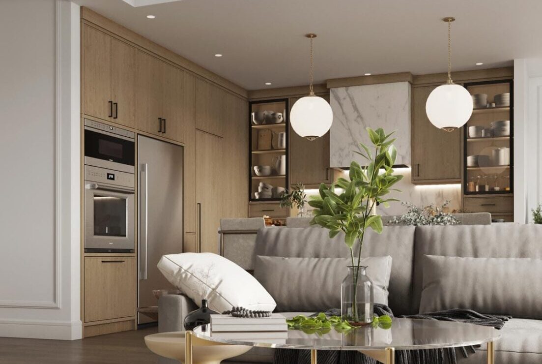
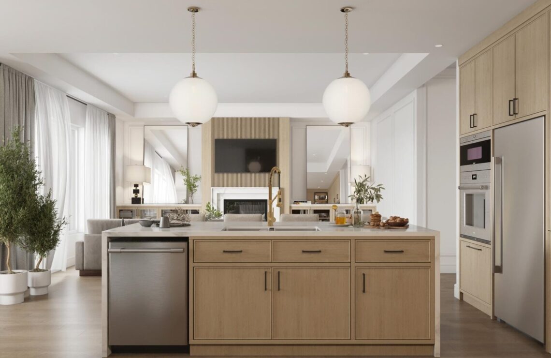
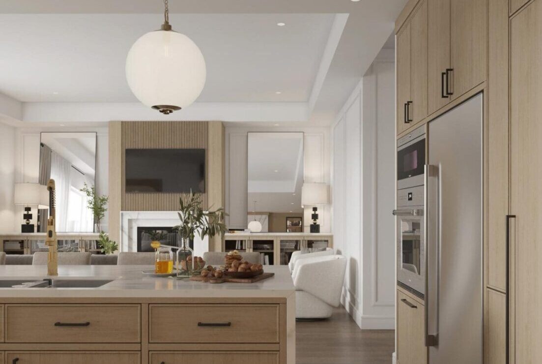
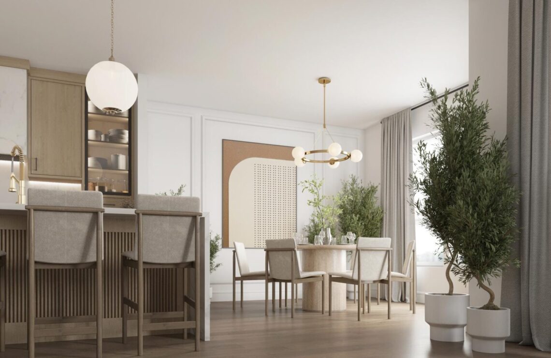
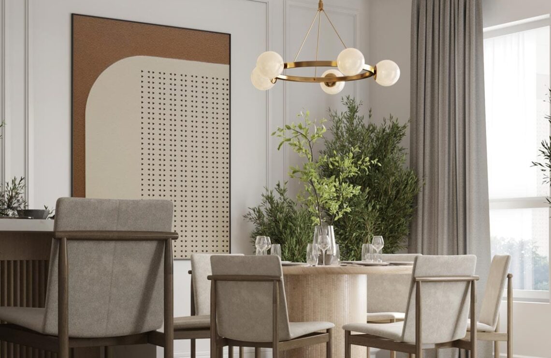
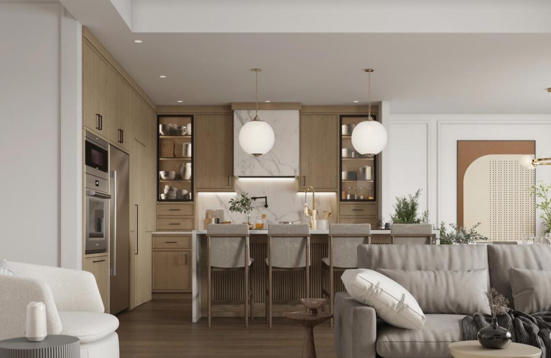
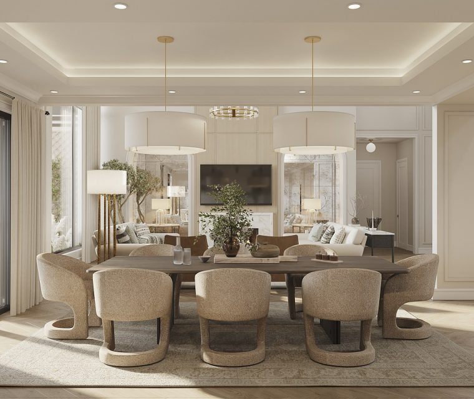
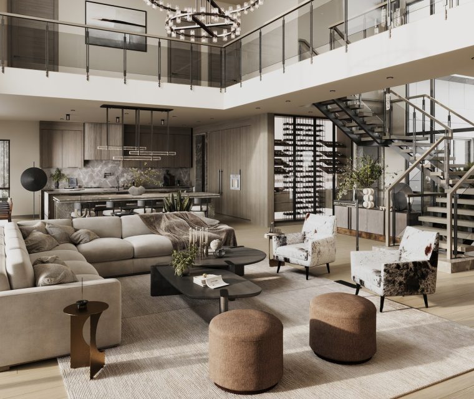
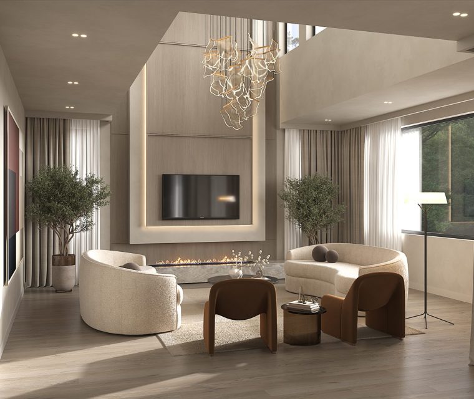

For this project, our team designed the kitchen, living room, dining area, and entrance zone with stairs. The organization of this shared space is well thought out, all functional zones harmonize seamlessly.
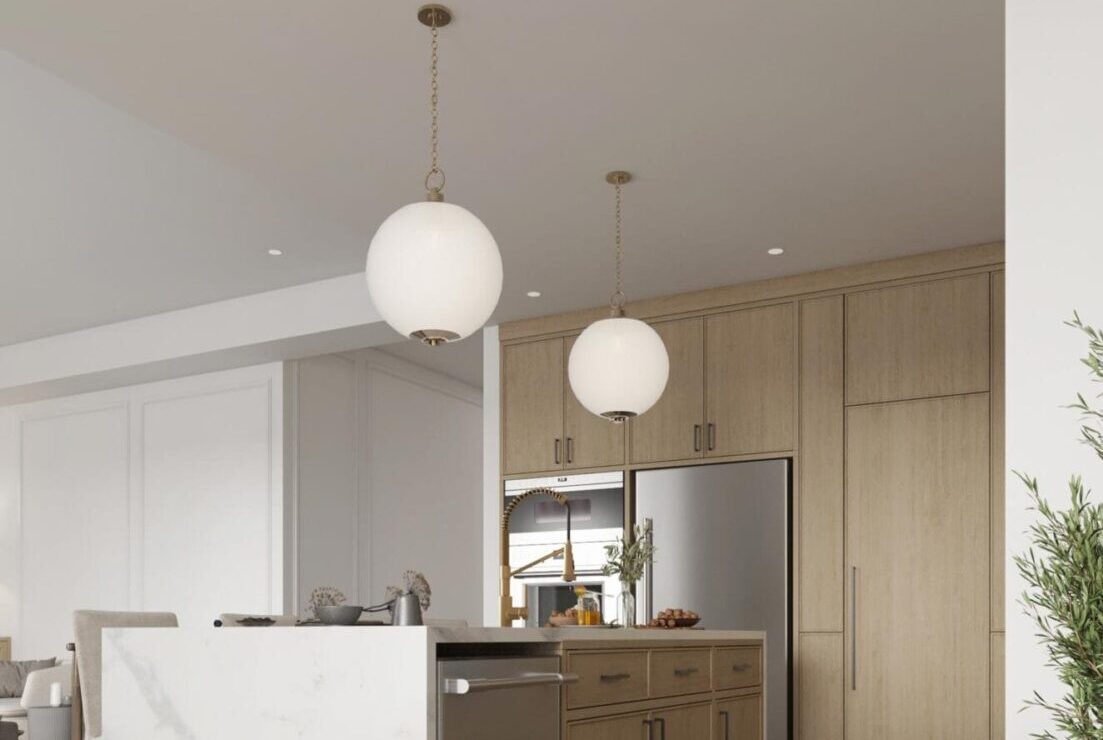
The interesting shape of the staircase railing immediately showcases a professional approach to designing the interior of this house. The walls in the kitchen and living room are decorated with delicate moldings, while the pendants above the island and the chandelier above the dining table accentuate the owner’s excellent taste.
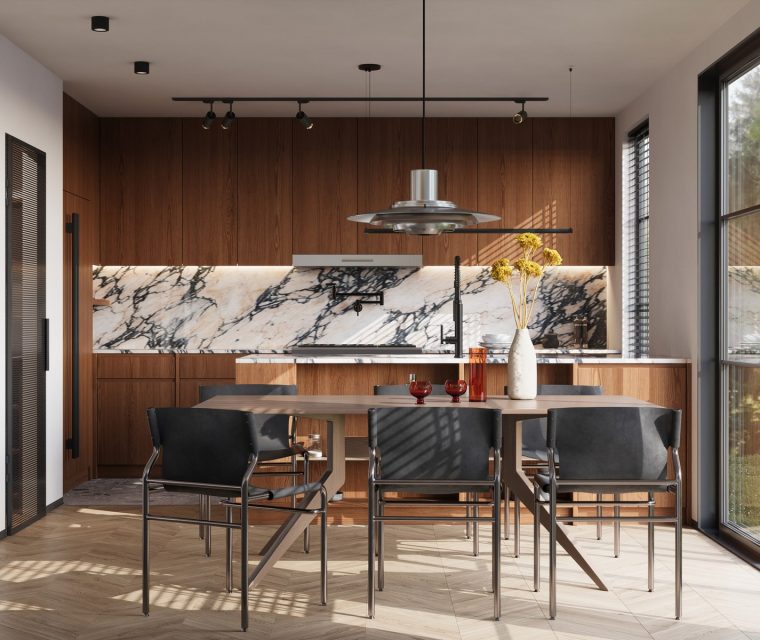
The wooden and marble kitchen set blends perfectly with the flooring.
The kitchen itself is highly functional and rich in details:
Facades with elegantly light embellishment
Shelves behind glass doors in a slim black frame
Relief wooden rail insert on the island
Vent adorned with marble.
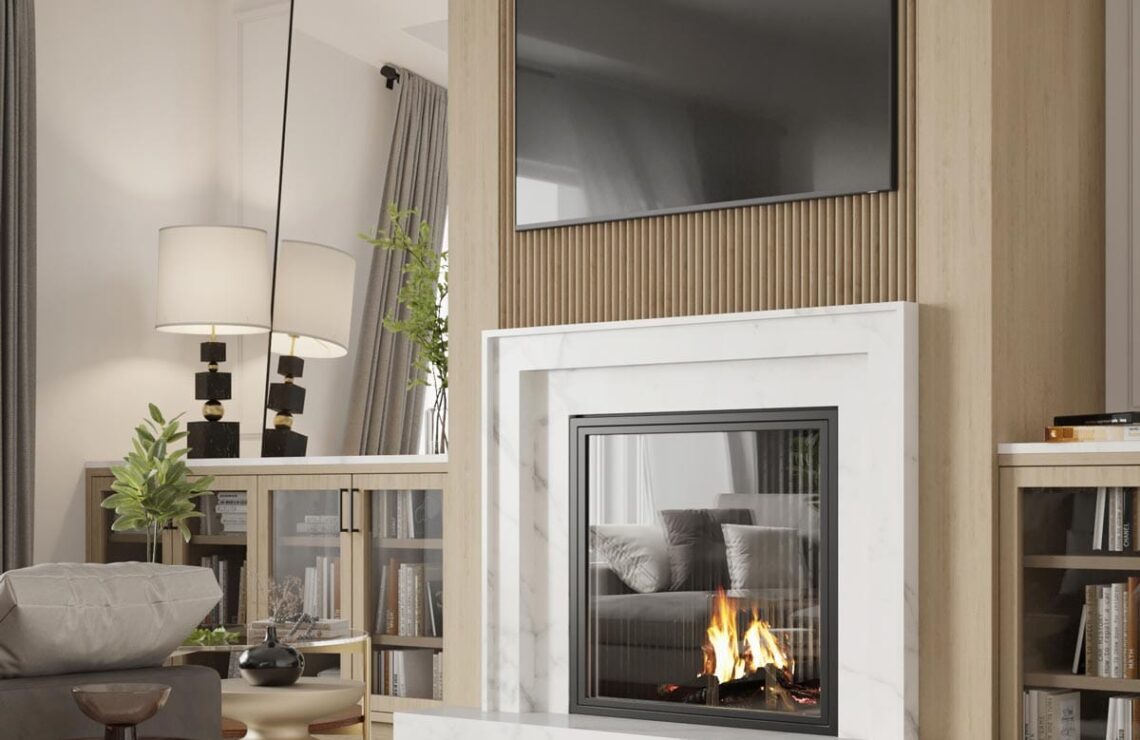
The fireplace area in the living room deserves special attention. Stylish decoration with wooden rails complements the marble portal. Glass-fronted chests create a beautiful symmetrical composition around the fireplace.
Rich in details and bathed in light, this interior radiates confidence, comfort, and an atmosphere of complete harmony.
Learn more about our Interior Design process
Transform your space into a stunning sanctuary with our Interior Design service. Our skilled designers blend creativity and functionality to create personalized interiors that perfectly reflect your lifestyle and aesthetic preferences. From color schemes and furniture selection to lighting and accessories, we craft cohesive spaces that inspire and delight. Let us help you turn your interior vision into a beautiful reality.
Fill out the form to receive a consultation regarding your project
We’re excited that you’re considering AVI Design Studio for your project. We’d be delighted to answer any questions you may have and potentially bring your vision to life. Our team is ready to create architecture that perfectly suits your needs and lifestyle. Please don’t hesitate to reach out – we’re looking forward to the possibility of working on your project!