Skip links

Bellevue Hills

Bellevue, WA

Bellevue Hills

About the project

MAIN FLOOR:
2,041 SQ. FT.

basement FLOOR:
1,343 SQ. FT.

UPPER FLOOR:
2,094 SQ. FT.

Total : 5,483 SQ. FT.

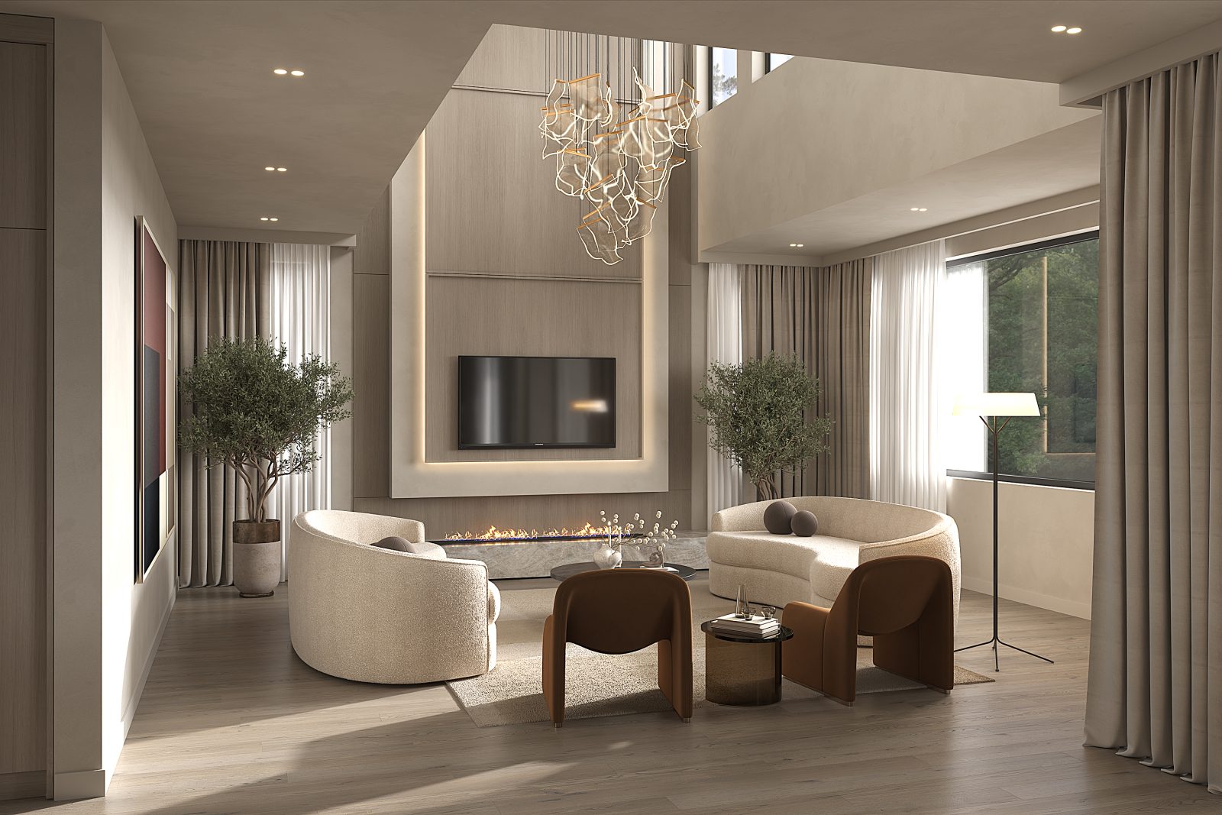
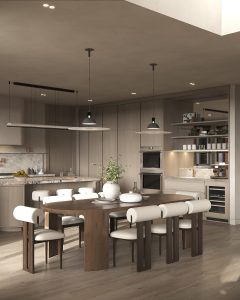
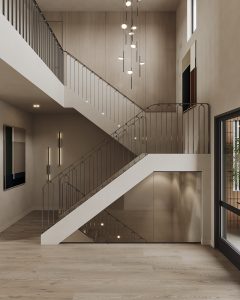
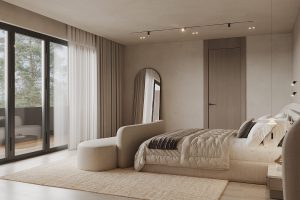
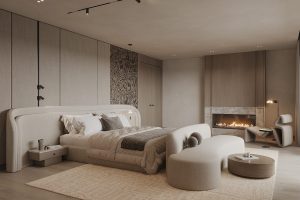
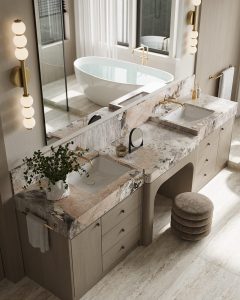
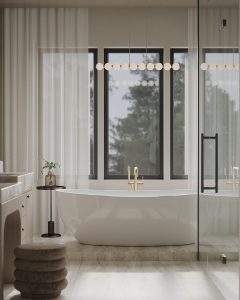
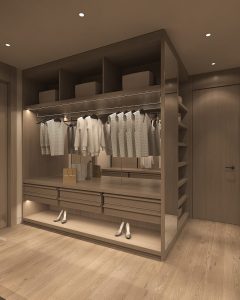
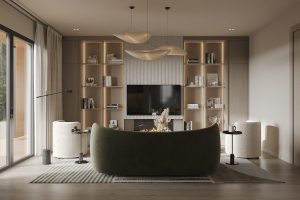
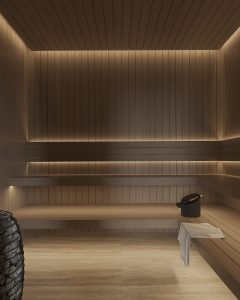
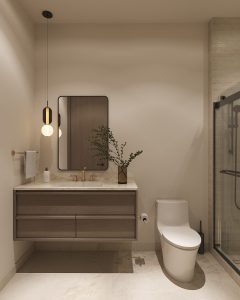
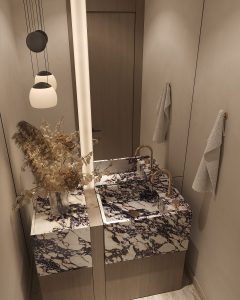
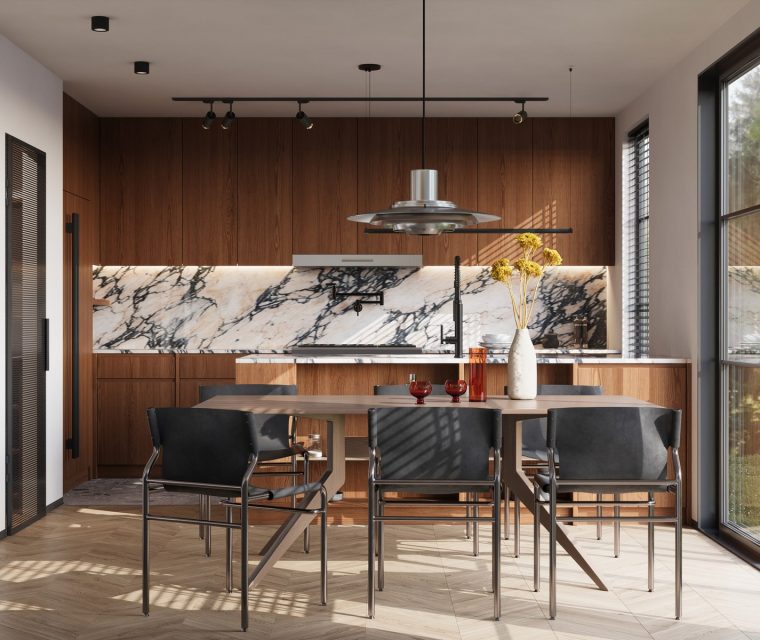
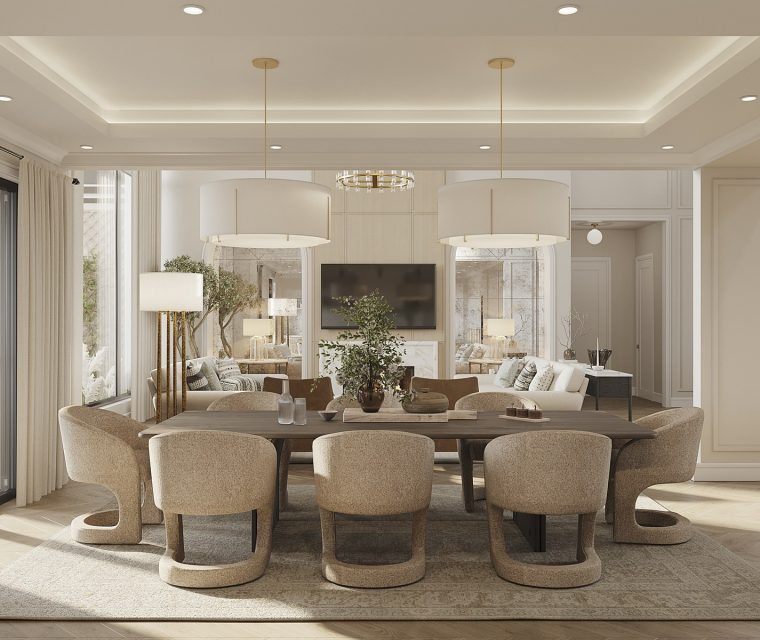
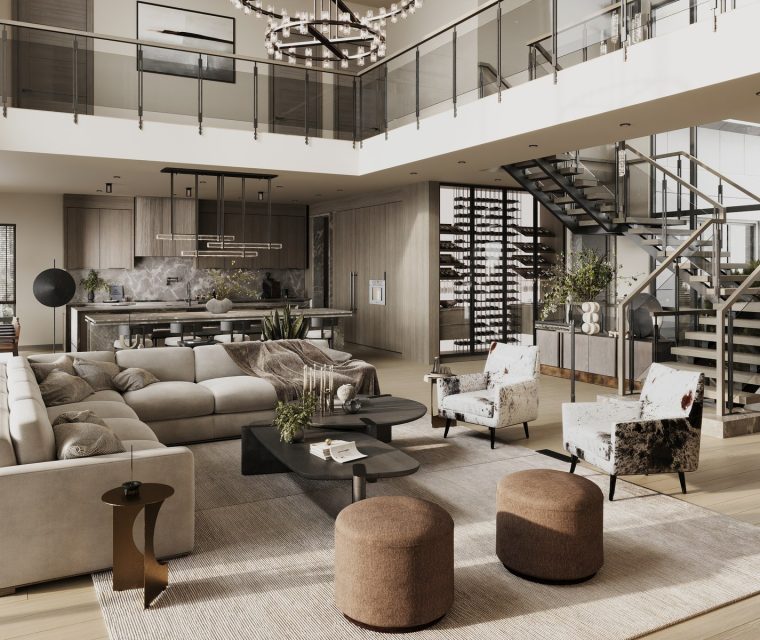

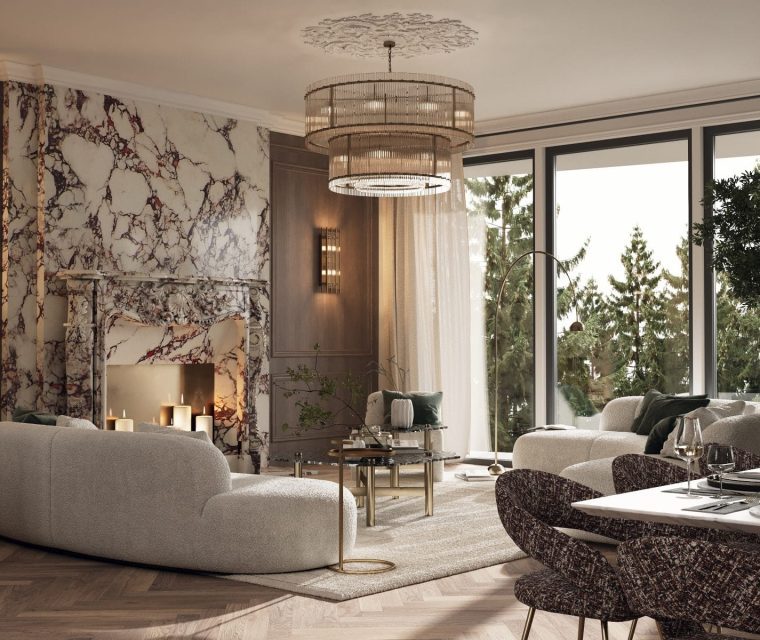
Inside, Bellevue Hills follows a warm, neutral palette — light oak cabinetry and wide-plank hardwood floors set against marble backsplashes, brass hardware, and dark metal window frames. The kitchen pairs a curved island topped in veined stone with floor-to-ceiling oak pantry cabinetry, while a concealed second kitchen keeps the entertaining space uncluttered. The foyer rises over 20 feet through the home's core, its staircase tracing dark metal railings across three levels with pendant lighting suspended in the void. The primary suite includes a fireplace, a walk-in closet, and a spa bathroom. Downstairs, a wood-paneled sauna and a fireplace-anchored recreation room round out the lower level, with the same restrained material language carried throughout every room.


Learn more about our
Architecture Design process

Looking to elevate your space with thoughtful, innovative design? Our Architecture Design service transforms your vision into stunning, functional reality. Our expert team crafts personalized architectural solutions that blend aesthetics, practicality, and sustainability, ensuring every project reflects your unique style while meeting the highest industry standards. Discover how we can bring your architectural dreams to life.

Other projects

invest in your future home

Fill out the form to receive a consultation regarding your project

    We’re excited that you’re considering AVI Design Studio for your project. We’d be delighted to answer any questions you may have and potentially bring your vision to life. Our team is ready to create architecture that perfectly suits your needs and lifestyle. Please don’t hesitate to reach out – we’re looking forward to the possibility of working on your project!