Camas, WA
Bellecour
About the project

MAIN FLOOR:
2,126 SQ. FT.
basement FLOOR:
1,568 SQ. FT.
UPPER FLOOR:
2,110 SQ. FT.
Total :
5,805.25,805 SQ. FT.

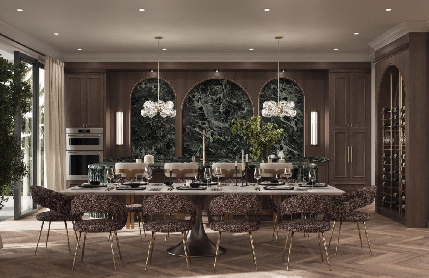
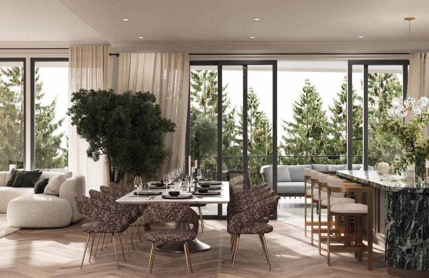
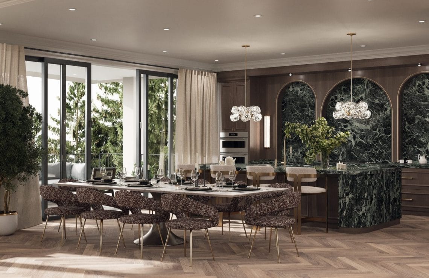
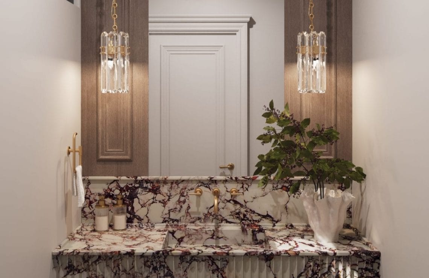
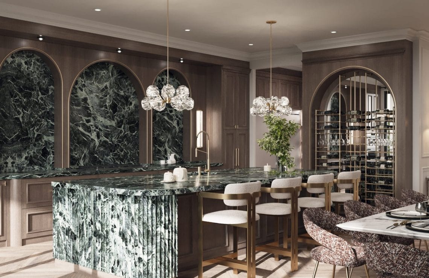
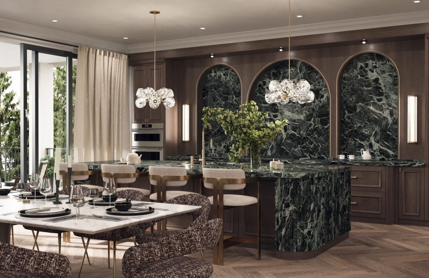
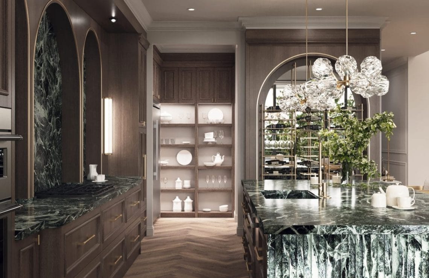
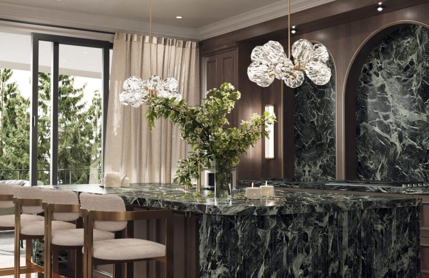
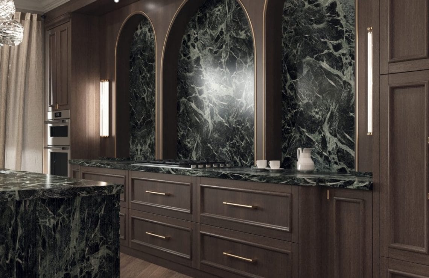
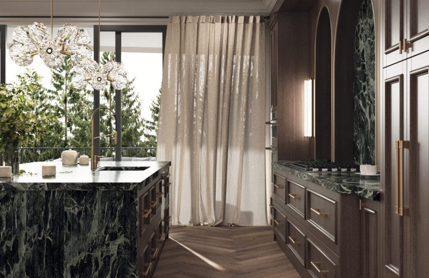
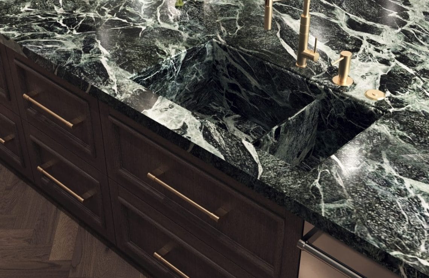
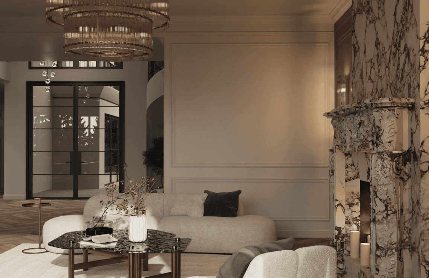
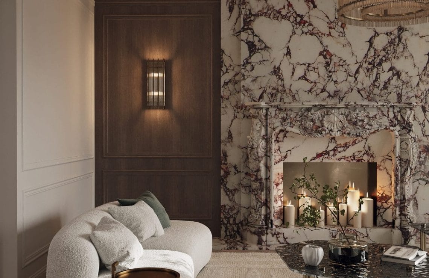
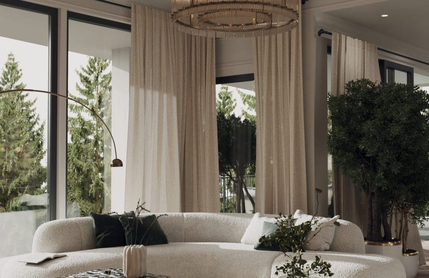
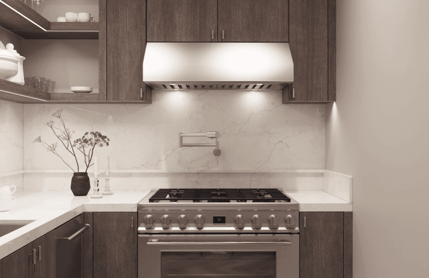
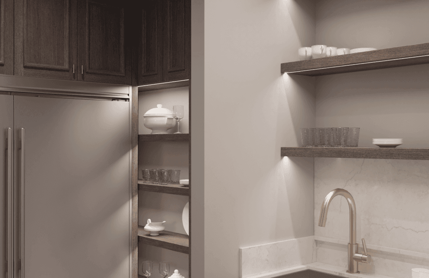
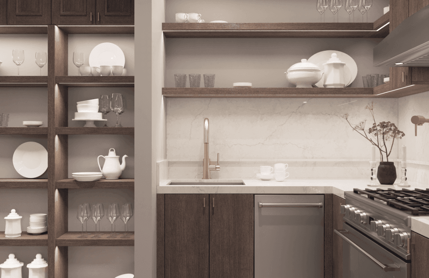
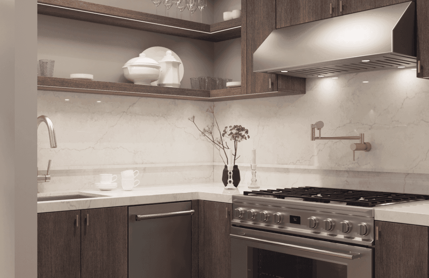
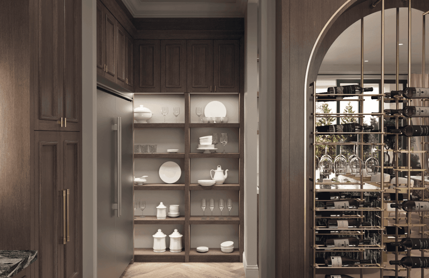
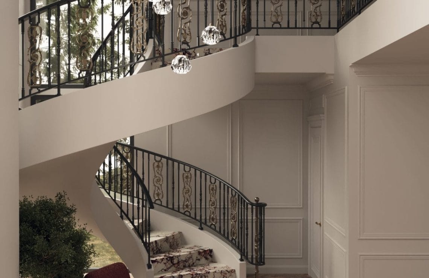
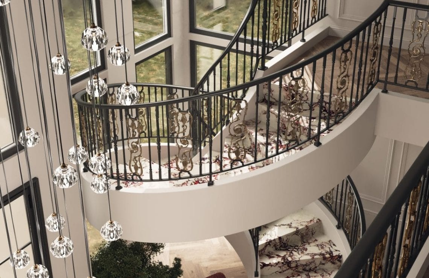
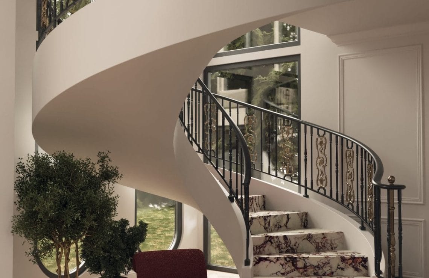
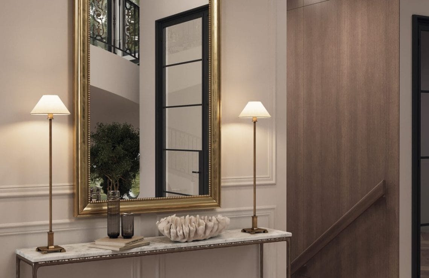
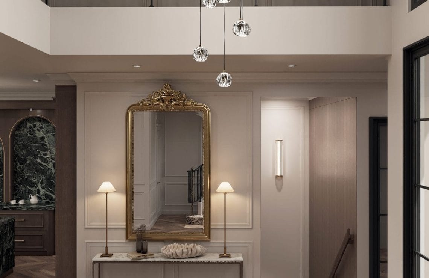
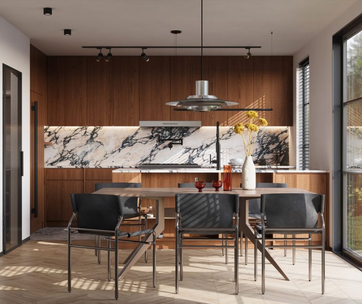
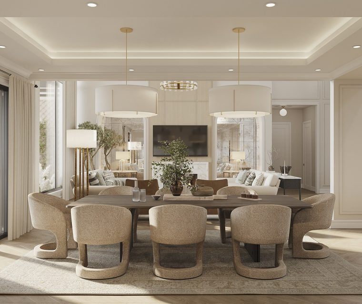
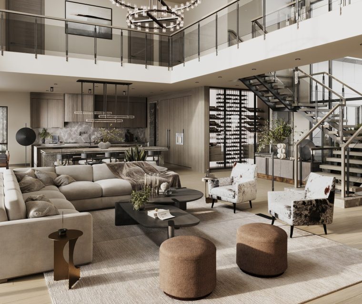
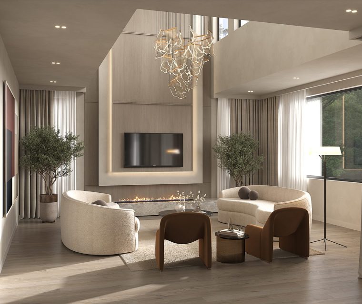

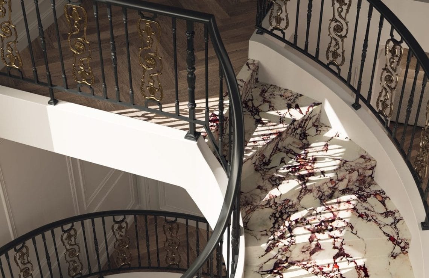
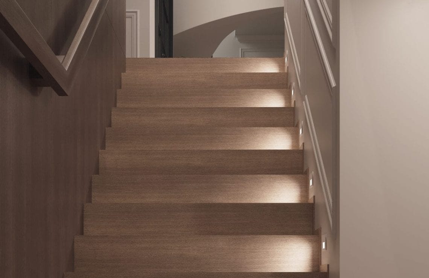
Bellecour Estate redefines European contemporary classicism through form, material, and geometry — uniting timeless craftsmanship with a distinctly modern rhythm. Marble, wood, and metal merge into a sculptural calm of rounded edges, arched openings, and luminous material transitions, from the grand entry staircase to the expressive kitchen island. The kitchen anchors the home: "Prada Green" marble as the statement surface, custom dark wood cabinetry, matte gold detailing, and herringbone hardwood underfoot — curvature as the guiding language, with a thin gold inlay tracing each arch. Across the main floor, Calacatta Viola marble on the fireplace, staircase, and powder room offers a bold counterpoint, while furnishings from Restoration Hardware, Visual Comfort, and Eichholtz lend subtle, lasting glamour. If Bellecour speaks to you, let's design something just as refined for the way you live.

Learn more about our Interior Design process
Transform your space into a stunning sanctuary with our Interior Design service. Our skilled designers blend creativity and functionality to create personalized interiors that perfectly reflect your lifestyle and aesthetic preferences. From color schemes and furniture selection to lighting and accessories, we craft cohesive spaces that inspire and delight. Let us help you turn your interior vision into a beautiful reality.
Other projects
invest in your future home
Fill out the form to receive a consultation regarding your project
We’re excited that you’re considering AVI Design Studio for your project. We’d be delighted to answer any questions you may have and potentially bring your vision to life. Our team is ready to create architecture that perfectly suits your needs and lifestyle. Please don’t hesitate to reach out – we’re looking forward to the possibility of working on your project!