
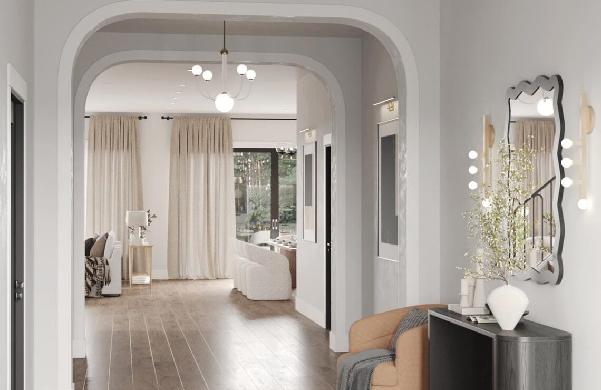
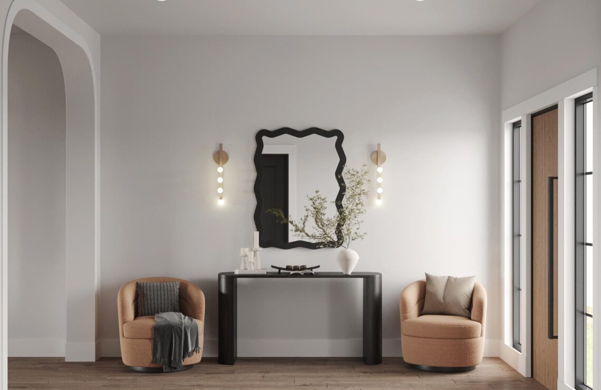
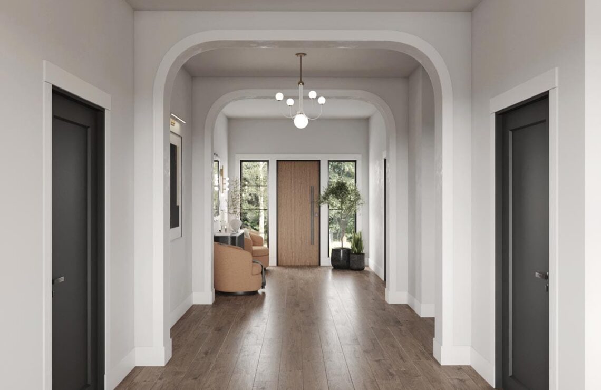
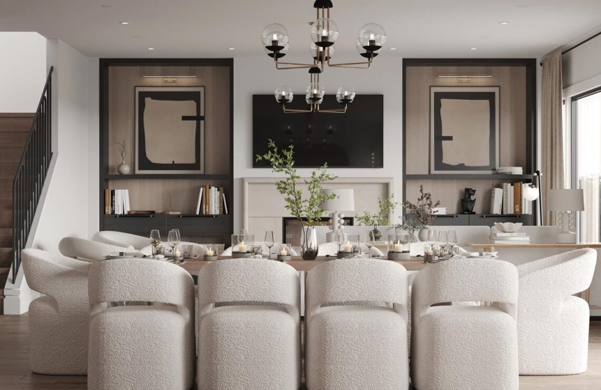
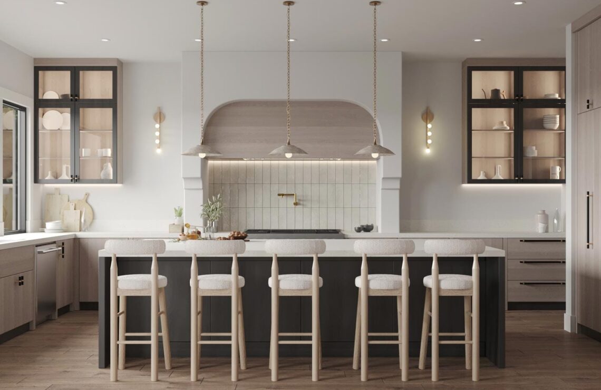
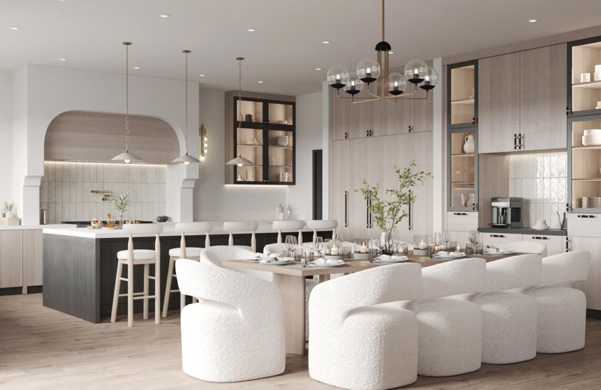
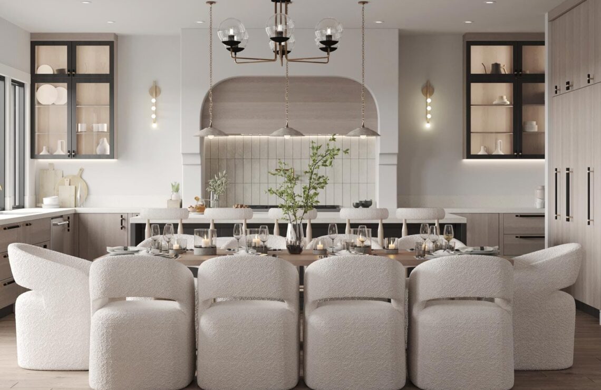
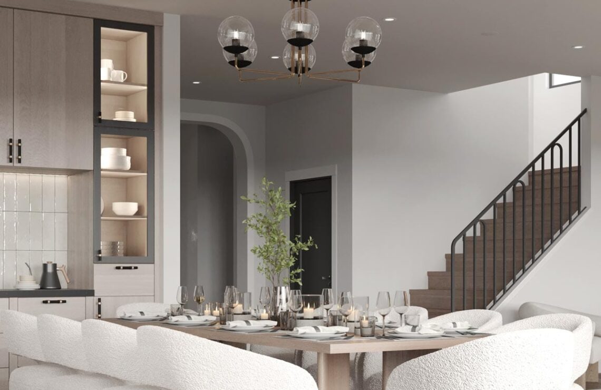
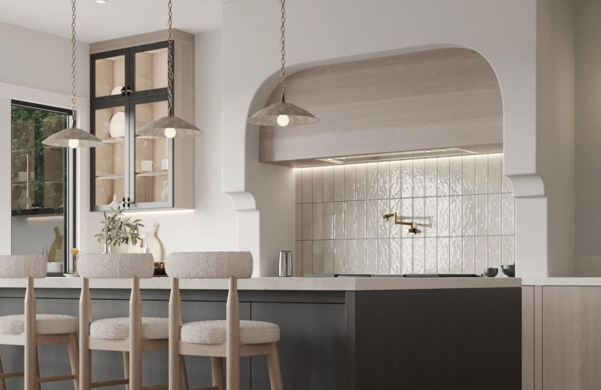
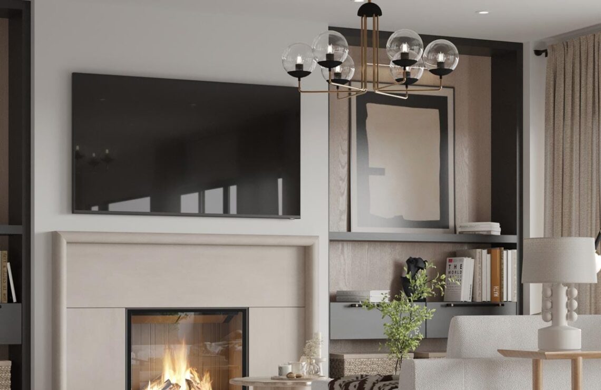
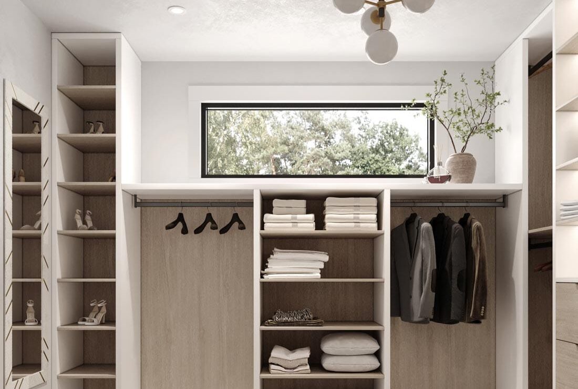
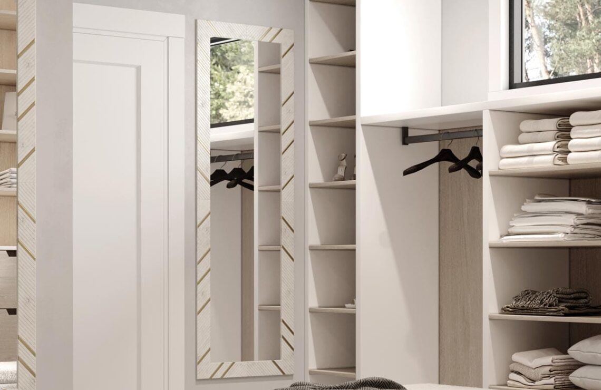
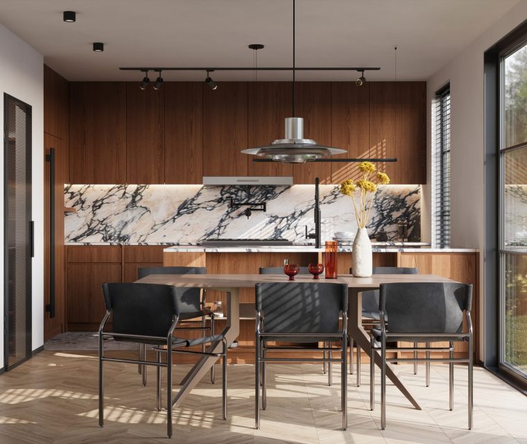
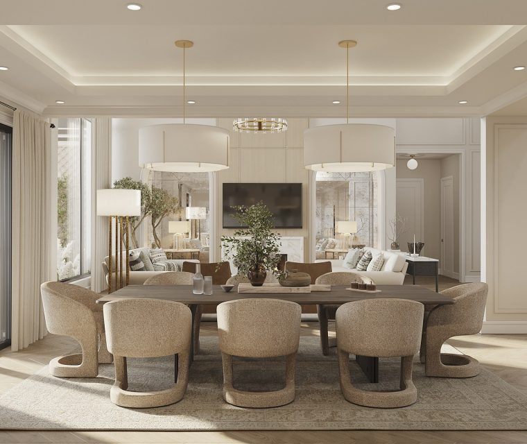
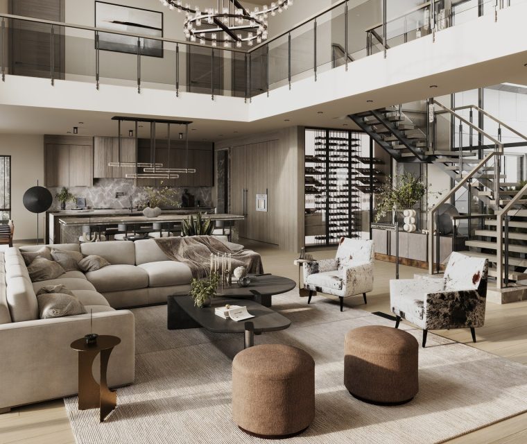
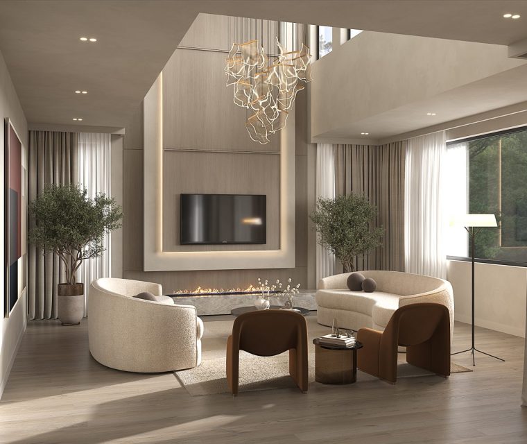

This property stands out with its unconventional design forms. Take a look at the interesting mirrors in the hallway, chairs by the dining table, the stone fireplace, and the massive vent structure in the kitchen. It’s these details that make this unique house one of the best projects crafted by our team.
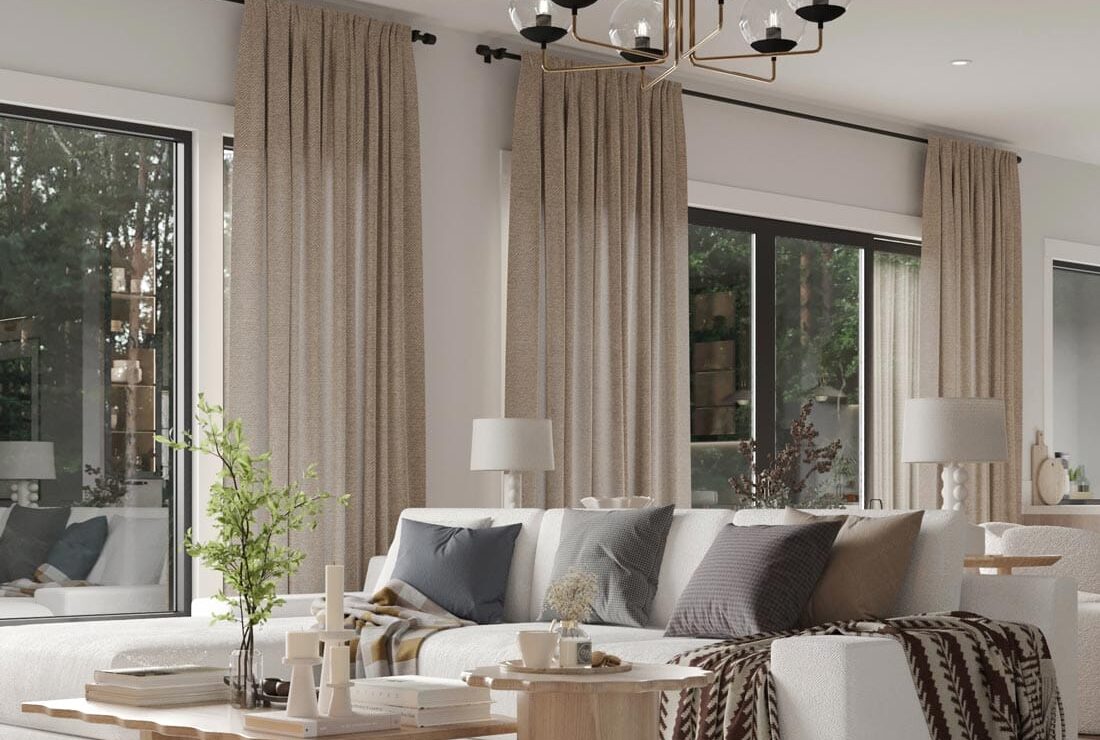
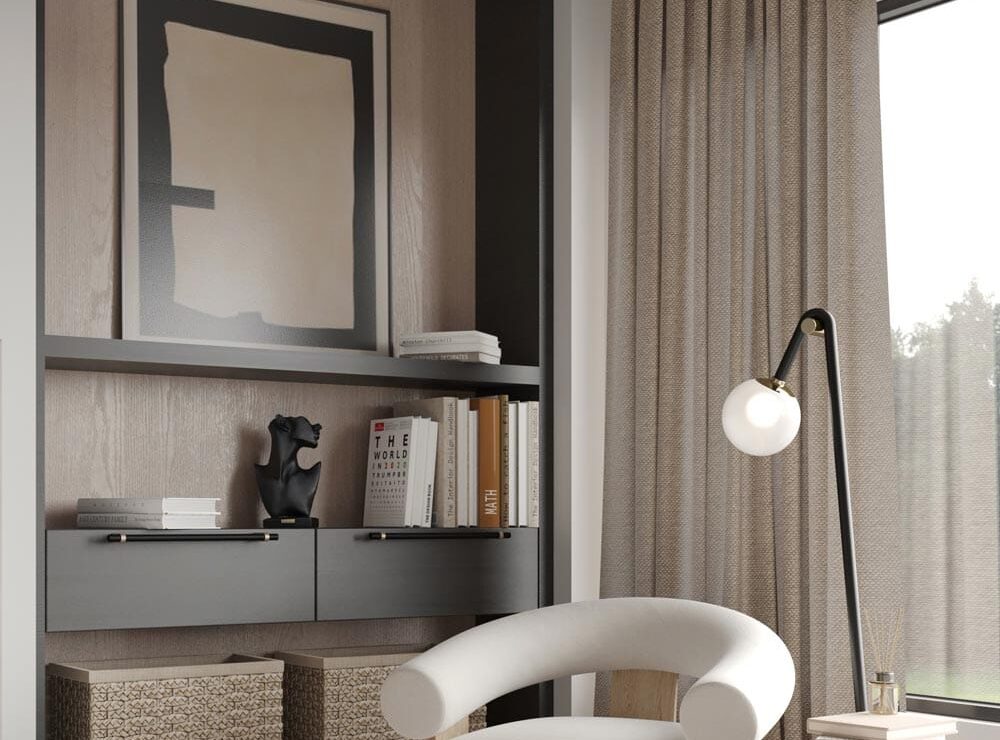
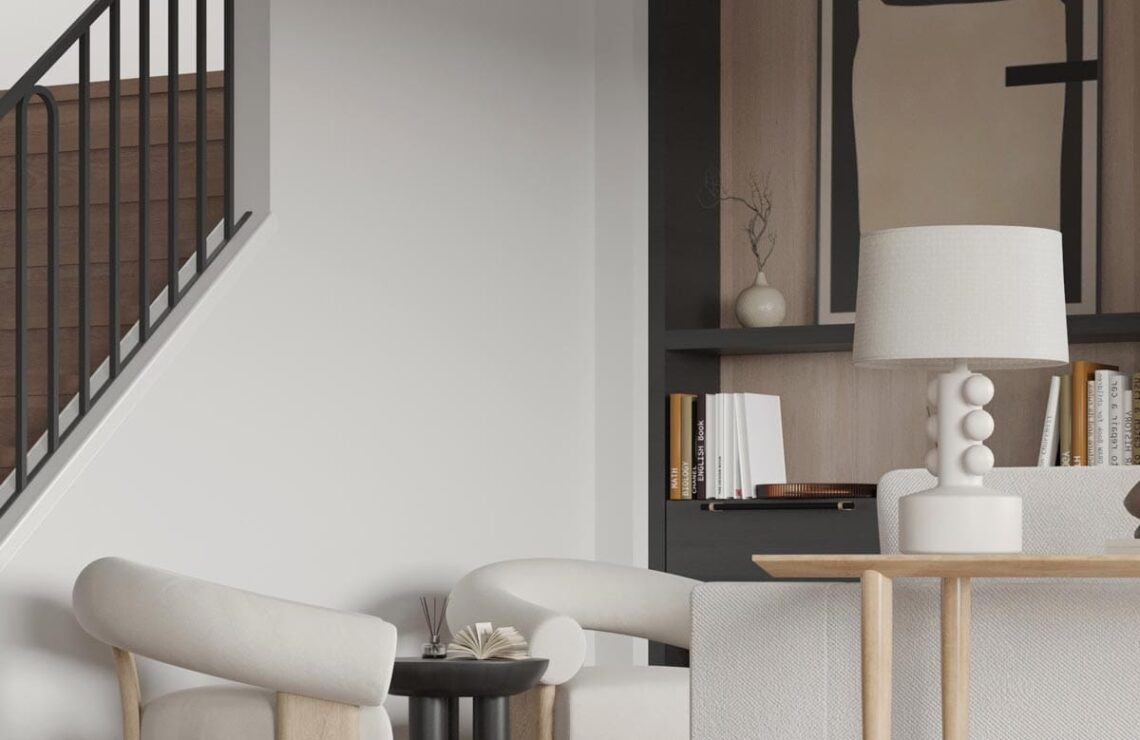
Accent black elements create a dynamic atmosphere and contrast against the backdrop of soft rounded furniture shapes. The seemingly simple fireplace portal acts like a magnet, inviting relaxation on the sofa after a long workday. Functional niches on either side of the fireplace are decorated with stylish paintings.
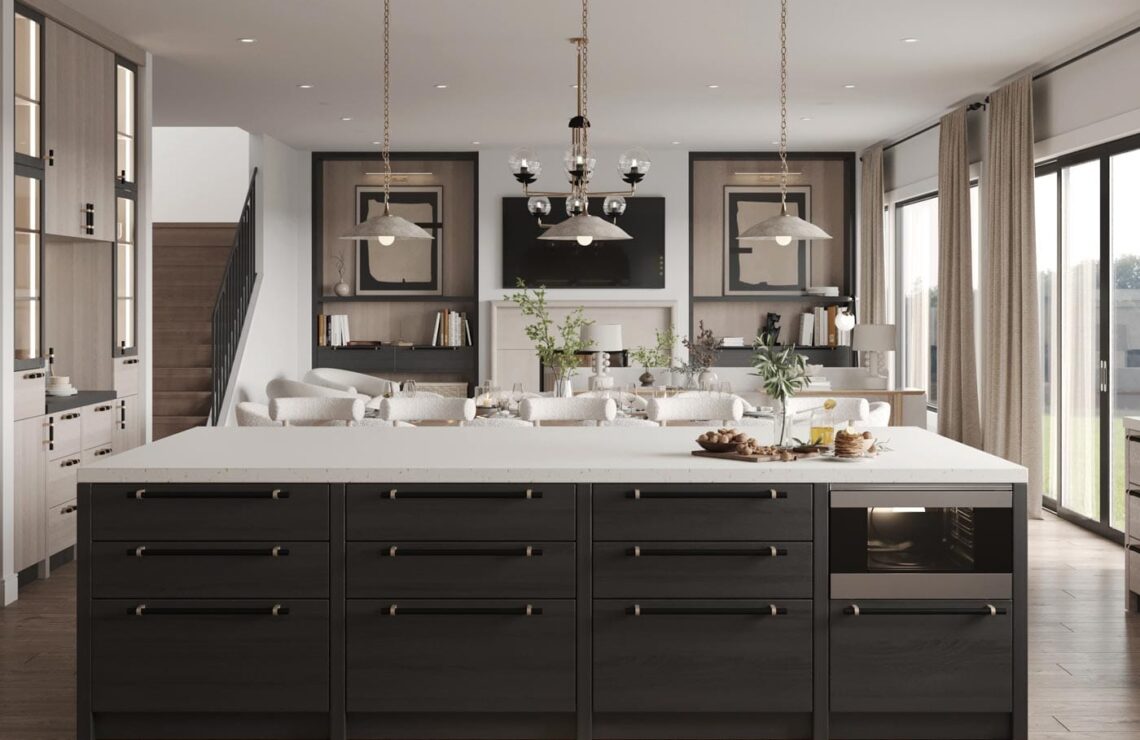
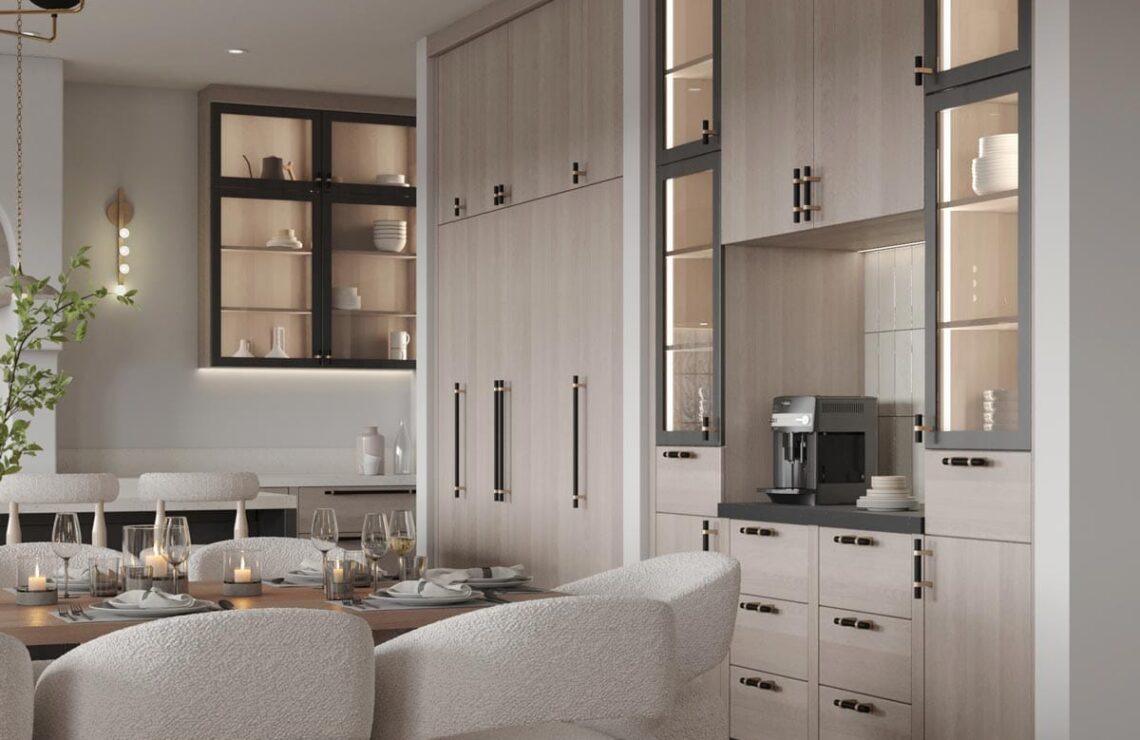
The kitchen in this house is quite spacious and highly functional, with the unique vent design being its main highlight. Positioned beside the island and dining table are built-in fridge and freezer units, along with a beautiful coffee area featuring glass facades.
The gentle light tones of the walls, hardwood flooring, furniture, and wood on the facades are sharply emphasized by black details.
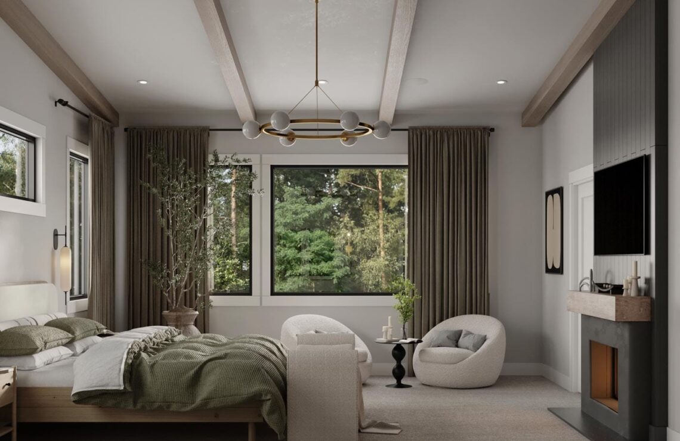
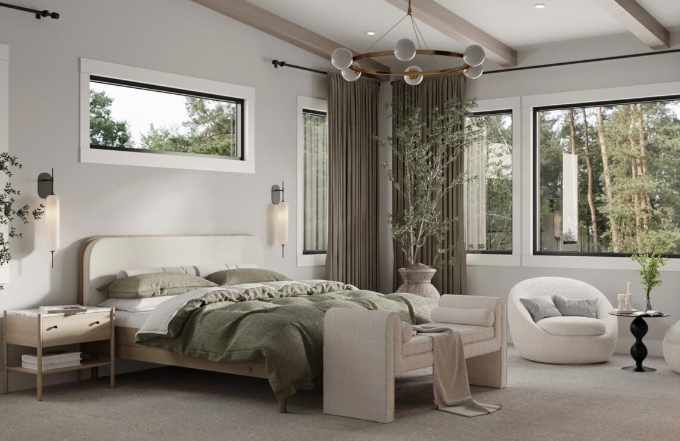
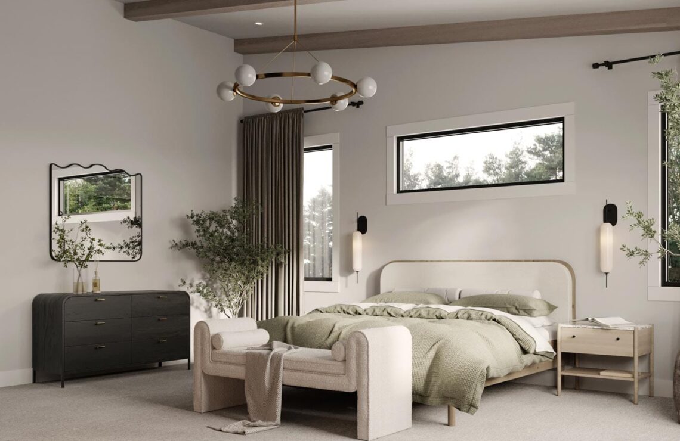
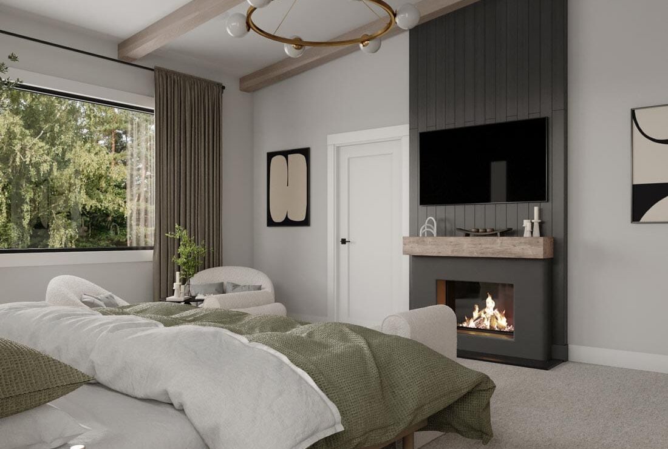
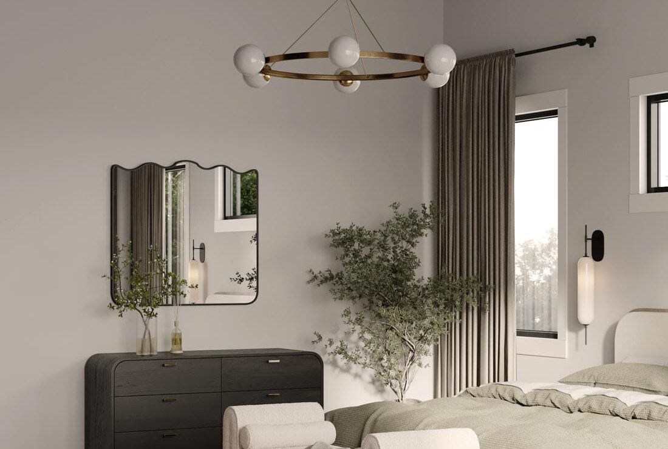
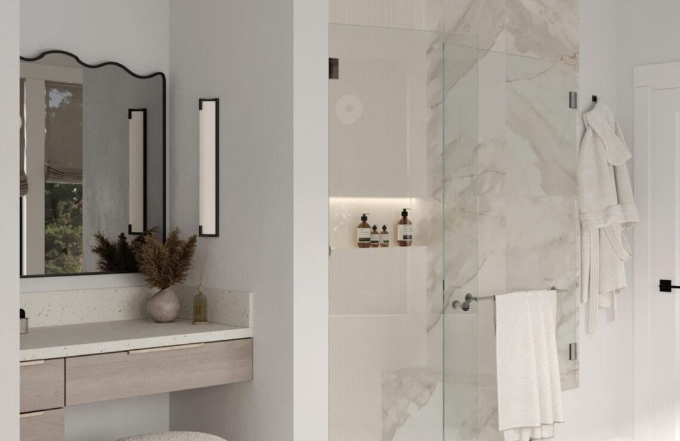
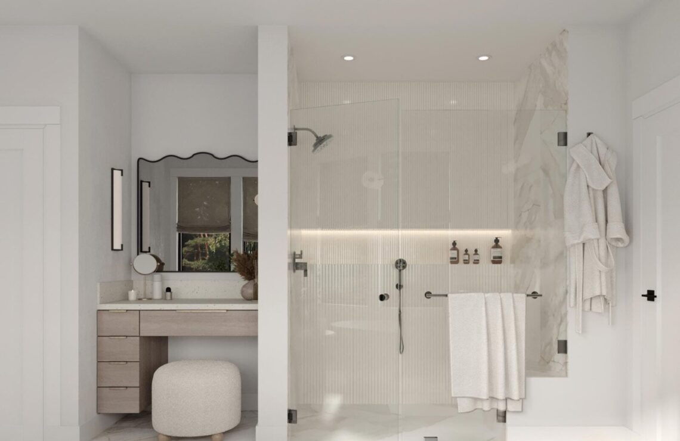
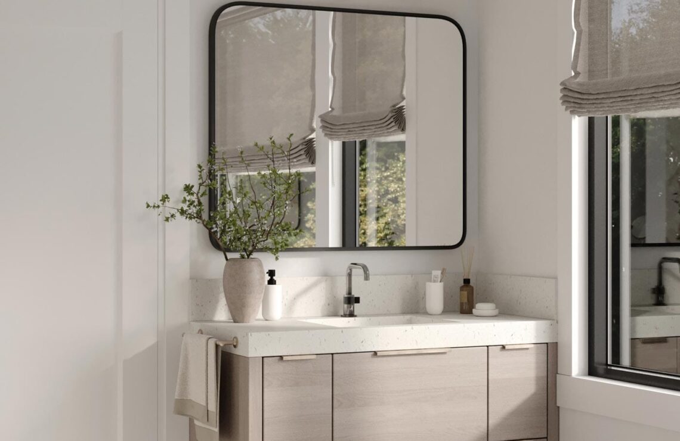
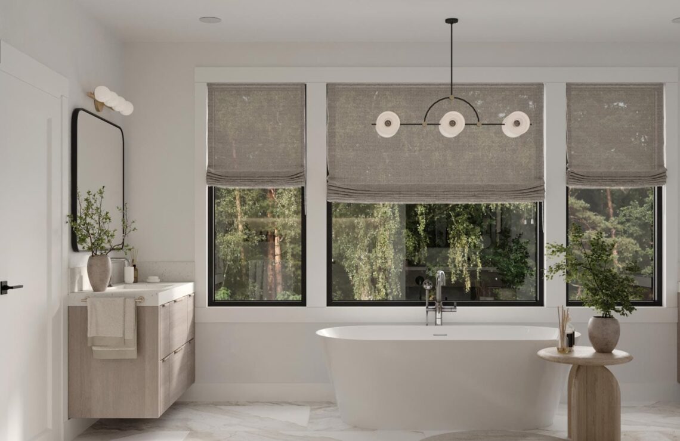
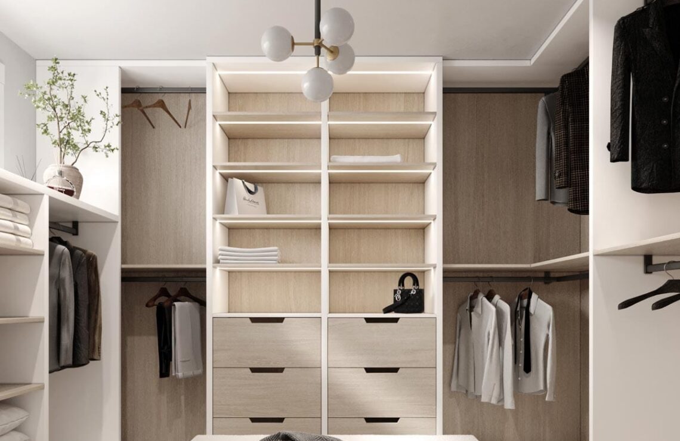
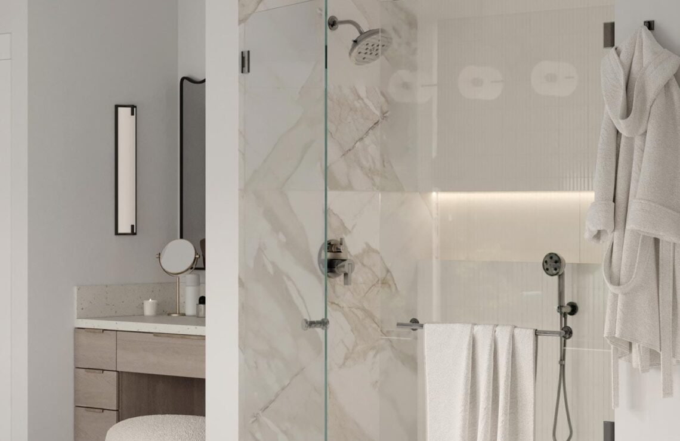
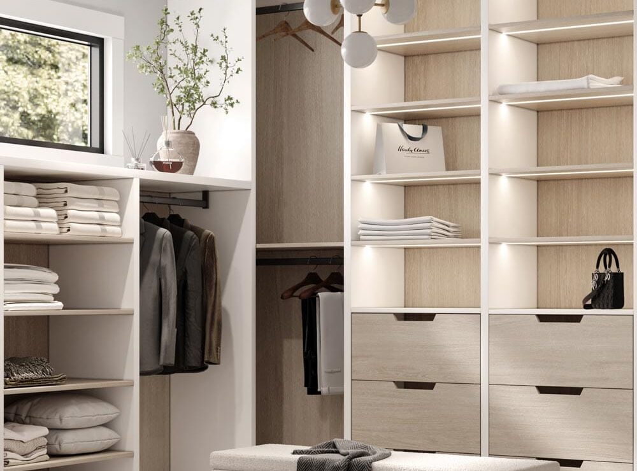
The master bedroom and bathroom radiate a sense of complete relaxation. The soft forms of the furniture and lighting harmoniously blend and complement the unique and stylish image of the entire house.
Learn more about our Interior Design process
Transform your space into a stunning sanctuary with our Interior Design service. Our skilled designers blend creativity and functionality to create personalized interiors that perfectly reflect your lifestyle and aesthetic preferences. From color schemes and furniture selection to lighting and accessories, we craft cohesive spaces that inspire and delight. Let us help you turn your interior vision into a beautiful reality.
Fill out the form to receive a consultation regarding your project
We’re excited that you’re considering AVI Design Studio for your project. We’d be delighted to answer any questions you may have and potentially bring your vision to life. Our team is ready to create architecture that perfectly suits your needs and lifestyle. Please don’t hesitate to reach out – we’re looking forward to the possibility of working on your project!