Skip links

WILLBURTON RESIDENCE

Bellevue, WA

WILLBURTON RESIDENCE

About the project

DESIGN AREA: 5,185 SQ. FT.

LIVING ROOM

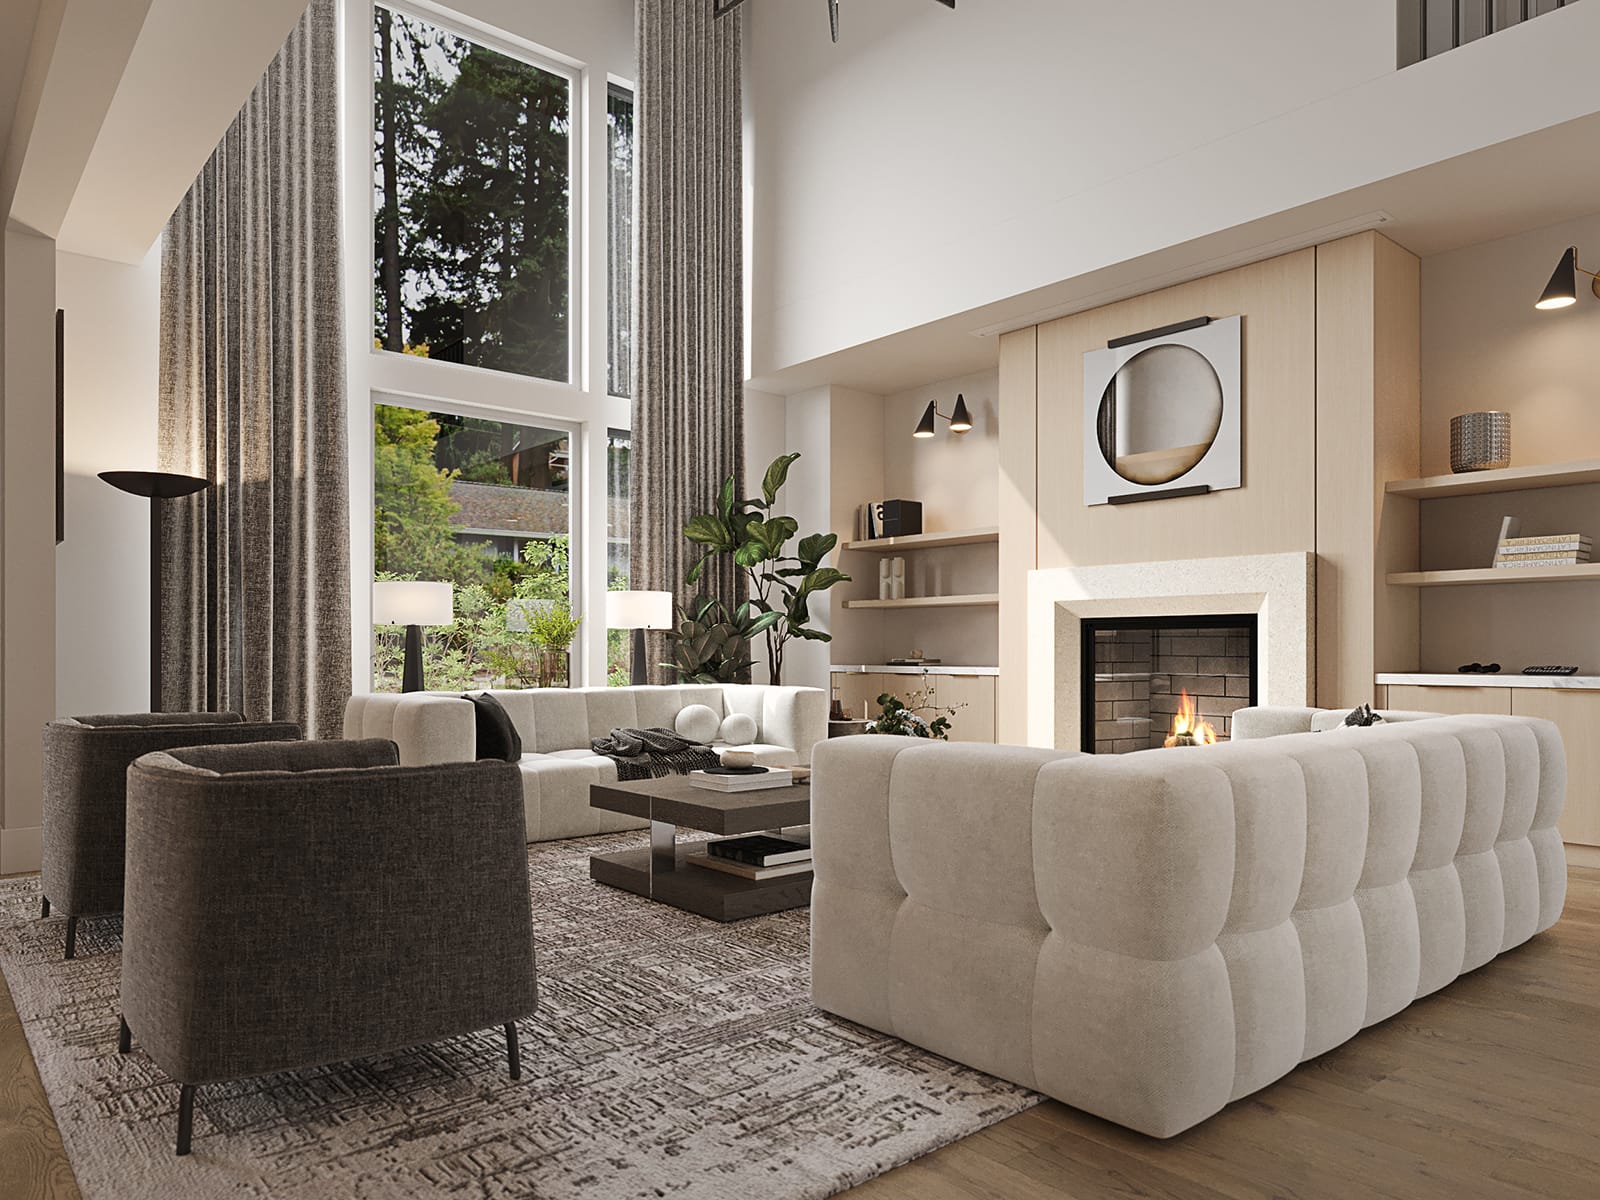
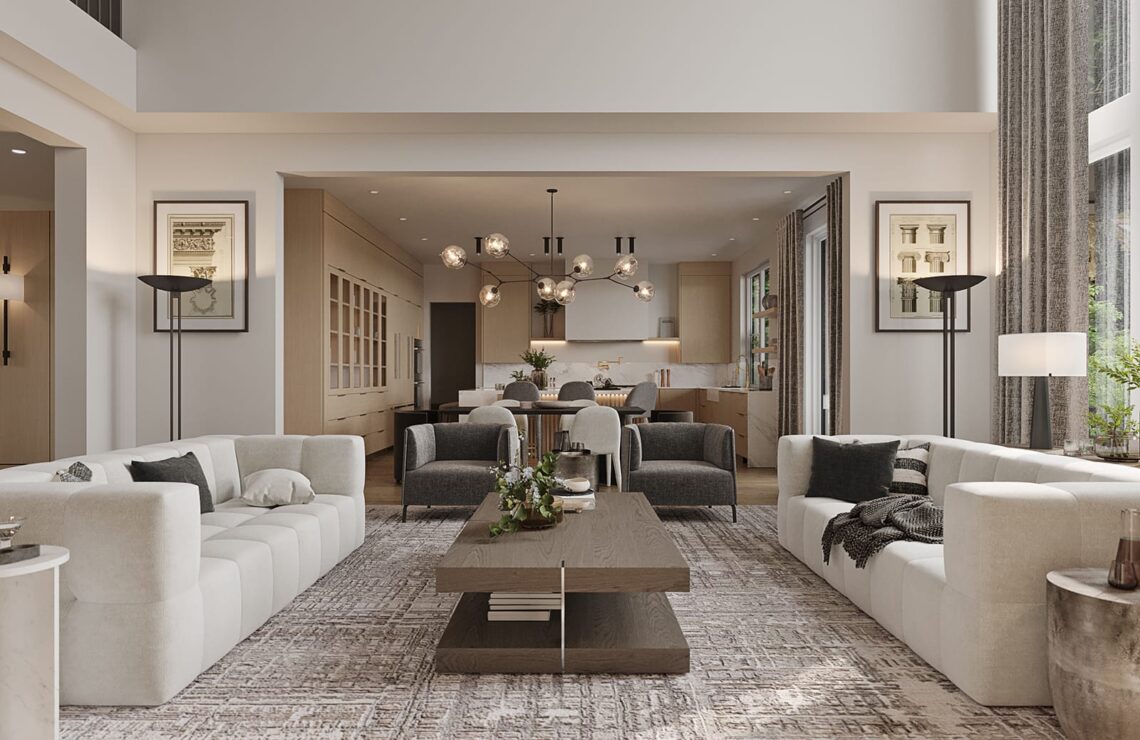
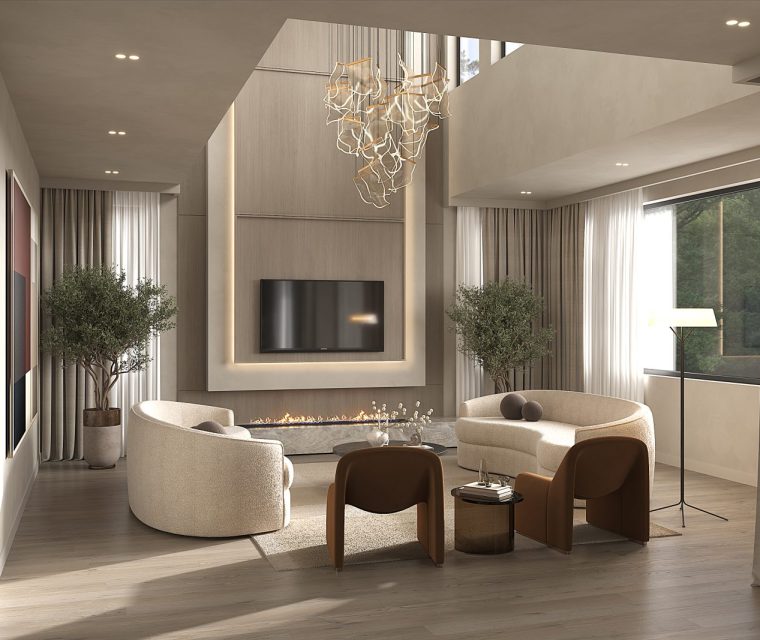
In this spacious, cozy living room, a sense of luxury and comfort fills the air. At the heart of the room stands a fireplace framed in white marble, adding a touch of refined elegance and warmth. The fireplace serves as a beautiful focal point for relaxation, with a TV mounted above it, seamlessly integrated into the interior design for anytime viewing. The room features stylish, comfortable sofas from the *Dario collection by *Restoration Hardware*, crafted by designer Oliver Oulton. Their sleek forms and soft lines invite you to unwind, while the elegant *Clarendon* armchairs nearby enhance the room’s sophistication. The walls are adorned with wooden panels that accentuate the warmth and texture of the space, lending the interior a unique depth. A modern chandelier from *PureEdge Lighting’s Pix Sticks* collection illuminates the entire room. Its bold, minimalist design makes it a striking focal point, creating soft and inviting lighting. Complementing the room beautifully are *Torcello* floor lamps from *Restoration Hardware*, which provide additional light zones and highlight the stylish and thoughtfully curated character. This is a place where elegance meets warmth, where every detail is perfectly chosen to offer a comfortable and stylish retreat.

DINING

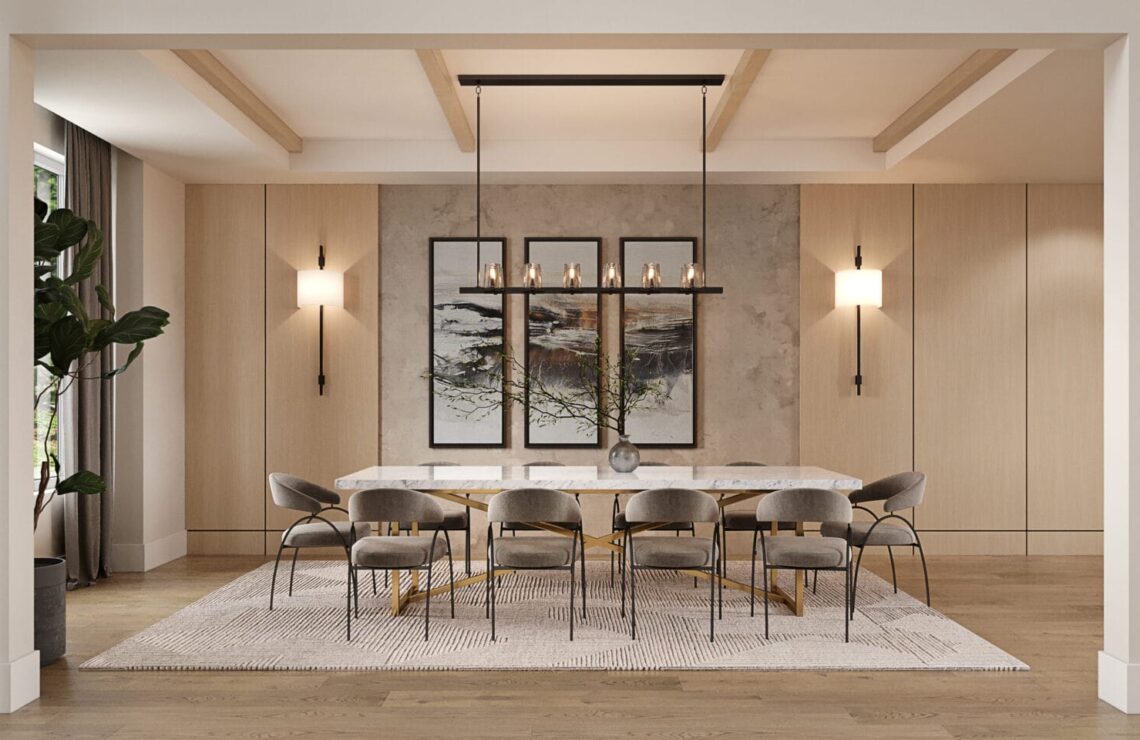
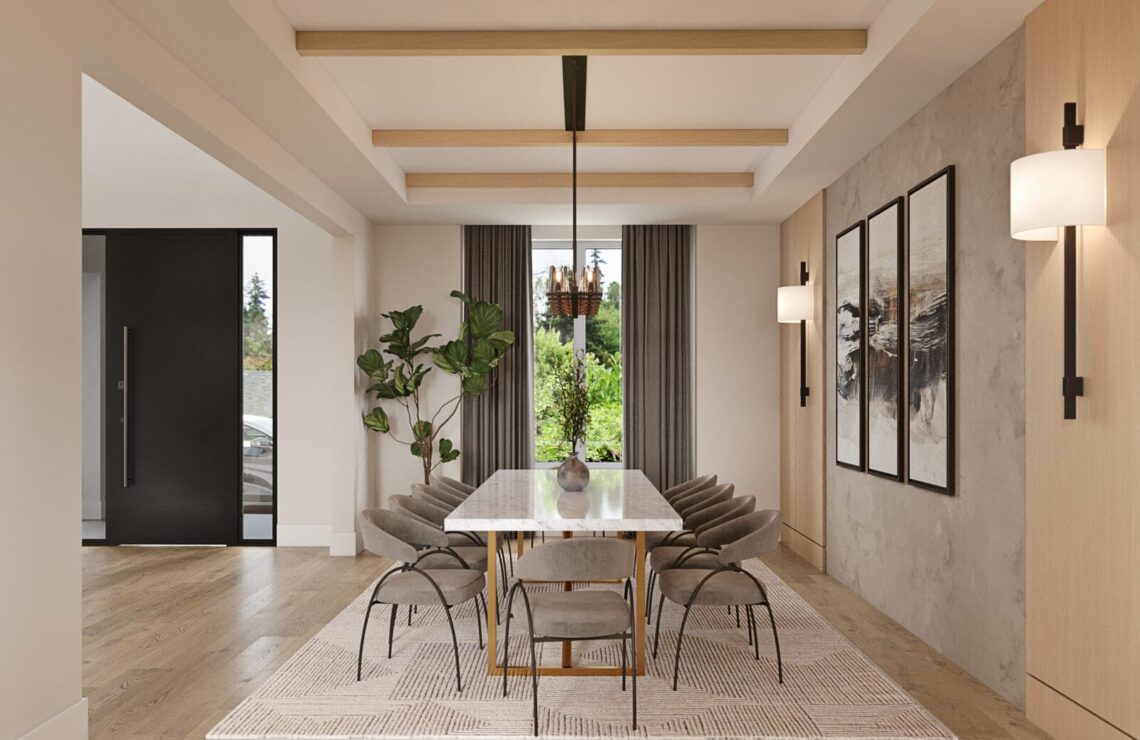
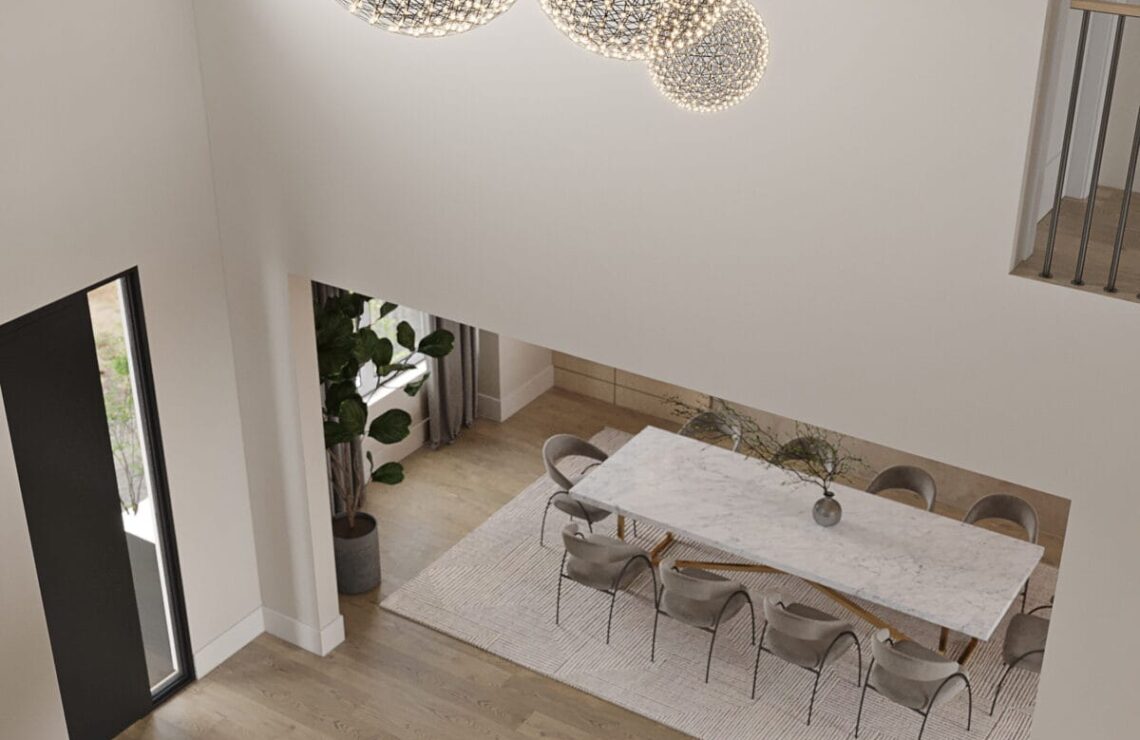
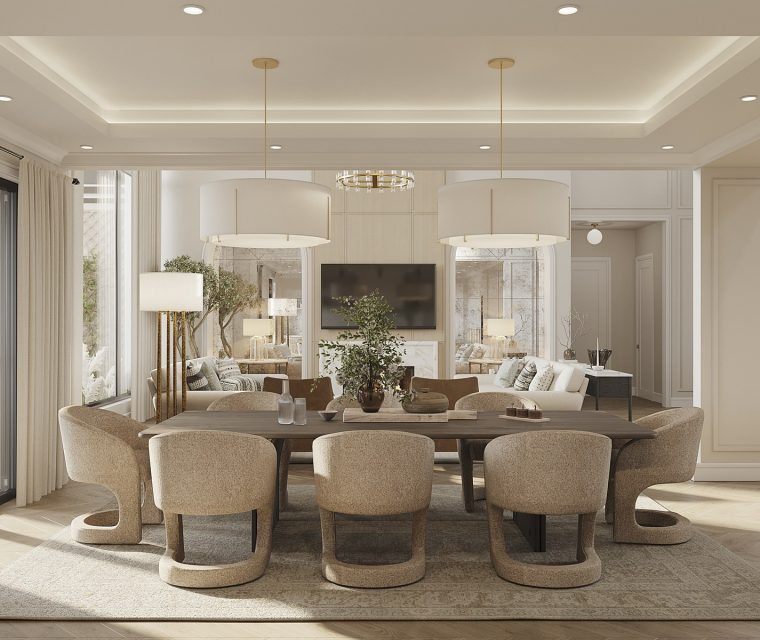
This dining room radiates an atmosphere of elegant luxury, created by a blend of high-quality furnishings and refined accents. At its center stands a grand dining table from RH’s Ligné collection, designed by Julie Lawrence. Its bold, contemporary outline pairs beautifully with comfortable Nova armchairs and Uma chairs, inviting long, cozy conversations over dinner. The walls are adorned with wooden panels that add warmth and a natural touch to the interior, providing a balanced backdrop for three exquisite paintings by Uttermost. Elegant wall sconces from RH’s Vela collection, designed by Jonathan Browning, offer gentle accent lighting, highlighting the artwork and the room’s aesthetic. Primary lighting is provided by two modern Prometheus chandeliers from PageOne, gracefully suspended over the table to create a cozy yet well-lit atmosphere for any occasion. Integrated ceiling lights softly accentuate the room’s architecture, adding the finishing touch to the overall interior.
FOYER

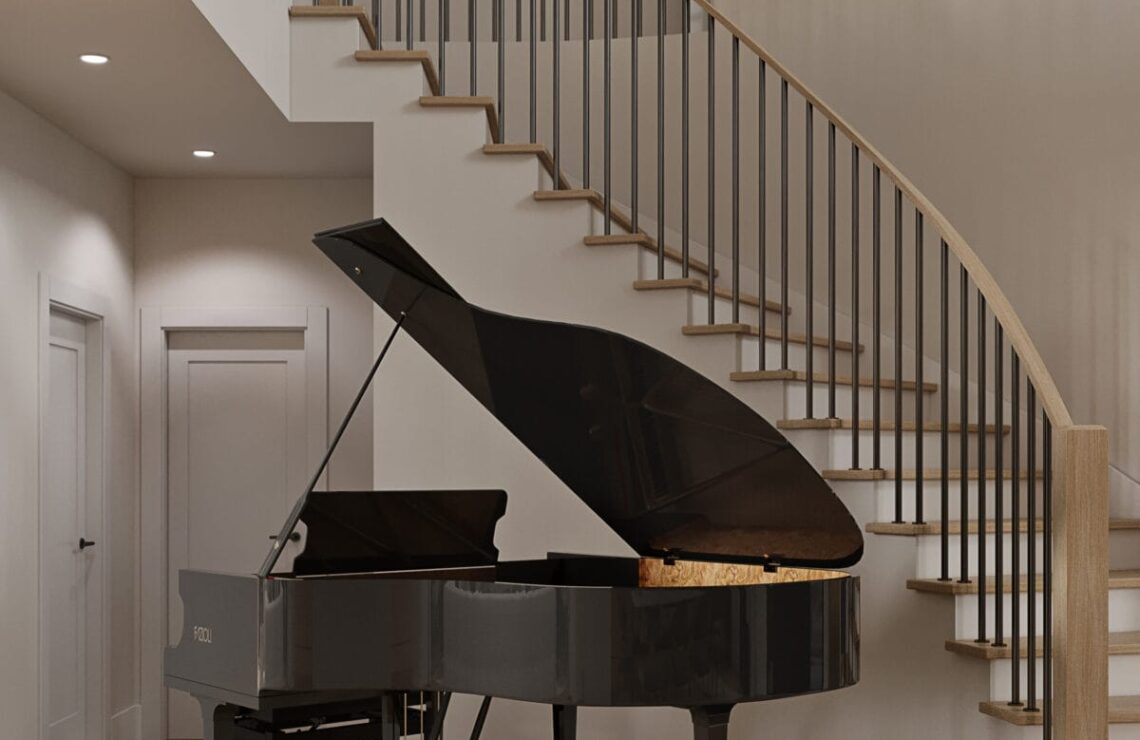
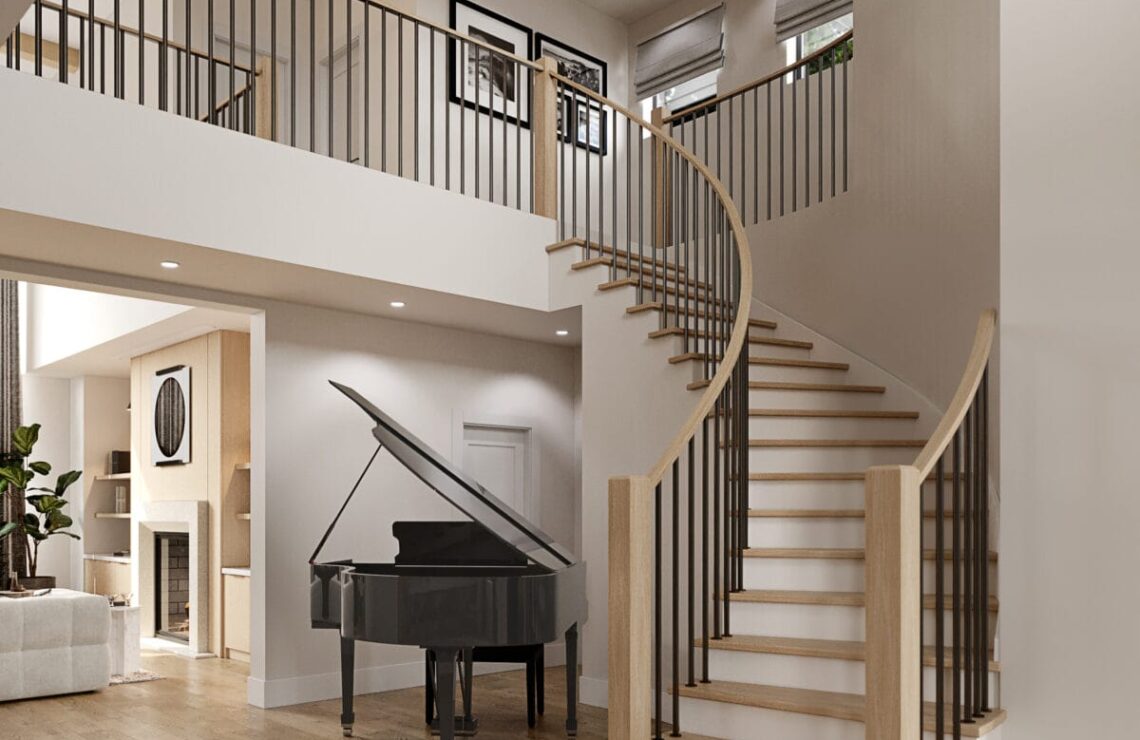
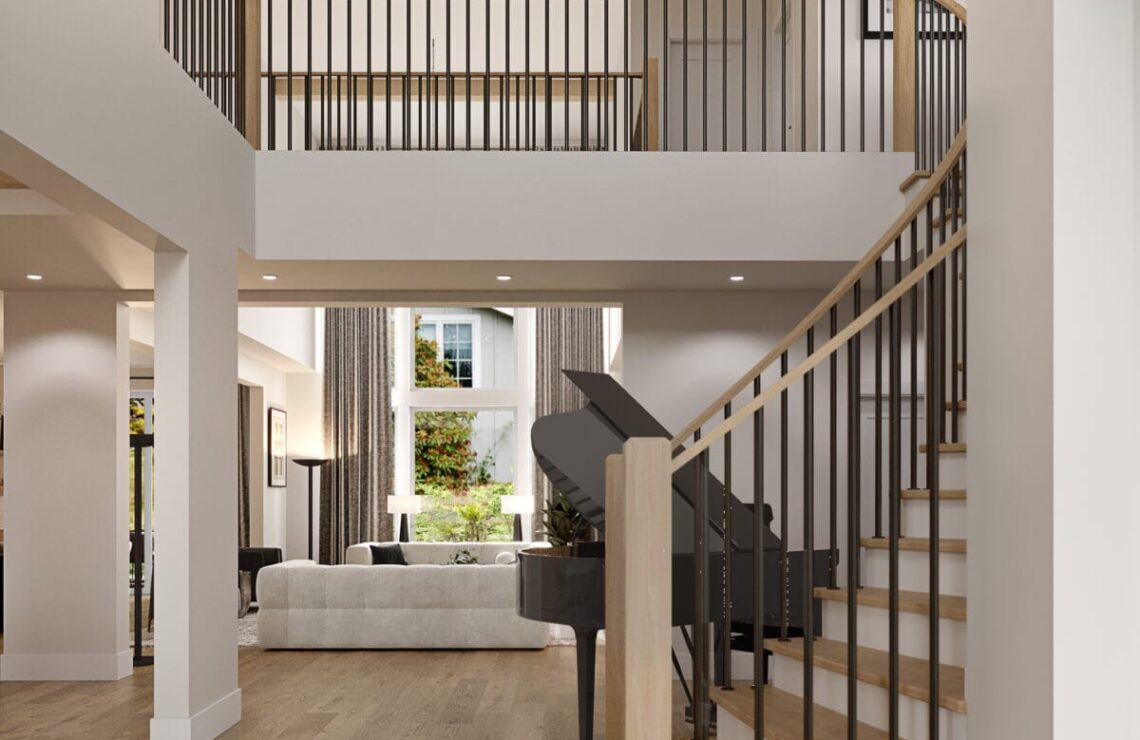
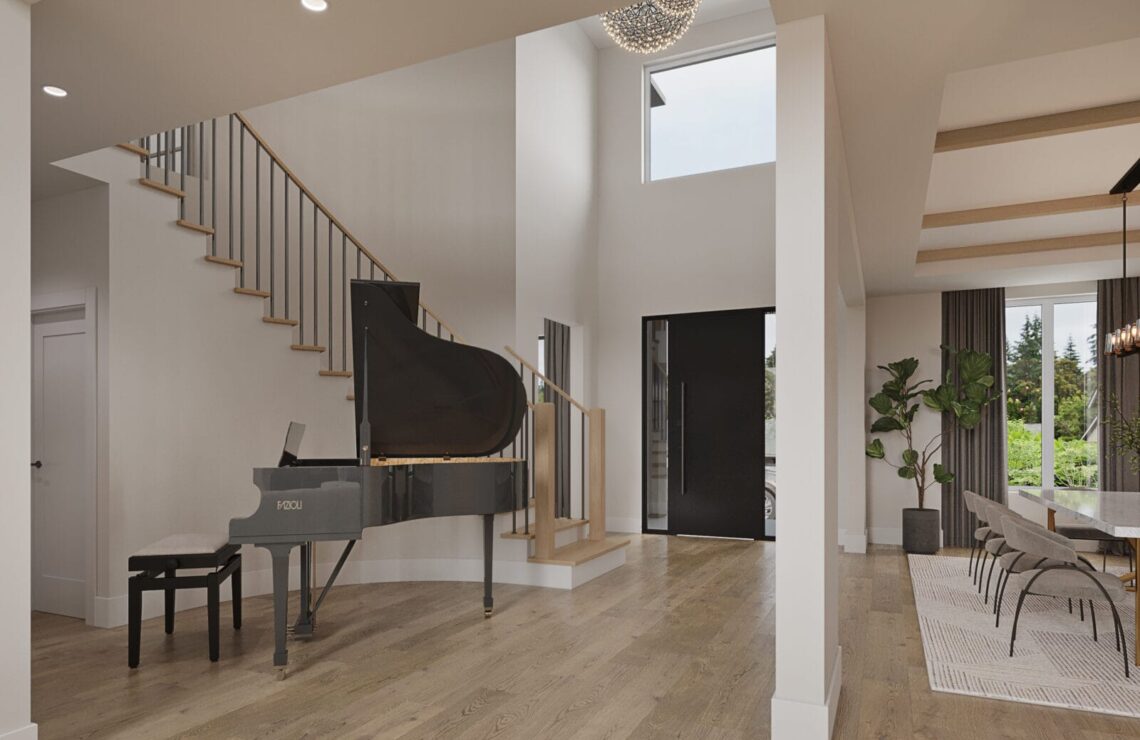
The spacious foyer exudes an elegant atmosphere, with each detail highlighting refined taste and contemporary style. At its center are graceful, rounded stairs that gently ascend, inviting you to walk along their smooth lines. Near the staircase stands a classic piano, adding a touch of artistry and cultural sophistication to the space. The area is illuminated by an elegant chandelier from the Pix Sticks collection by PureEdge Lighting, casting soft, diffused light that gracefully highlights the marble floors and walls. Identical to the one in the living room, this chandelier creates a sense of unity and harmony within the home’s design, filling the foyer with warmth and a gentle glow.

Explore This Project in 3D

Take a virtual walk through this project. Every detail, every design solution, and every carefully chosen element is captured in this immersive 3D tour. See how we transformed the space from concept to reality.

KITCHEN

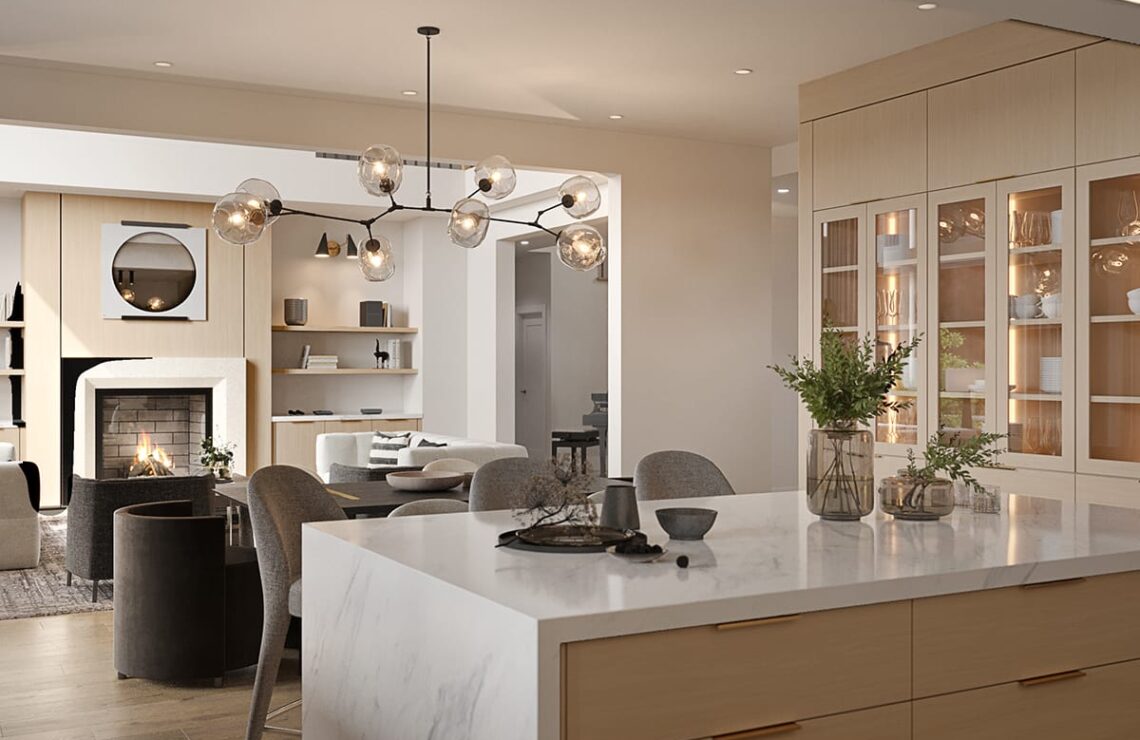
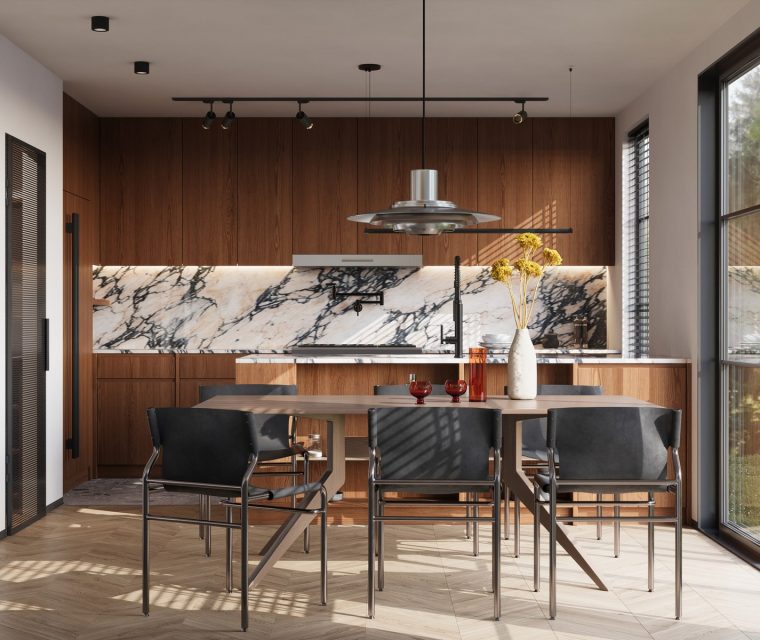
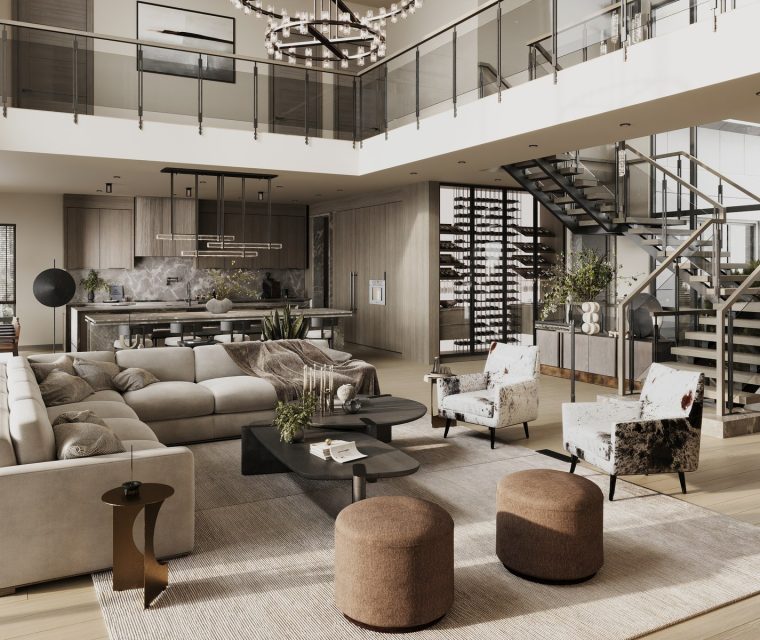
This kitchen impresses with its modern style and harmonious mix of materials. The centerpiece of the space is the comfortable Kishi dining table from CB2, surrounded by elegant Isabella chairs from RH and stylish Nova chairs from RoveConcepts. Their design strikes the perfect balance between comfort and sophistication. The white marble island adds a touch of luxury to the room, with Isabella counter stools offering convenience for daily meals or cooking.
The range hood, framed with the same marble, blends seamlessly with the rest of the design, highlighting the unity of the space. A touch of wood flows from the living area, creating a sense of connection throughout. Wolf appliances bring top-tier functionality, giving the kitchen a professional feel. The dining table and island are illuminated by modern pendant lights, which highlight the simplicity and aesthetic of the space while adding warmth and coziness. This kitchen is the perfect place to cook, spend time with loved ones, or entertain guests, combining practicality, style, and comfort.

MASTER BEDROOM

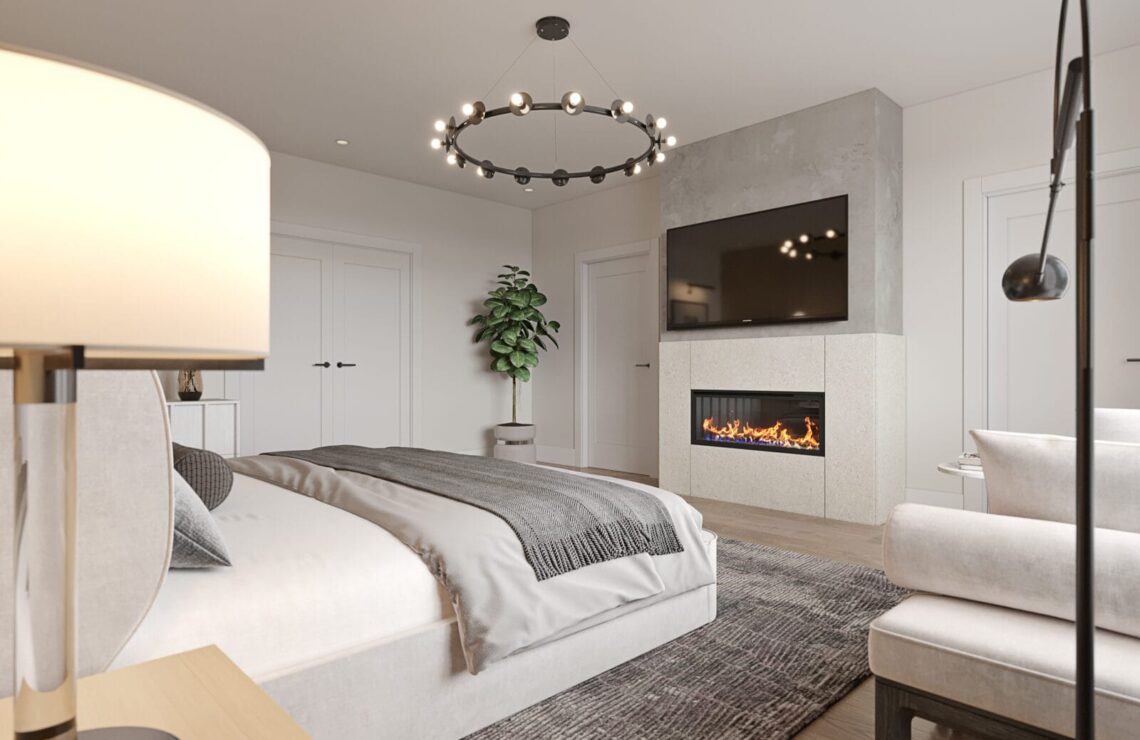
Imagine an elegant and cozy master bedroom where every detail shows refined taste and the warmth of a true home. The walls behind the bed are decorated with wooden panels, adding a natural texture that makes the space feel inviting. At the center of the room is an electric fireplace, framed in beautiful white CALACATTA BETTOGLI marble, creating a warm and comfortable atmosphere. In the relaxation area, Emilia chairs upholstered in soft, light fabric beautifully complement the room’s main feature—a stylish Madero bed with an elegant design in calm, light tones. Next to the bed is a luxurious Padua chaise lounge, perfect for relaxing after a long day. A Banyan dresser from CB2, made of white wood, adds a modern touch with its clean lines and practical storage. The room feels even cozier with a soft-textured Lasya rug on the floor. The lighting in the room is soft and layered: the Arcachon chandelier offers elegant, diffused light, while the Orbiter floor lamp creates a cozy mood in the evening. All these elements come together seamlessly, creating a space that impresses with its style and comfort.

MASTER BATHROOM

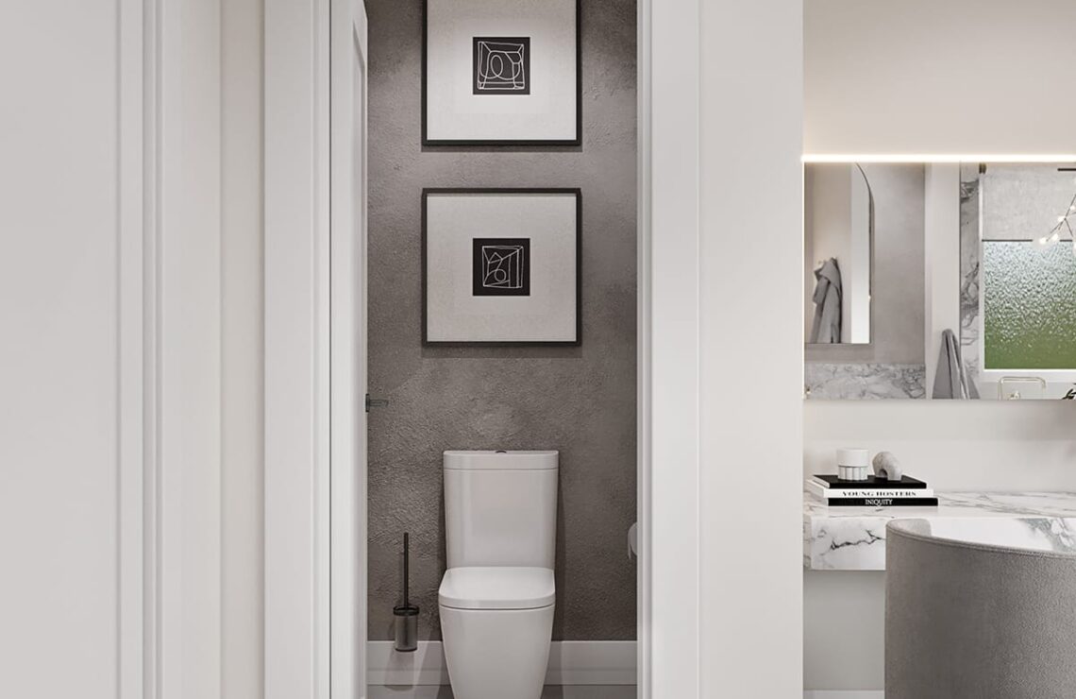
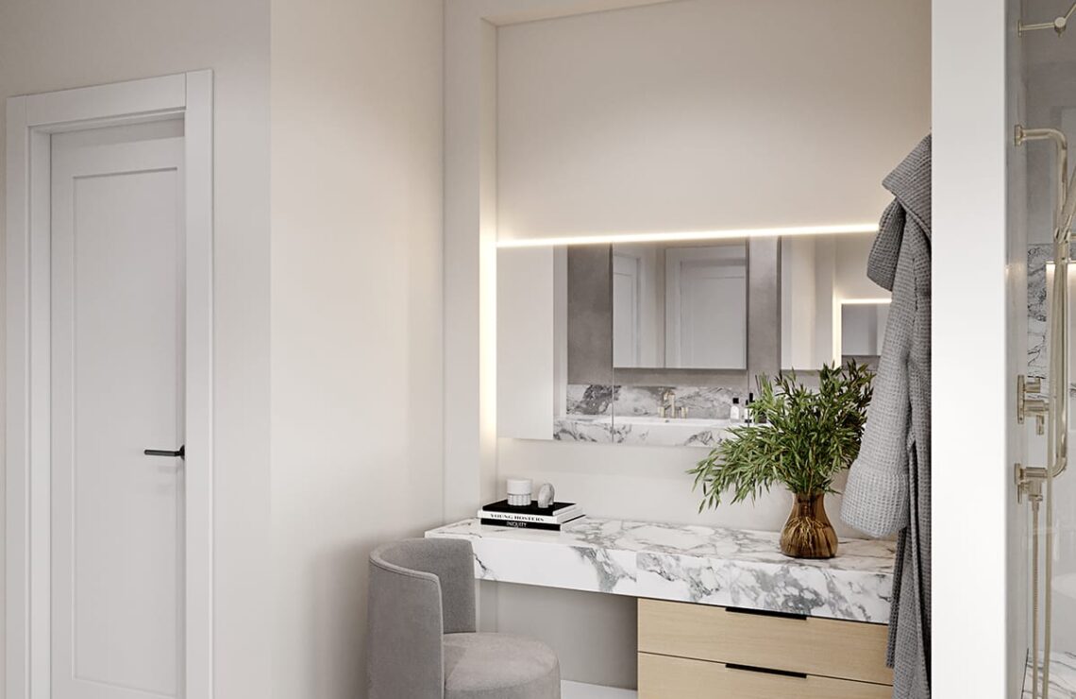
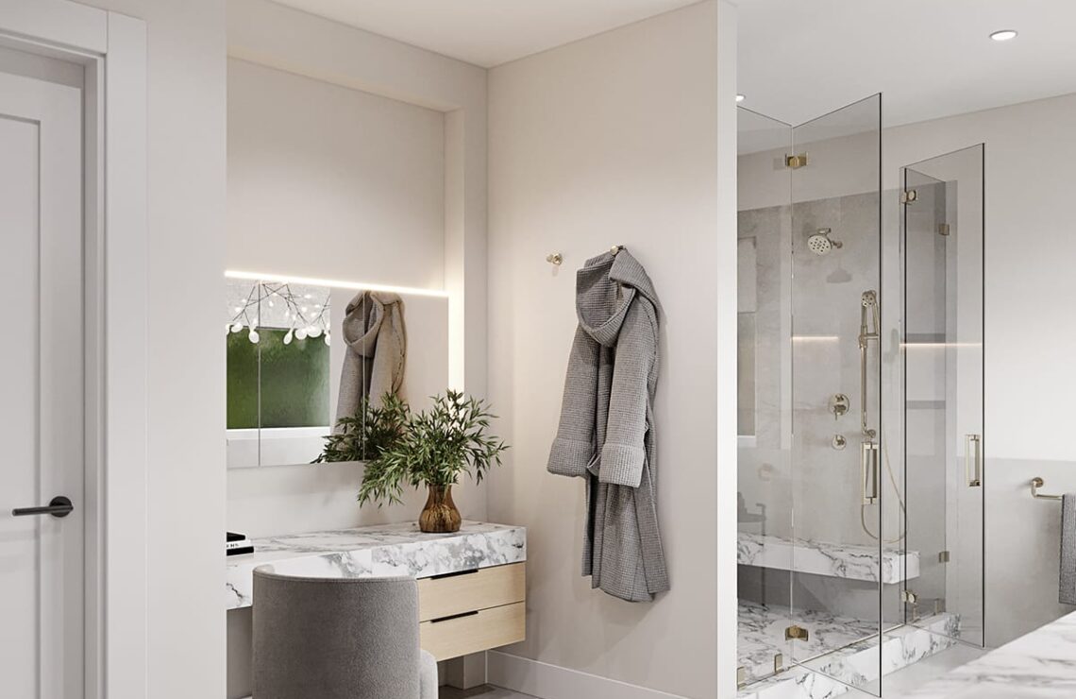
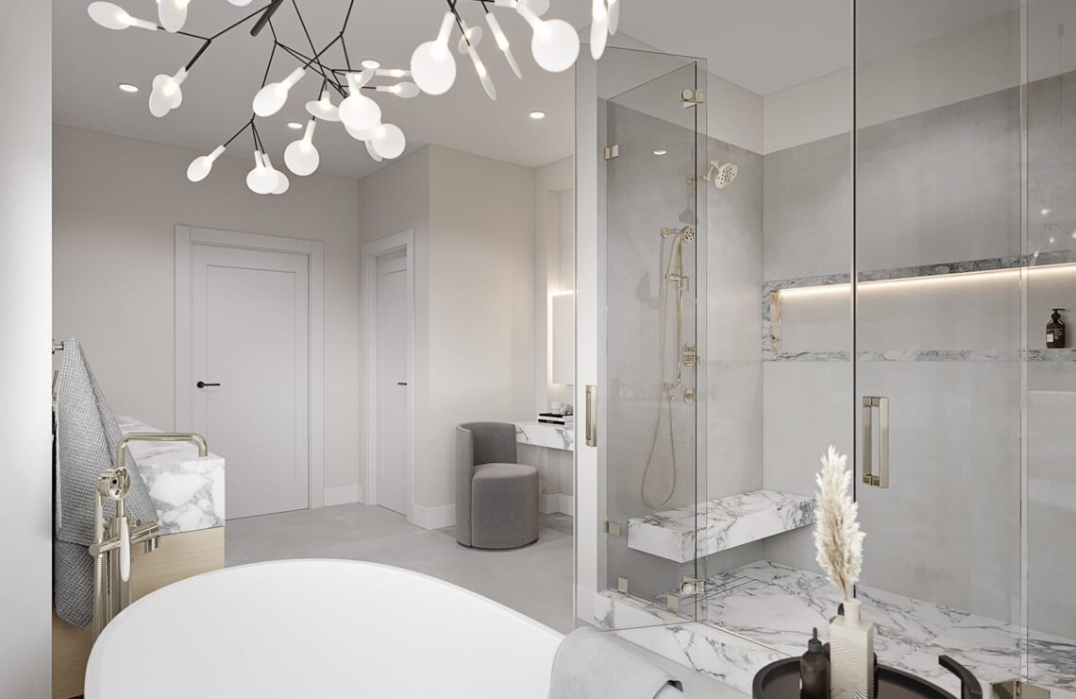
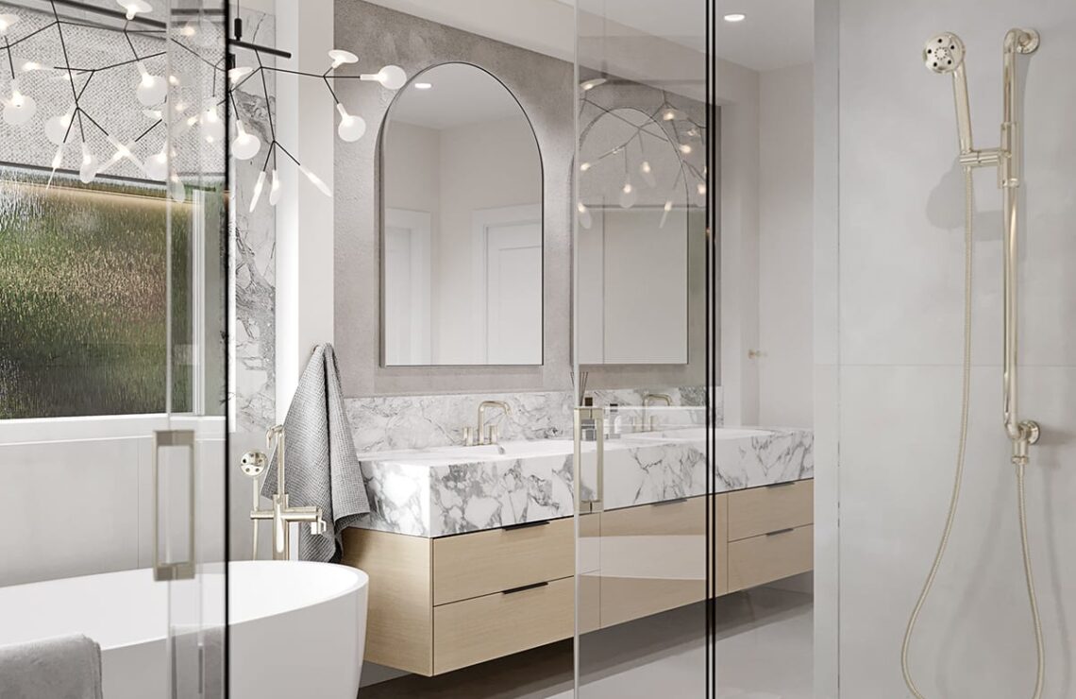
The master bathroom showcases a stylish blend of modern elegance and natural materials. The centerpiece of the space is a large mirror framed in solid wood, which not only adds charm but also visually expands the room. Above it, three sconces from Restoration Hardware provide a cozy, warm glow, enhancing the refined atmosphere. Plumbing fixtures from Kohler seamlessly complement the design with their graceful lines and flawless craftsmanship. The makeup area, designed with wooden finishes, exudes warmth and natural beauty, striking the perfect balance between functionality and aesthetics.
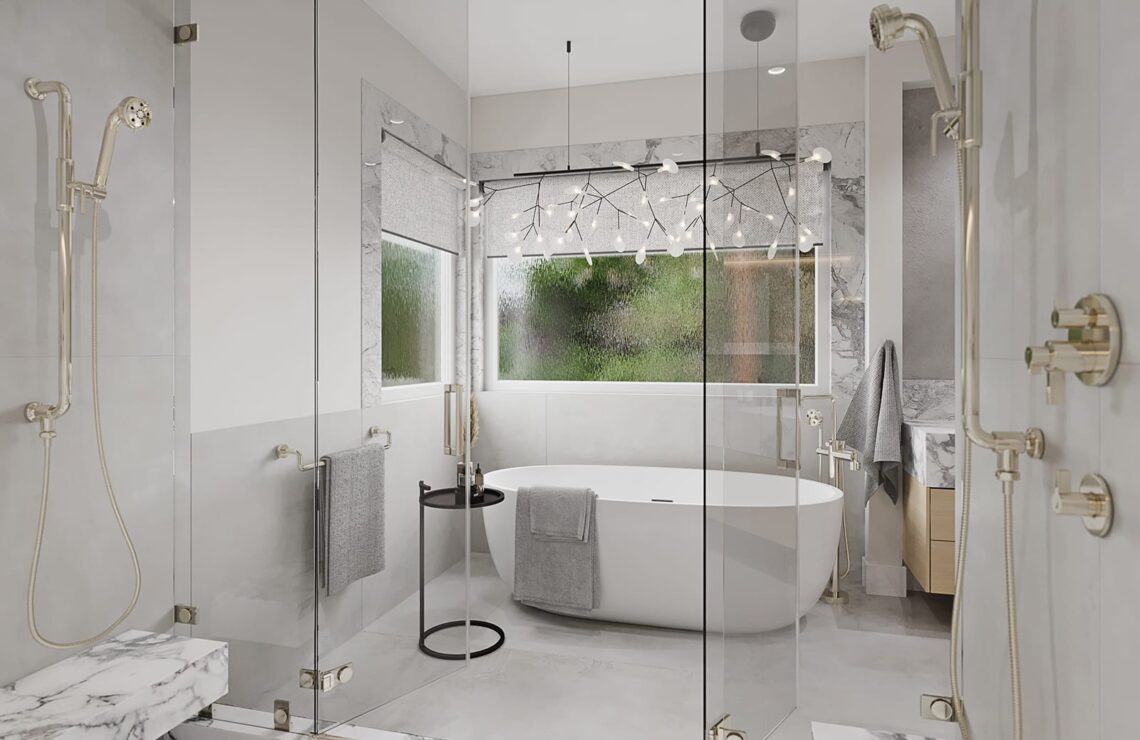
The bathroom also features a luxurious freestanding tub, crowned by a designer chandelier from Moooi, bringing a touch of contemporary artistry into the space. The spacious dual shower, crafted with glass and premium materials, offers both comfort and durability, ensuring an airy and lasting experience. This space is the perfect place for relaxation and restoration, where every detail is created for maximum comfort and satisfaction.

MASTER CLOSET

The spacious and stylish master closet, crafted from natural wood, radiates warmth and elegance. The walls and shelves are adorned with light wood featuring natural textures, creating a cozy and inviting atmosphere. At the center of the closet is a comfortable bench with soft fabric upholstery, perfect for trying on shoes or accessories with ease. A standout feature is the floor-to-ceiling mirror, which not only adds visual depth to the space but also provides an excellent full-length view. The built-in lighting gently highlights the warm tones of the wood and ensures convenience in every small detail. This closet seamlessly combines functionality and aesthetics, offering an ideal space for storing clothing and accessories in a setting that is both practical and beautiful.

Learn more about our
Interior Design process

Transform your space into a stunning sanctuary with our Interior Design service. Our skilled designers blend creativity and functionality to create personalized interiors that perfectly reflect your lifestyle and aesthetic preferences. From color schemes and furniture selection to lighting and accessories, we craft cohesive spaces that inspire and delight. Let us help you turn your interior vision into a beautiful reality.

Other projects

invest in your future home

Fill out the form to receive a consultation regarding your project

    We’re excited that you’re considering AVI Design Studio for your project. We’d be delighted to answer any questions you may have and potentially bring your vision to life. Our team is ready to create architecture that perfectly suits your needs and lifestyle. Please don’t hesitate to reach out – we’re looking forward to the possibility of working on your project!