Skip links

GRASS LAWN

Bellevue, WA

GRASS LAWN

About the project

MAIN FLOOR:
2,126 SQ. FT.

basement FLOOR:
1,568 SQ. FT.

UPPER FLOOR:
2,110 SQ. FT.

Total :
5,805.25,805 SQ. FT.

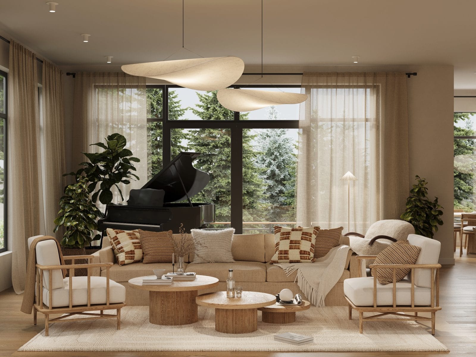
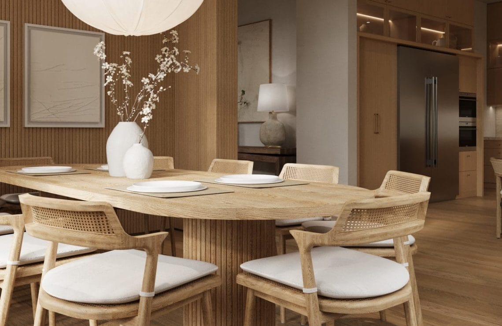
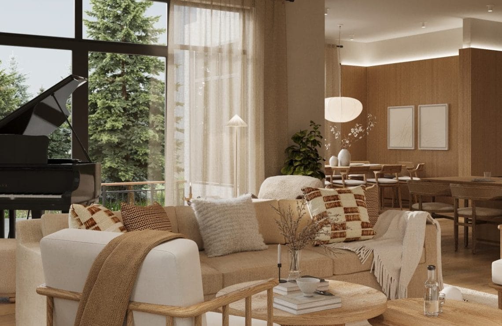
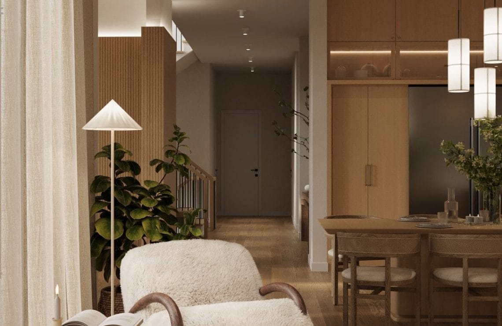
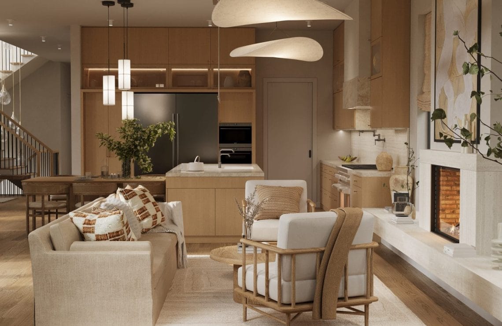
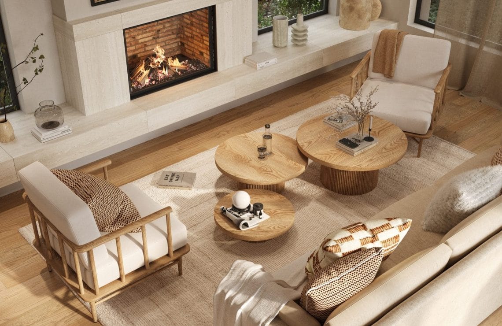
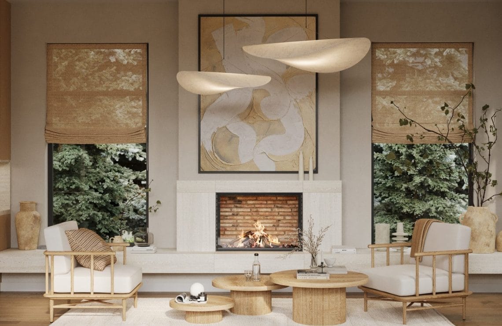
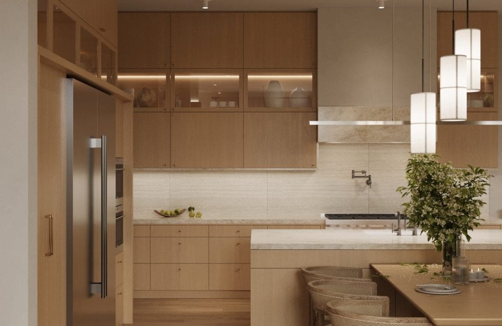
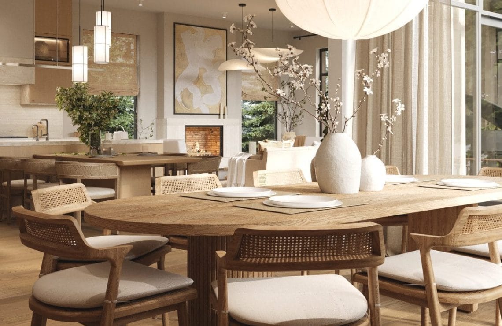
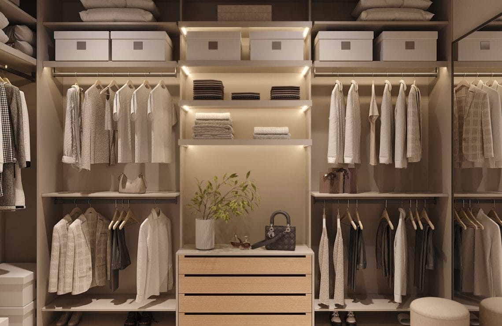
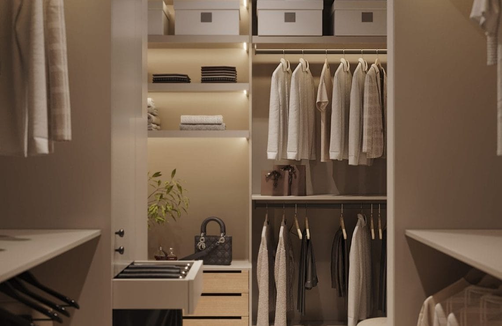
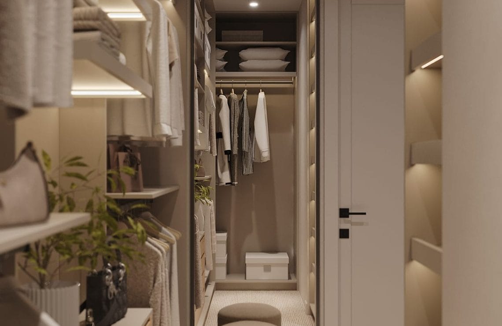
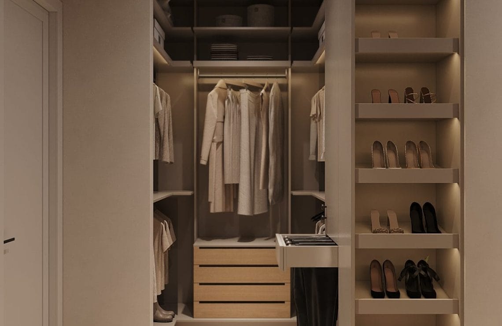
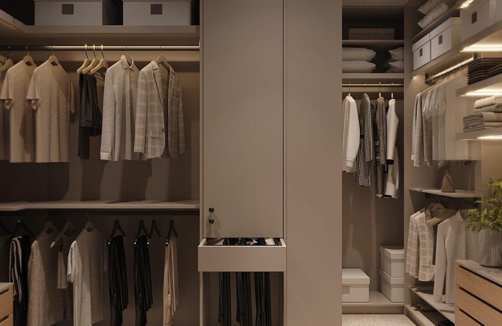
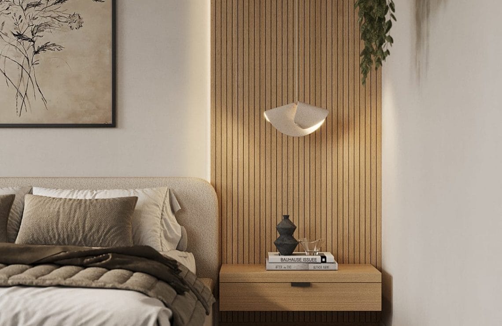
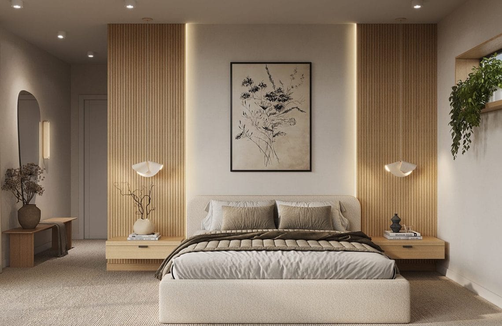
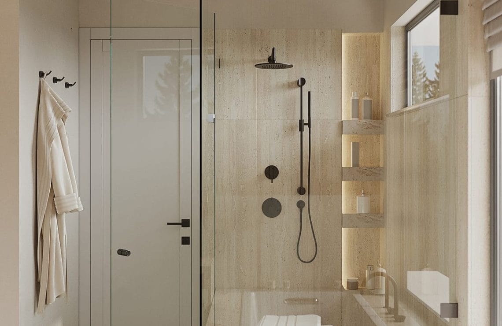
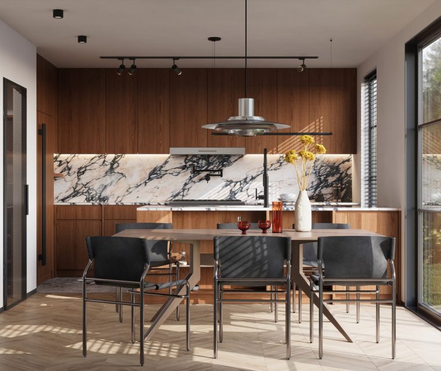
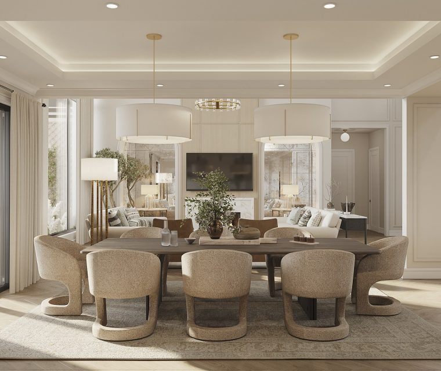
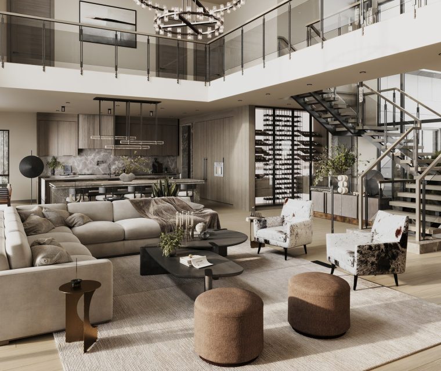
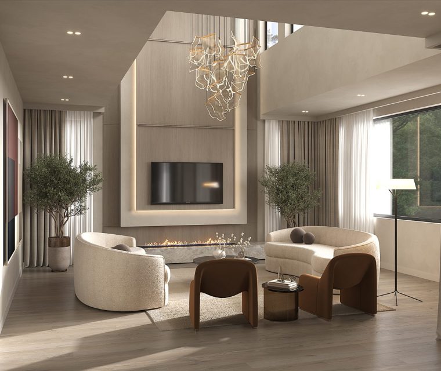

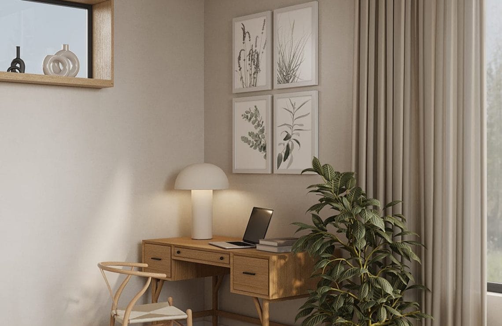
Nestled in a serene suburban setting, Grass Lawn Residence balances the understated calm of Japandi minimalism with the warmth of American comfort — a home that feels grounded and lived-in, quiet in its simplicity yet deeply personal in every crafted detail. The journey begins at a seamless wooden console and an invisible, softly-lit built-in wardrobe. The living area unfolds as a dialogue of textures — timber panels, tactile fabrics, and a signature fireplace that extends into a porcelain window-ledge bench. In place of a television, a compact baby grand piano becomes the emotional heart of the room. The kitchen, designed for an avid cook, merges glass upper cabinets with integrated lighting and full stone cladding, its stone hood resolving the space with quiet endurance. Upstairs, the master suite continues the theme of calm precision. If Grass Lawn resonates with you, let's create something just as serene for your home.

Nestled in a serene suburban setting, Grass Lawn Residence balances the understated calm of Japandi minimalism with the warmth of American comfort — a home that feels grounded and lived-in, quiet in its simplicity yet deeply personal in every crafted detail. The journey begins at a seamless wooden console and an invisible, softly-lit built-in wardrobe. The living area unfolds as a dialogue of textures — timber panels, tactile fabrics, and a signature fireplace that extends into a porcelain window-ledge bench. In place of a television, a compact baby grand piano becomes the emotional heart of the room. The kitchen, designed for an avid cook, merges glass upper cabinets with integrated lighting and full stone cladding, its stone hood resolving the space with quiet endurance. Upstairs, the master suite continues the theme of calm precision. If Grass Lawn resonates with you, let's create something just as serene for your home.


Floor Plan Design

Learn more about our
Interior Design process

Transform your space into a stunning sanctuary with our Interior Design service. Our skilled designers blend creativity and functionality to create personalized interiors that perfectly reflect your lifestyle and aesthetic preferences. From color schemes and furniture selection to lighting and accessories, we craft cohesive spaces that inspire and delight. Let us help you turn your interior vision into a beautiful reality.
Other projects

invest in your future home

Fill out the form to receive a consultation regarding your project

    We’re excited that you’re considering AVI Design Studio for your project. We’d be delighted to answer any questions you may have and potentially bring your vision to life. Our team is ready to create architecture that perfectly suits your needs and lifestyle. Please don’t hesitate to reach out – we’re looking forward to the possibility of working on your project!