Redmond, WA
Harmon Ridge
About the project
MAIN FLOOR:
3,152 SQ. FT.
ADU:
826 SQ. FT.
UPPER FLOOR:
909 SQ. FT.
Total : 4,887 SQ. FT.
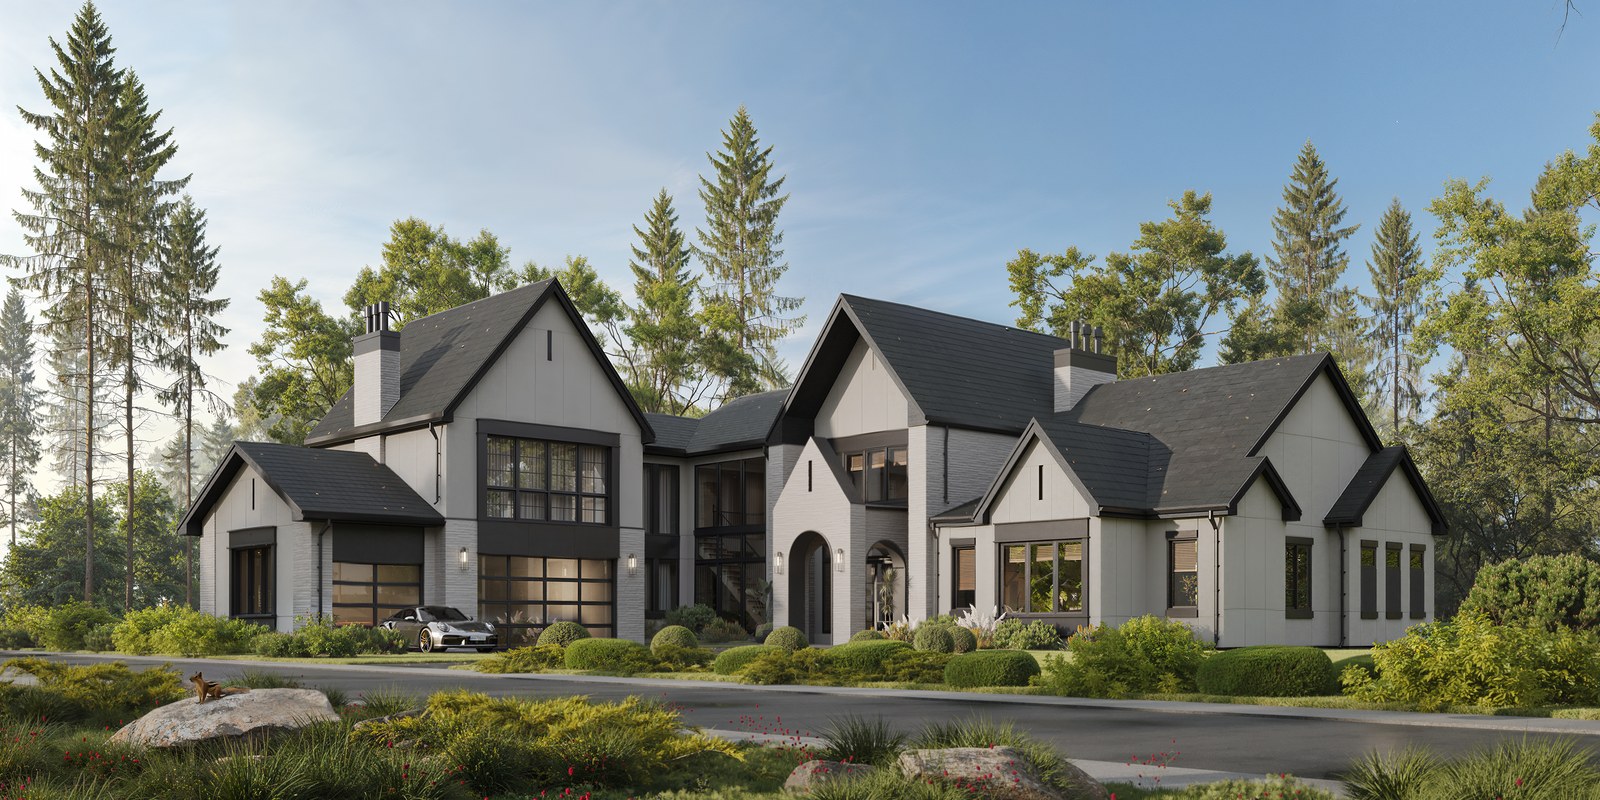
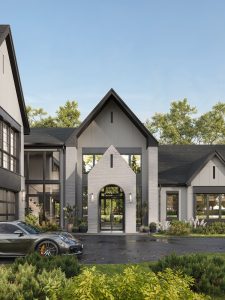
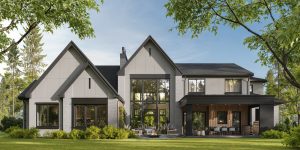
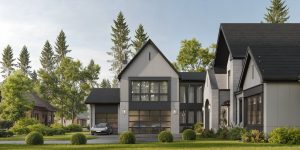
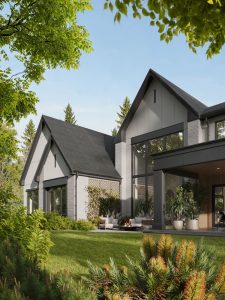
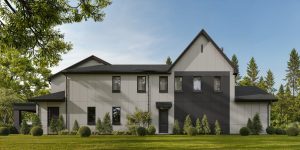
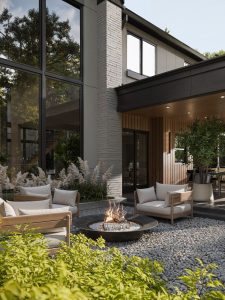
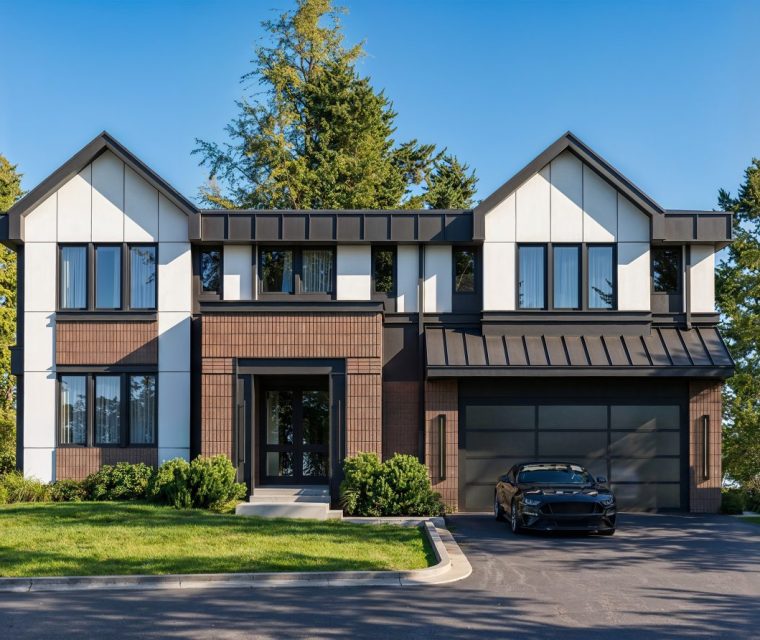
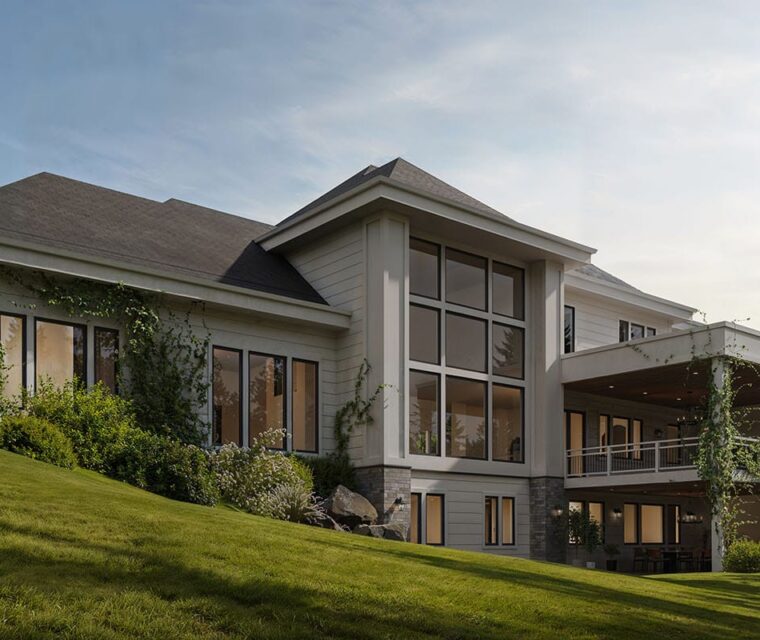


Harmon Ridge is a French-transitional residence on a tree-lined lot in Redmond, Washington. The facade composes multiple steep gables in light-painted brick and Hardie board-and-batten, anchored by a dramatic arched entry with a full-height glass-and-iron door. Dark composite slate roofing, dark-framed windows, and a glass-panel garage door introduce modern contrast against the classic massing, while manicured boxwood landscaping and natural boulders soften the approach. The home includes a self-contained ADU above the three-car garage — a fully independent unit with its own kitchen, bedroom suite, bathroom, and walk-in closet, connected to the main residence by a fire-rated separation. A covered rear patio extends the living area outdoors.

Learn more about our Architecture Design process
Looking to elevate your space with thoughtful, innovative design? Our Architecture Design service transforms your vision into stunning, functional reality. Our expert team crafts personalized architectural solutions that blend aesthetics, practicality, and sustainability, ensuring every project reflects your unique style while meeting the highest industry standards. Discover how we can bring your architectural dreams to life.
Other projects
invest in your future home
Fill out the form to receive a consultation regarding your project
We’re excited that you’re considering AVI Design Studio for your project. We’d be delighted to answer any questions you may have and potentially bring your vision to life. Our team is ready to create architecture that perfectly suits your needs and lifestyle. Please don’t hesitate to reach out – we’re looking forward to the possibility of working on your project!