Vancouver, WA
The Ridge
About the project

MAIN FLOOR:
2,126 SQ. FT.
basement FLOOR:
1,568 SQ. FT.
UPPER FLOOR:
2,110 SQ. FT.
Total :
5,805.25,805 SQ. FT.

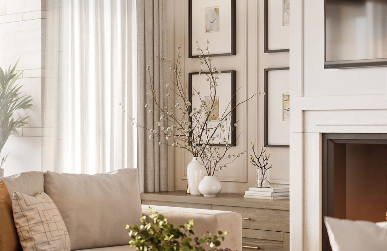
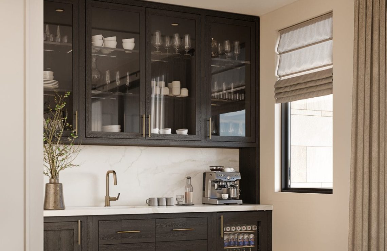
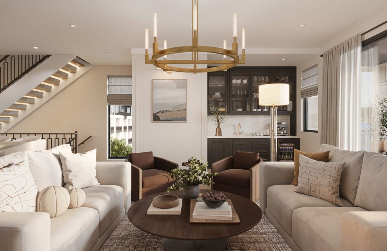
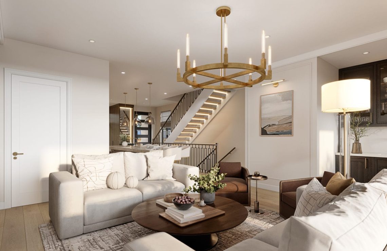
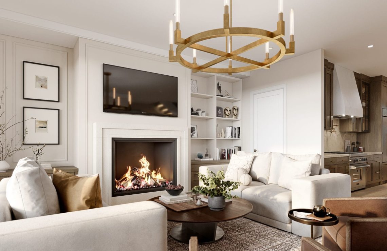
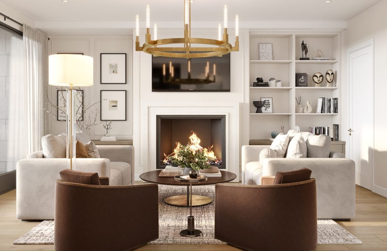
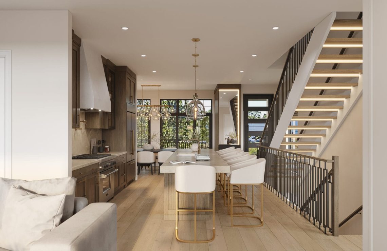
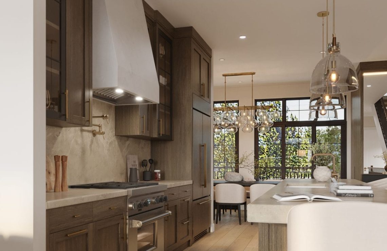
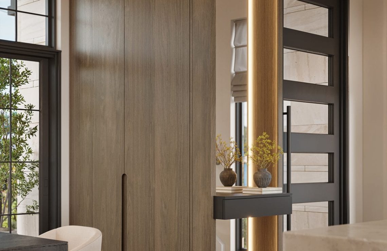
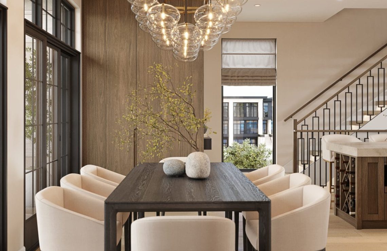
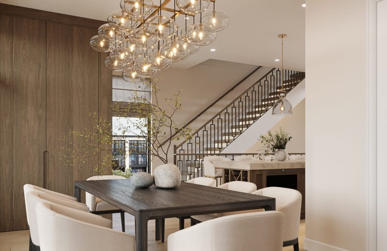
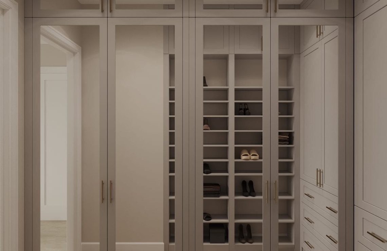
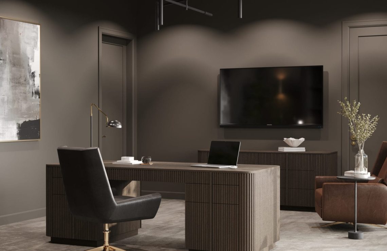
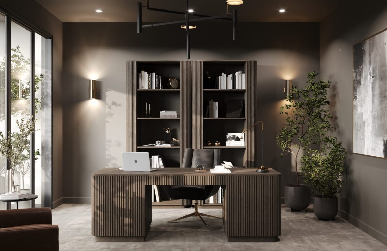
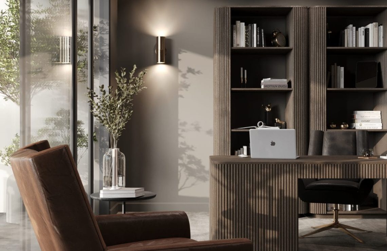
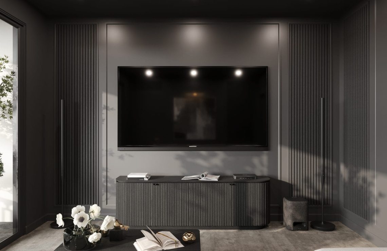
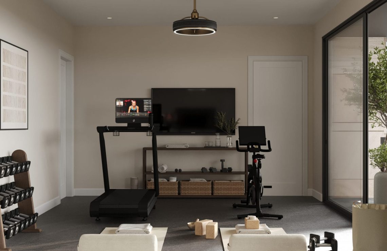
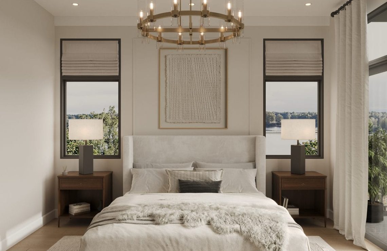
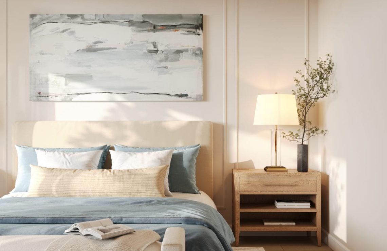
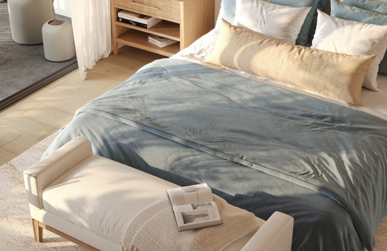
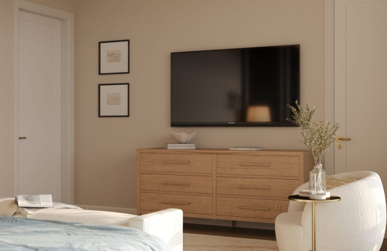
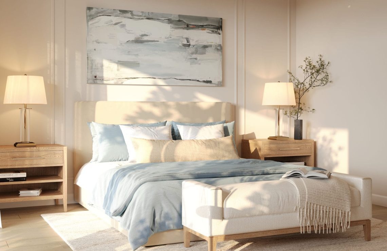
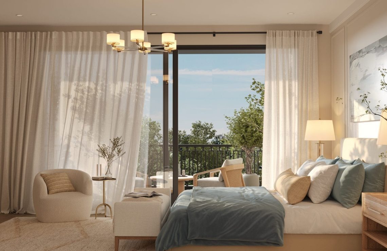
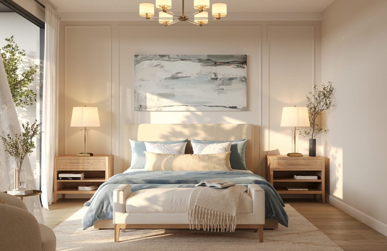
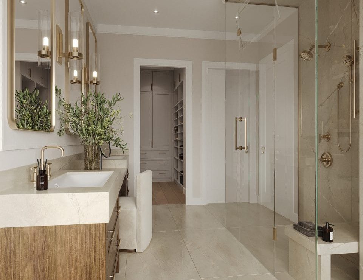
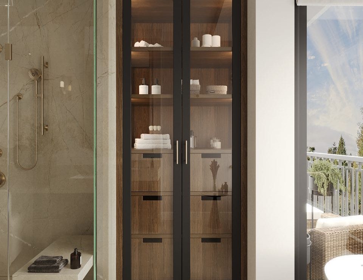
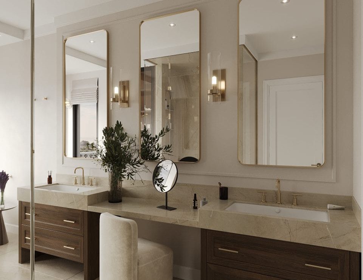
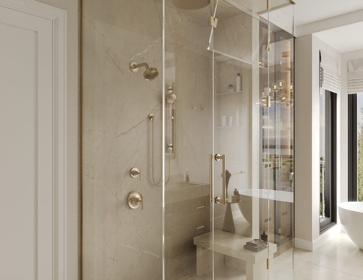
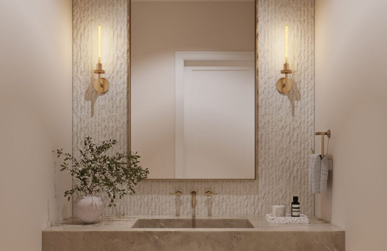
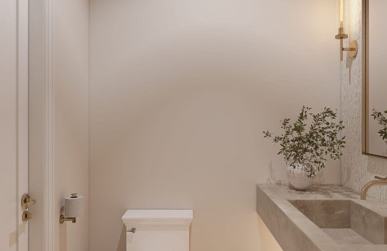
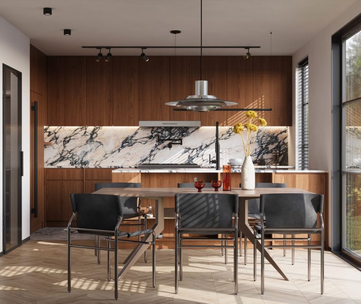
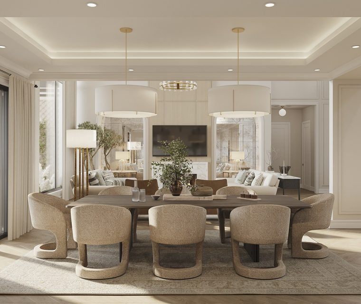
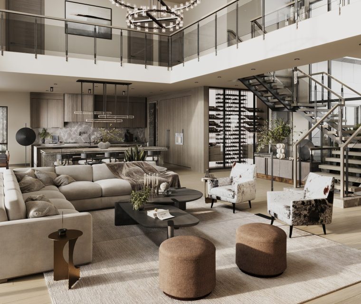
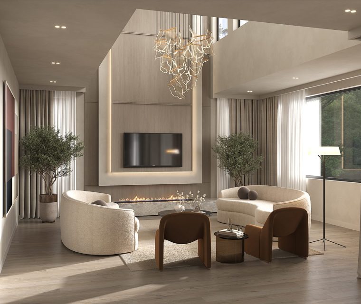

The Ridge is a development of 30 contemporary homes conceived for a generation that values balance — between work and retreat, technology and landscape. Each house was designed as a second residence or weekend home for clients in the IT sector, with comfort, accessibility, and spatial flexibility prioritized over excess. Adaptability guides every interior. The lower level was designed around a single demanding brief — to hold four distinct programs (guest bedroom, home office, media lounge, and gym) within one coherent space, resolved through thoughtful zoning, sliding elements, and considered furniture scale. The material palette is grounded and natural: light oak and ash veneers, soft matte plaster, and stone-effect porcelain, with furniture and lighting sourced throughout from Restoration Hardware. Accessibility is built in — a lift in every home, 36-inch openings, and curbless showers — turning comfort into quiet inclusivity. If The Ridge speaks to you, let's design something just as considered for the way you live.


Learn more about our Interior Design process
Transform your space into a stunning sanctuary with our Interior Design service. Our skilled designers blend creativity and functionality to create personalized interiors that perfectly reflect your lifestyle and aesthetic preferences. From color schemes and furniture selection to lighting and accessories, we craft cohesive spaces that inspire and delight. Let us help you turn your interior vision into a beautiful reality.
Other projects
invest in your future home
Fill out the form to receive a consultation regarding your project
We’re excited that you’re considering AVI Design Studio for your project. We’d be delighted to answer any questions you may have and potentially bring your vision to life. Our team is ready to create architecture that perfectly suits your needs and lifestyle. Please don’t hesitate to reach out – we’re looking forward to the possibility of working on your project!