Skip links

NOVAK

Mukilteo, WA

NOVAK

About the project

MAIN FLOOR:
2,126 SQ. FT.

basement FLOOR:
1,568 SQ. FT.

UPPER FLOOR:
2,110 SQ. FT.

Total :
5,805.25,805 SQ. FT.

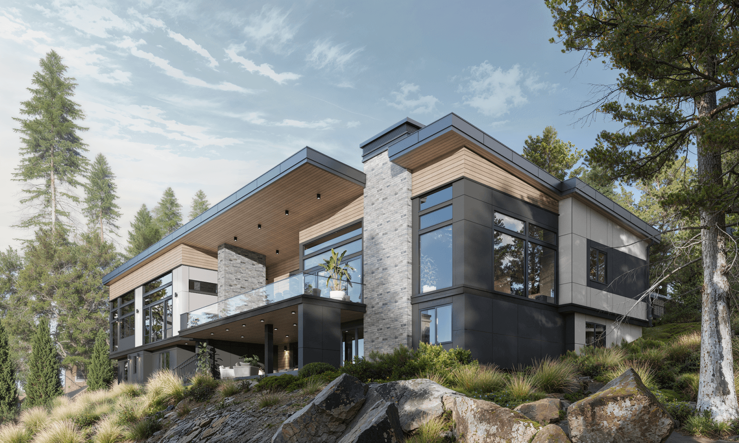
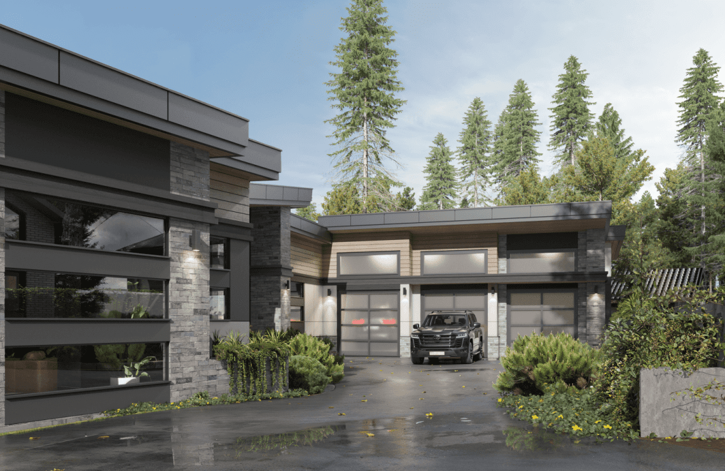
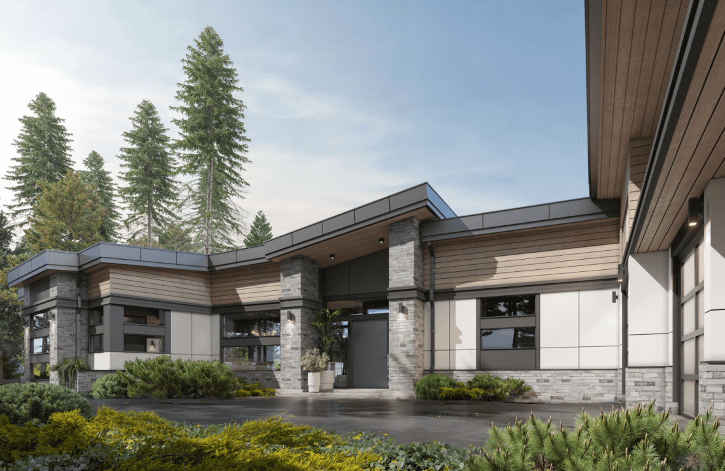
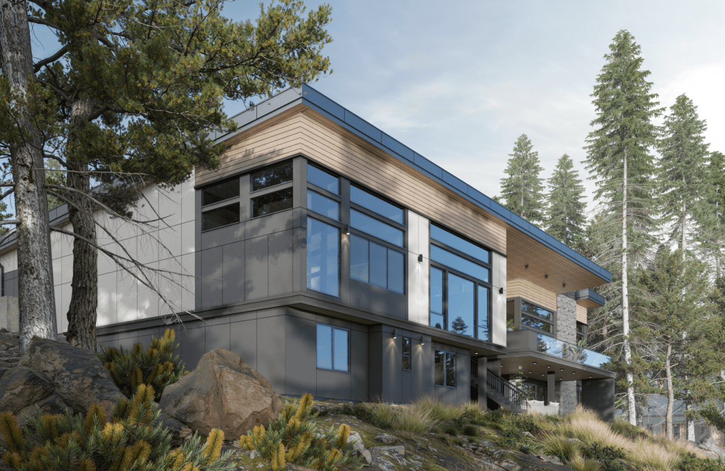
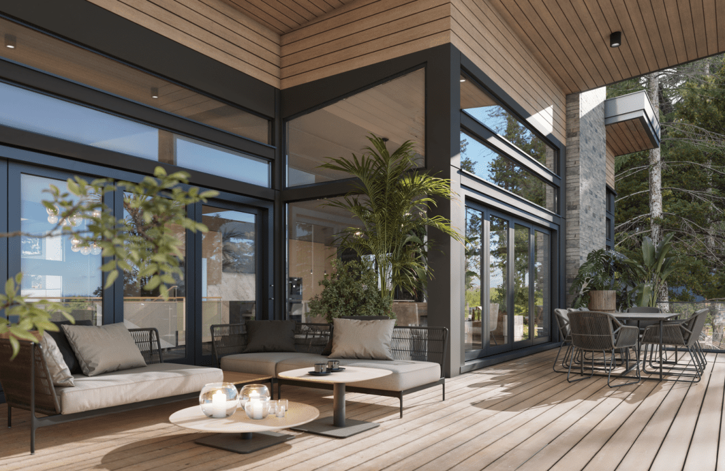
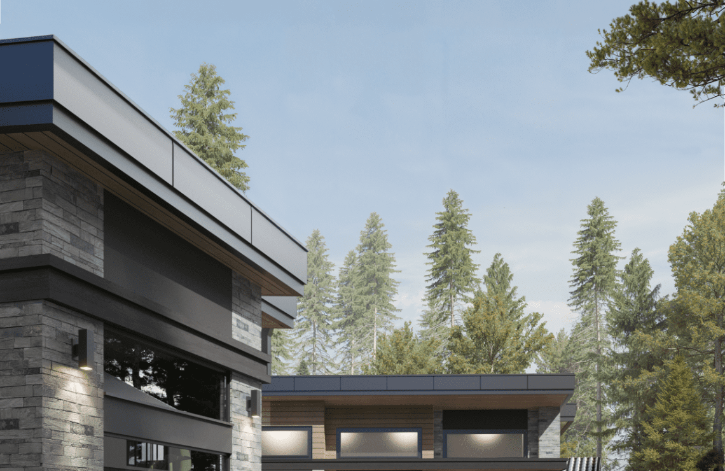
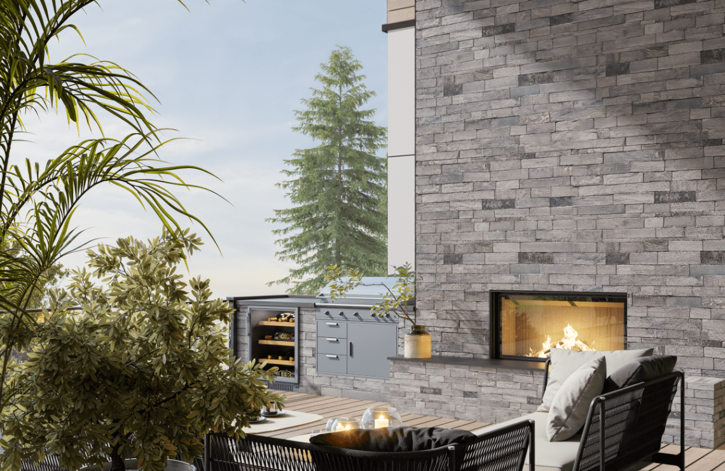
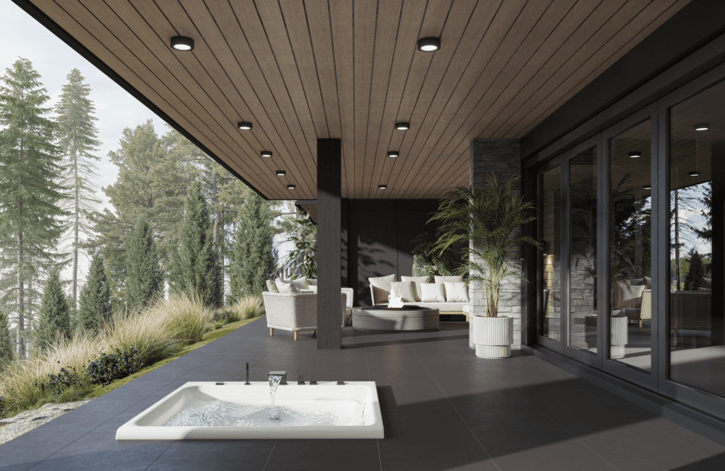
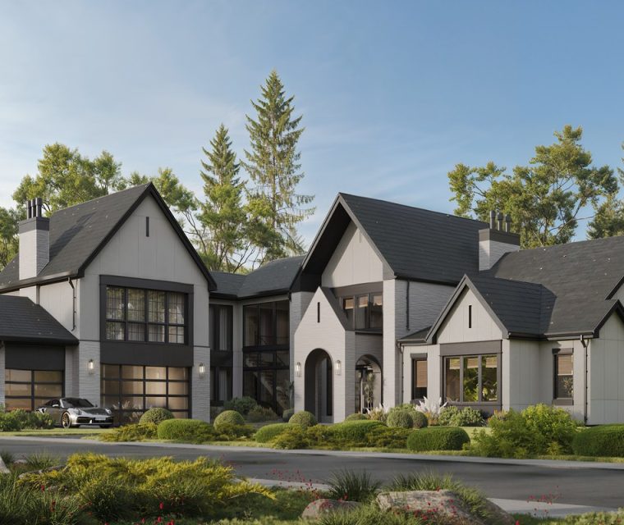
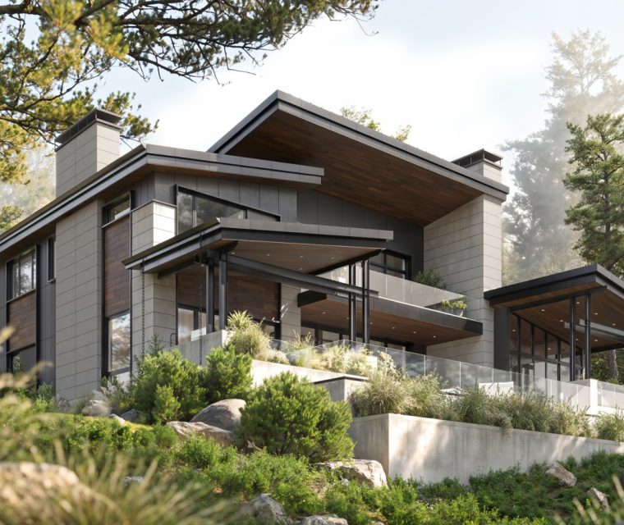
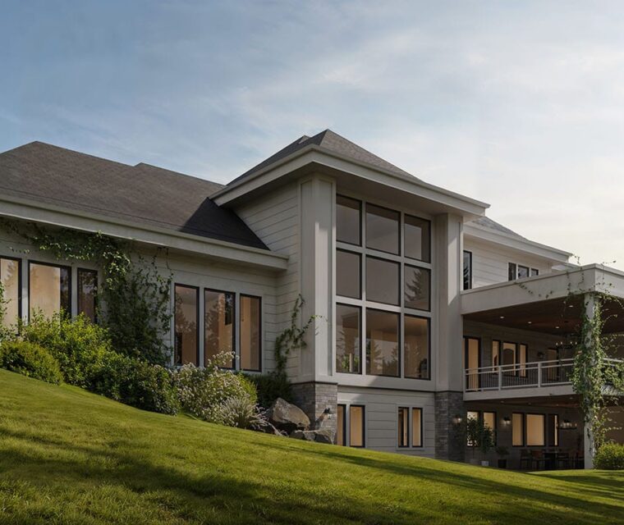

Novak Estate is shaped by personality as much as by design — a bold, contemporary home for a couple of athletes and podcast hosts. Working within an existing architectural shell, AVI Design Studio led the exterior and took full ownership of the interior, crafting a cohesive material language across the main living areas, staircase, primary suite, and basement. Honey-toned white oak anchors the palette, layered with black accents, textured plaster, stone, and leather. Transparent glass-railed stairs open the basement with lightness; a tile-and-plaster fireplace grounds the living area amid rust-toned leather furniture; and a sculptural kitchen built around two contrasting black-and-white islands, a metal hood, and full-height oak cabinetry turns function into architecture. If Novak speaks to you, let's design something just as expressive for your home.

Novak Estate is shaped by personality as much as by design — a bold, contemporary home for a couple of athletes and podcast hosts. Working within an existing architectural shell, AVI Design Studio led the exterior and took full ownership of the interior, crafting a cohesive material language across the main living areas, staircase, primary suite, and basement. Honey-toned white oak anchors the palette, layered with black accents, textured plaster, stone, and leather. Transparent glass-railed stairs open the basement with lightness; a tile-and-plaster fireplace grounds the living area amid rust-toned leather furniture; and a sculptural kitchen built around two contrasting black-and-white islands, a metal hood, and full-height oak cabinetry turns function into architecture. If Novak speaks to you, let's design something just as expressive for your home.


Floor Plan Design

Learn more about our
Architecture Design process

Looking to elevate your space with thoughtful, innovative design? Our Architecture Design service transforms your vision into stunning, functional reality. Our expert team crafts personalized architectural solutions that blend aesthetics, practicality, and sustainability, ensuring every project reflects your unique style while meeting the highest industry standards. Discover how we can bring your architectural dreams to life.

Other projects

invest in your future home

Fill out the form to receive a consultation regarding your project

    We’re excited that you’re considering AVI Design Studio for your project. We’d be delighted to answer any questions you may have and potentially bring your vision to life. Our team is ready to create architecture that perfectly suits your needs and lifestyle. Please don’t hesitate to reach out – we’re looking forward to the possibility of working on your project!