Canby, OR
Territorial Estates (2204)
About the project
MAIN FLOOR:
1,858 SQ. FT.
GARAGE:
739 SQ. FT.
UPPER FLOOR:
1,263 SQ. FT.
Total : 3,121 SQ. FT.


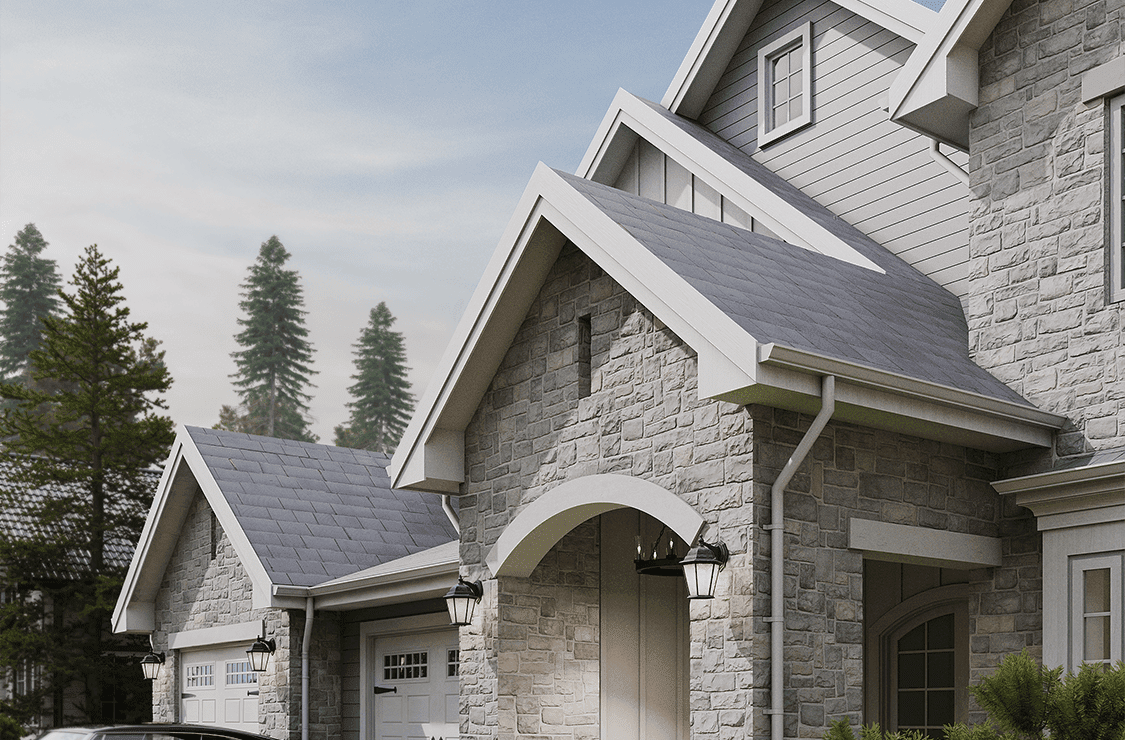
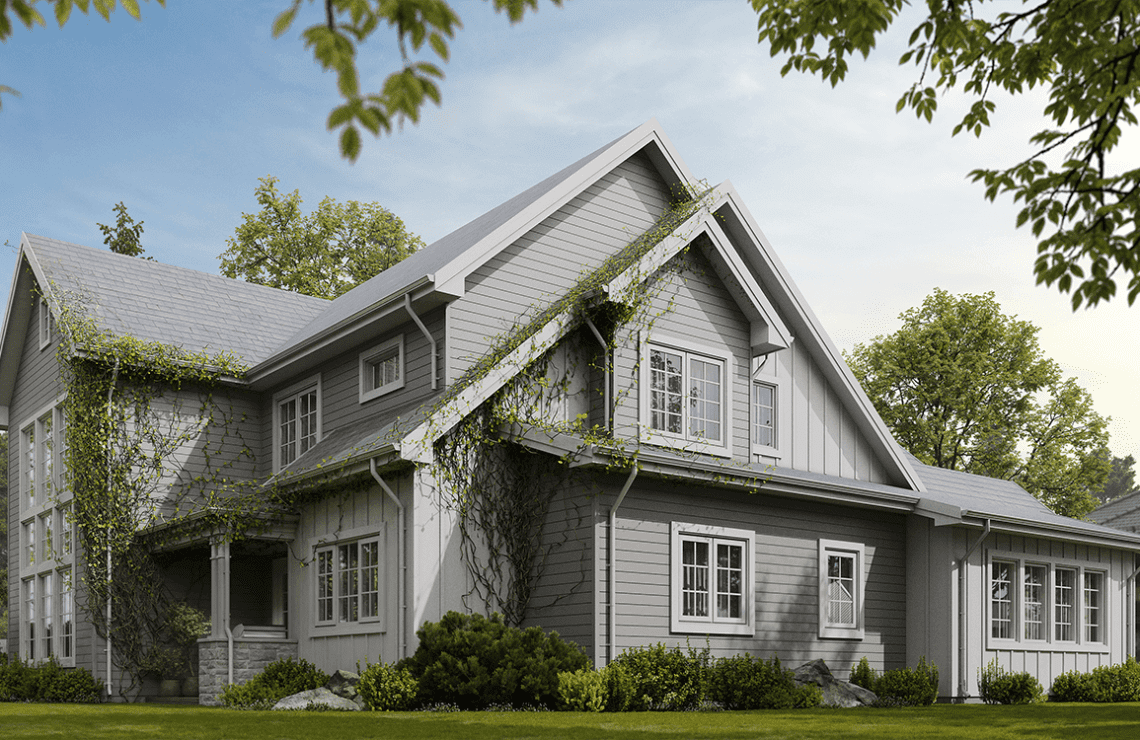
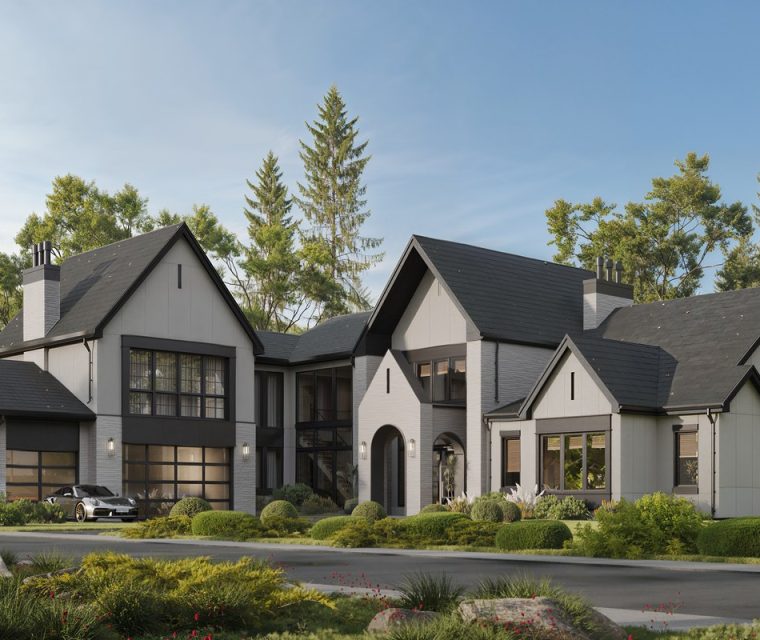
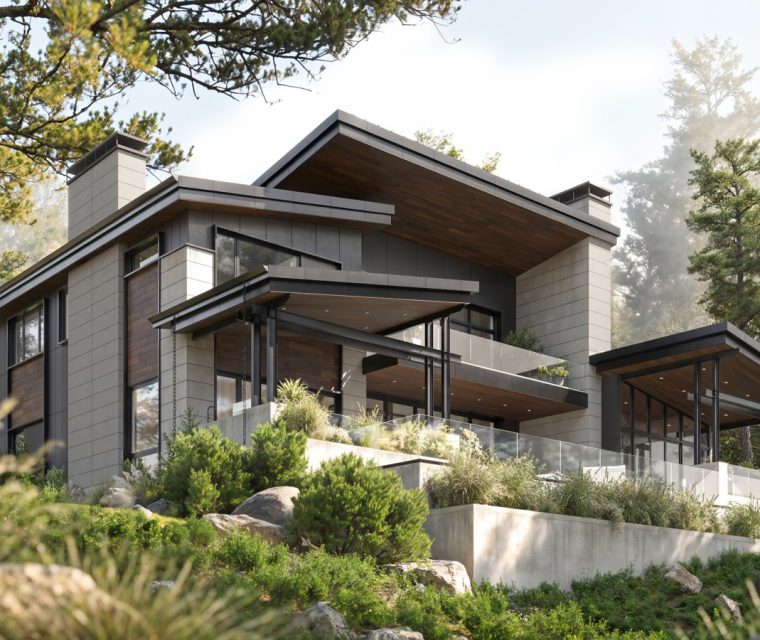
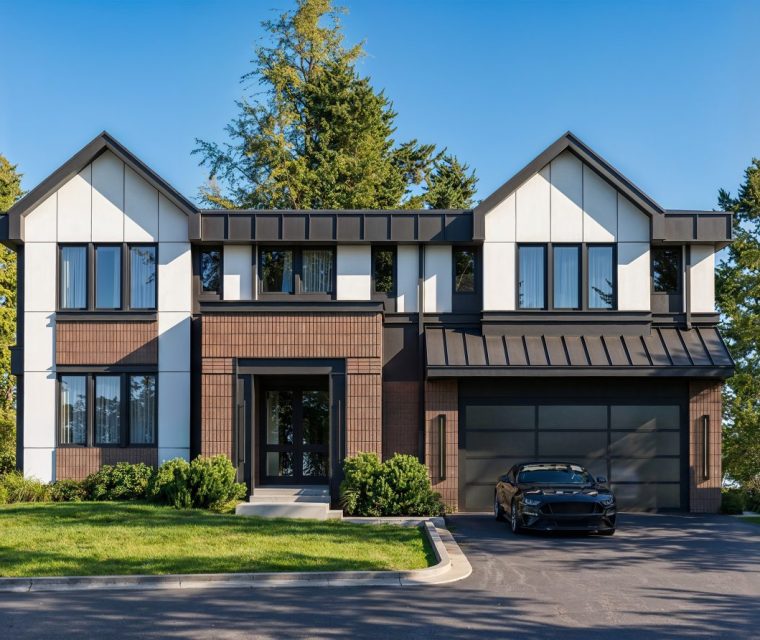
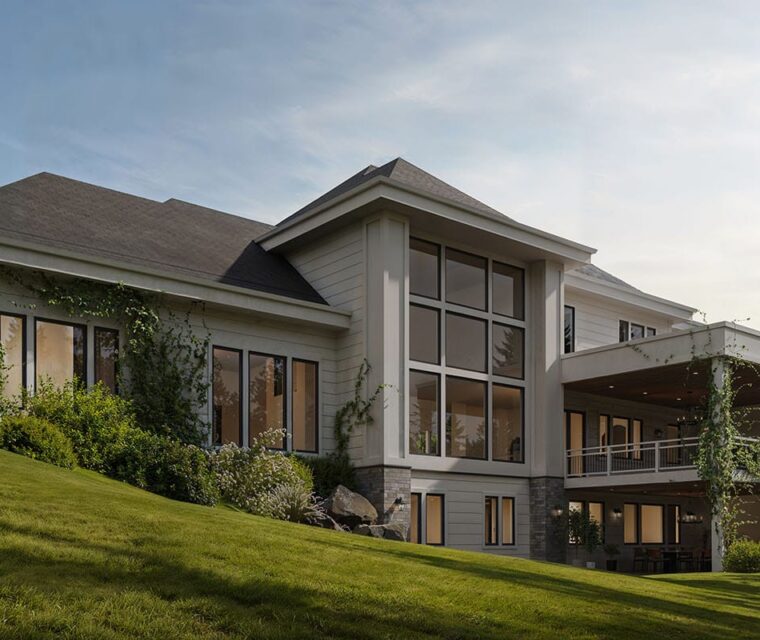

Territorial Estates settles into its land as if it always belonged there — a craft-built Pacific Northwest home of intersecting gable peaks, rough-cut stone, and board-and-batten siding, grounded and unhurried. A layered facade mirrors the rhythm of the surrounding pines, with an arched entry marking the threshold in quiet authority. Inside, a central spine connects garage, mudroom, kitchen, and a vaulted great room rising to 19'-6" around a gas fireplace flanked by built-ins. A main-floor office doubles as a fourth bedroom; upstairs, a private primary suite, two further bedrooms, and a generous hall complete a plan of deliberate, inhabited proportions. If Territorial Estates speaks to you, let's design something just as grounded for the way you live.

Learn more about our Architecture Design process
Looking to elevate your space with thoughtful, innovative design? Our Architecture Design service transforms your vision into stunning, functional reality. Our expert team crafts personalized architectural solutions that blend aesthetics, practicality, and sustainability, ensuring every project reflects your unique style while meeting the highest industry standards. Discover how we can bring your architectural dreams to life.
Other projects
invest in your future home
Fill out the form to receive a consultation regarding your project
We’re excited that you’re considering AVI Design Studio for your project. We’d be delighted to answer any questions you may have and potentially bring your vision to life. Our team is ready to create architecture that perfectly suits your needs and lifestyle. Please don’t hesitate to reach out – we’re looking forward to the possibility of working on your project!