Skip links

CRESCENT RIDGE

Happy Valley, OR

CRESCENT RIDGE

About the project


MAIN FLOOR:
2,925 SQ. FT.

basement FLOOR:
1,720 SQ. FT.

UPPER FLOOR:
1,810 SQ. FT.

Total :
5,805.26,455 SQ. FT.

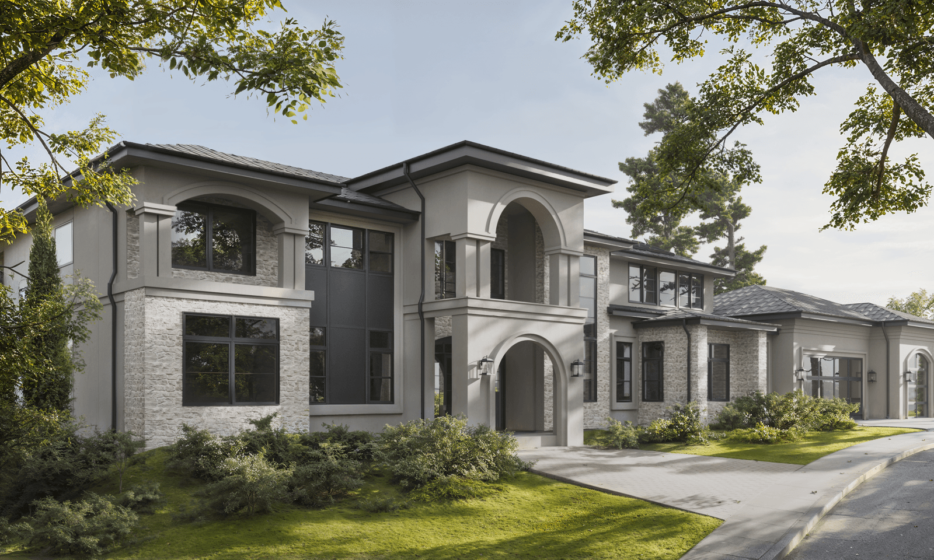
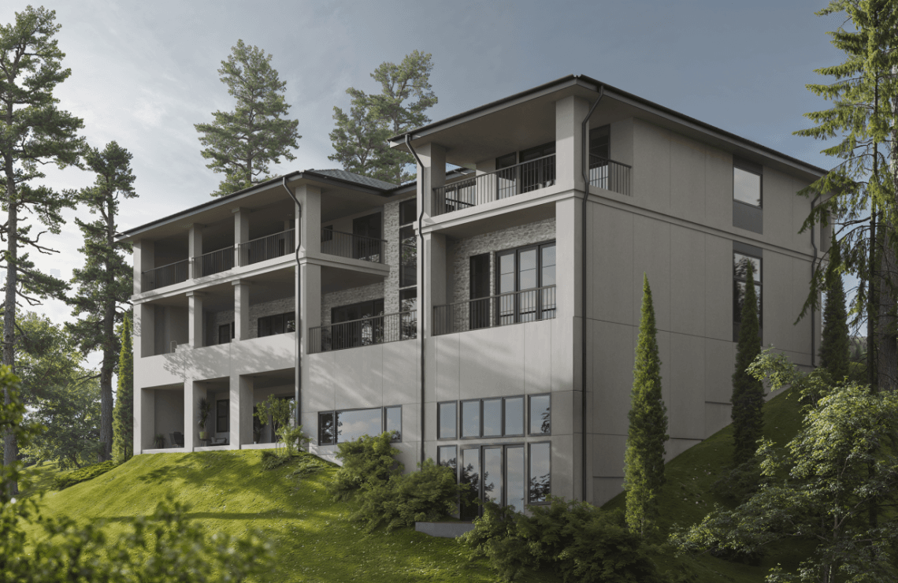
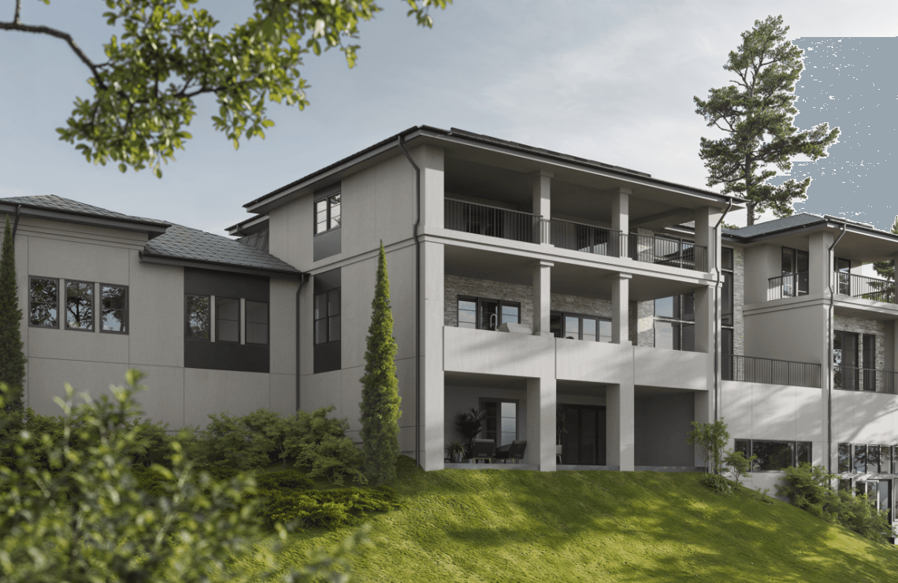
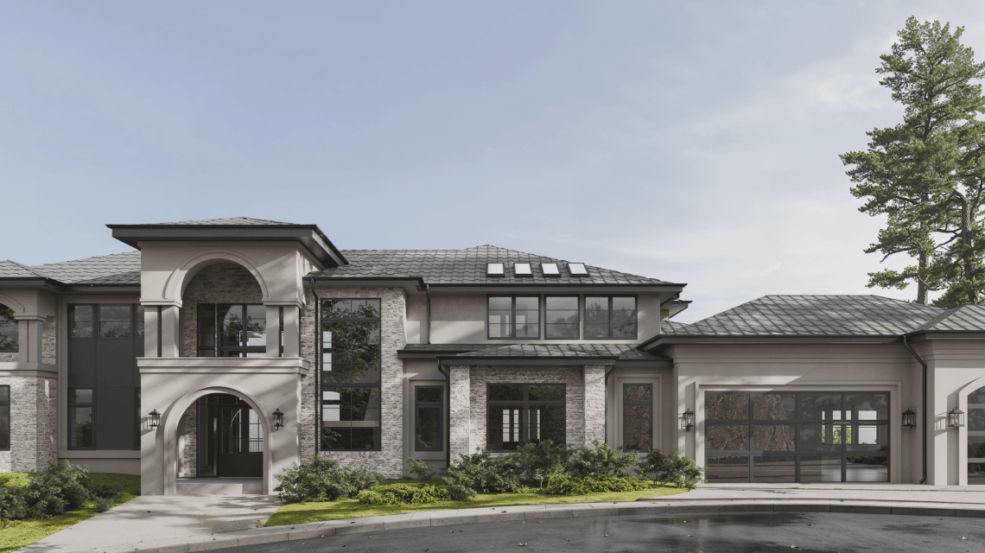
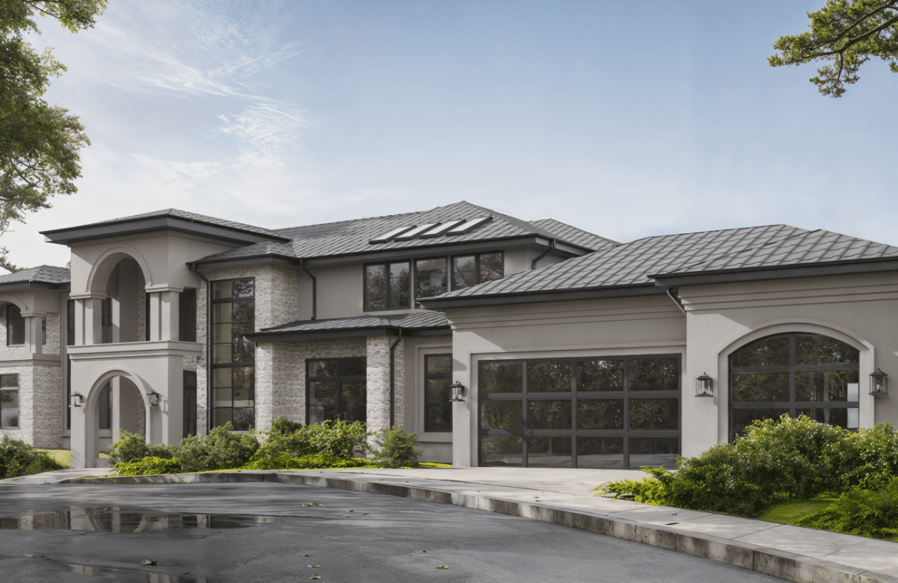
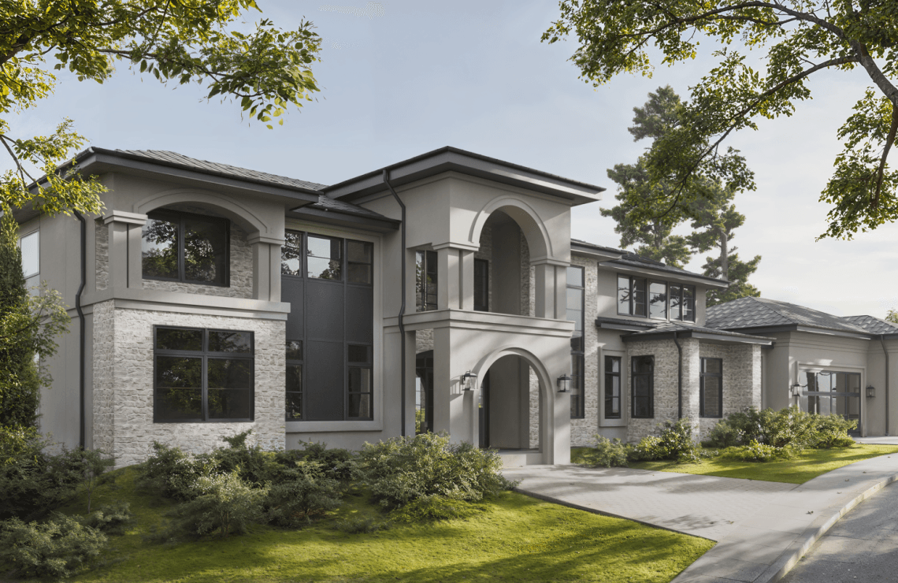
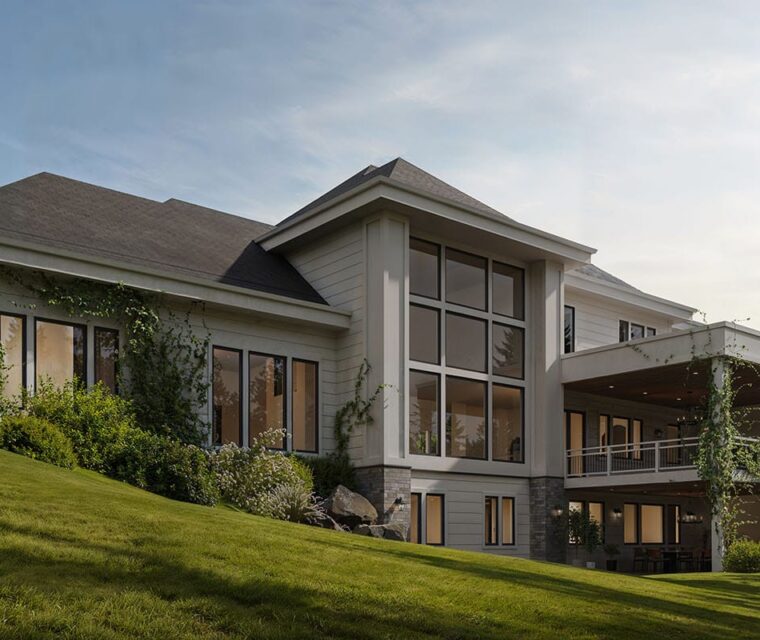


Crescent Ridge does not hide behind its landscape — it presides over it. Set on a 20,000-plus-square-foot lot in Happy Valley, Oregon, the residence frames its arrival with a crescent driveway, stone columns, and an arched entry tower, then steps across three full levels toward the rear yard and sky. Light coursed stone and warm stucco compose a facade of Mediterranean-villa symmetry at the street, giving way to generous, informal living at the rear — three stacked levels of covered patios, decks, and balconies. At 9,465 sq ft including a private half-court, it is a home built for a family that entertains, competes, rests, and lives at scale. If Crescent Ridge speaks to you, let's design something just as commanding for your family.

Floor Plan Design

Learn more about our
Architecture Design process

Looking to elevate your space with thoughtful, innovative design? Our Architecture Design service transforms your vision into stunning, functional reality. Our expert team crafts personalized architectural solutions that blend aesthetics, practicality, and sustainability, ensuring every project reflects your unique style while meeting the highest industry standards. Discover how we can bring your architectural dreams to life.

Other projects

invest in your future home

Fill out the form to receive a consultation regarding your project

    We’re excited that you’re considering AVI Design Studio for your project. We’d be delighted to answer any questions you may have and potentially bring your vision to life. Our team is ready to create architecture that perfectly suits your needs and lifestyle. Please don’t hesitate to reach out – we’re looking forward to the possibility of working on your project!