Suncadia, WA
Snowberry
About the project
MAIN FLOOR:
3,291 SQ. FT.
basement FLOOR:
2,254 SQ. FT.
UPPER FLOOR:
1,239 SQ. FT.
Total : 6,780 SQ. FT.
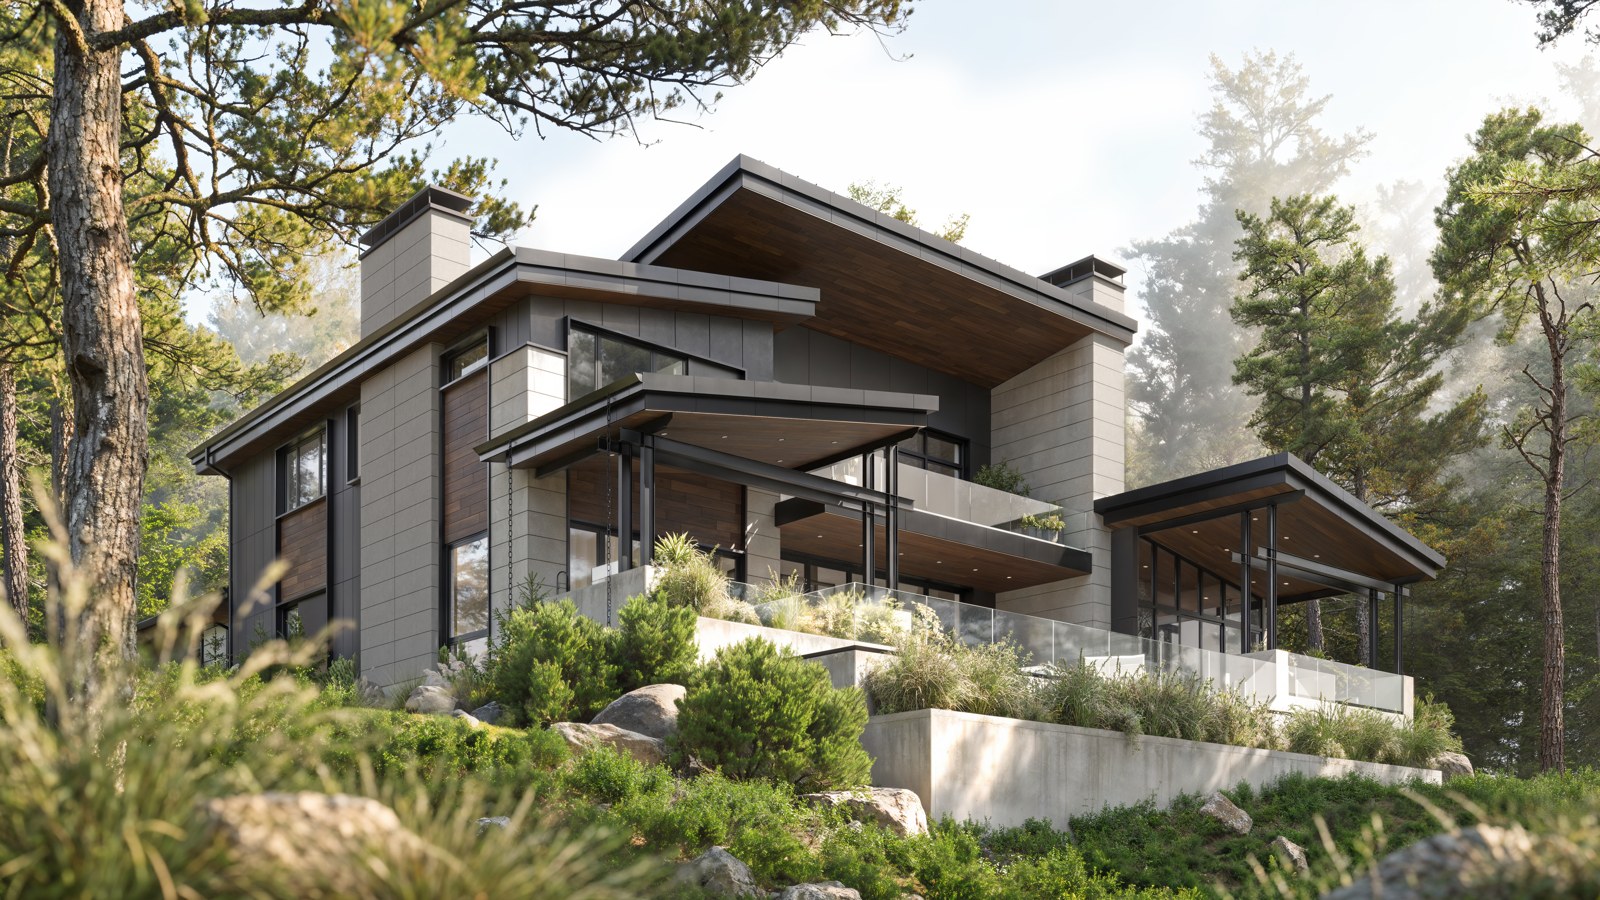
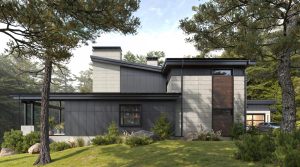
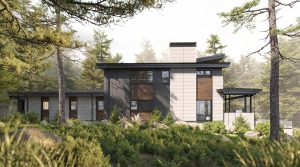
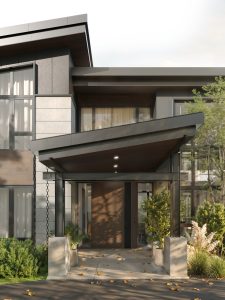
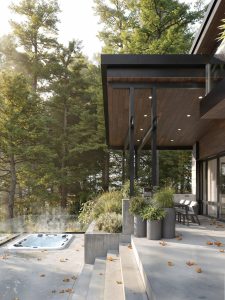
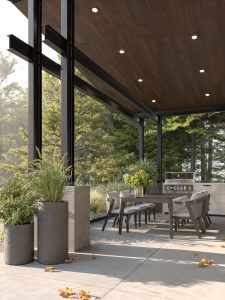
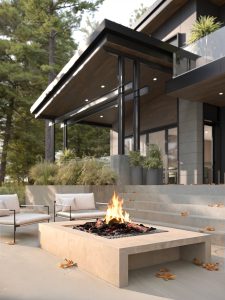
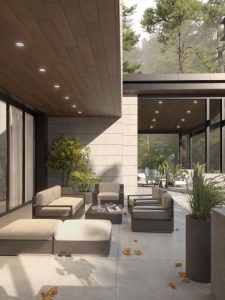
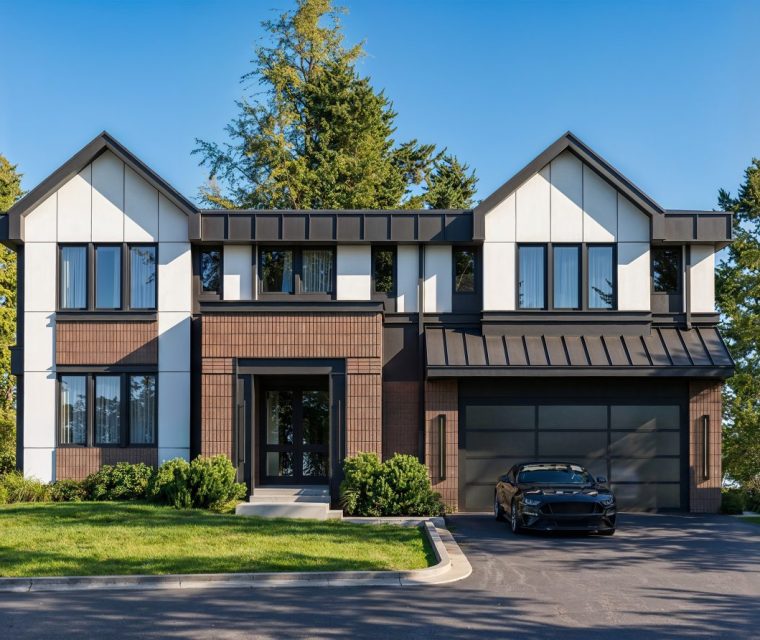
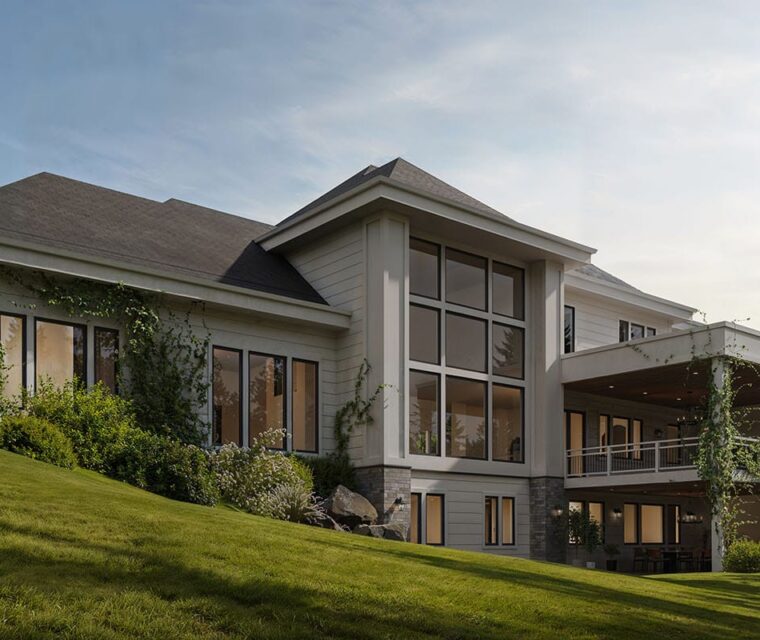


Snowberry is a mountain-modern home set among the pines on a hillside lot at Suncadia, Washington's premier Cascades resort community. The design layers concrete panels, Hardie board, horizontal shiplap, and warm wood accents beneath deep-eave metal roofing, with glass railings and exposed steel framing creating clean horizontal lines that sit low against the tree canopy. A prominent chimney anchors the two-story volume, while covered decks on both levels open the living spaces to the forest on every side. The home spans three levels — a lower level with entertainment and wellness spaces, a main floor centered on a double-height great room with the primary suite, and a private upper floor for guest bedrooms and a bunk room. Japanese-sourced Gendai® wood soffits line the covered outdoor areas, and an outdoor kitchen with a Wolf grill, Sub-Zero refrigerator, and InnoVibe hot tub turns the rear deck into a year-round entertaining zone.

Learn more about our Architecture Design process
Looking to elevate your space with thoughtful, innovative design? Our Architecture Design service transforms your vision into stunning, functional reality. Our expert team crafts personalized architectural solutions that blend aesthetics, practicality, and sustainability, ensuring every project reflects your unique style while meeting the highest industry standards. Discover how we can bring your architectural dreams to life.
Other projects
invest in your future home
Fill out the form to receive a consultation regarding your project
We’re excited that you’re considering AVI Design Studio for your project. We’d be delighted to answer any questions you may have and potentially bring your vision to life. Our team is ready to create architecture that perfectly suits your needs and lifestyle. Please don’t hesitate to reach out – we’re looking forward to the possibility of working on your project!