Suncadia, WA
Snowberry
About the project
MAIN FLOOR:
3,291 SQ. FT.
basement FLOOR:
2,254 SQ. FT.
UPPER FLOOR:
1,239 SQ. FT.
Total : 6,780 SQ. FT.
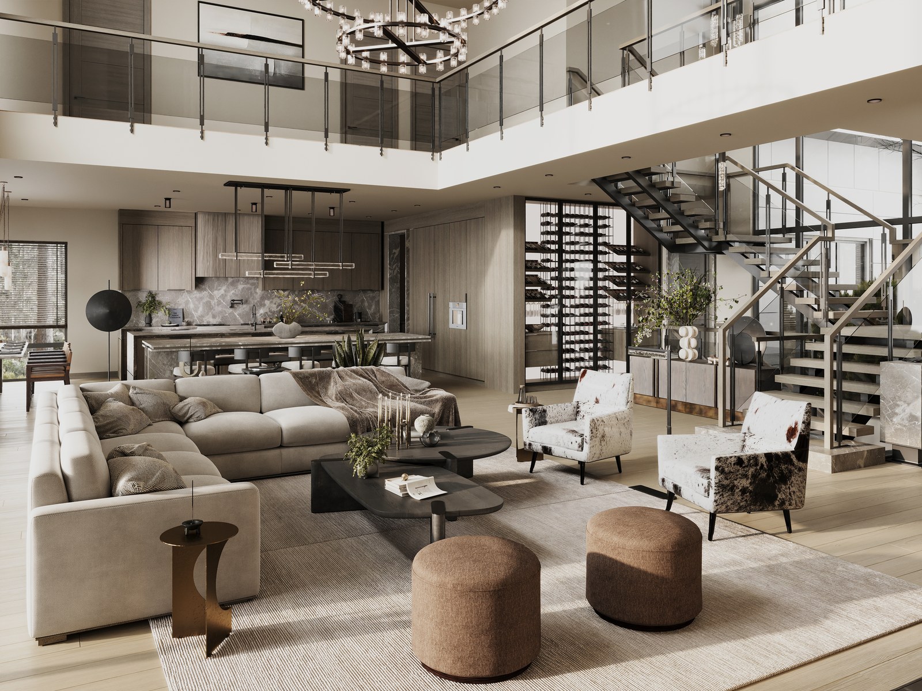
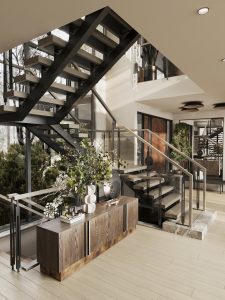
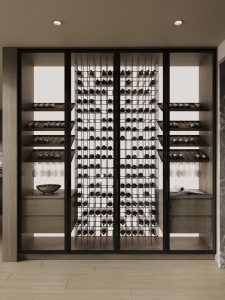
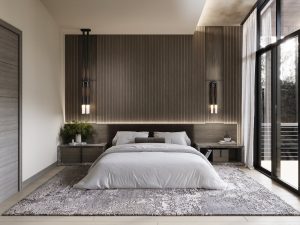
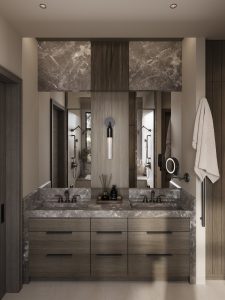
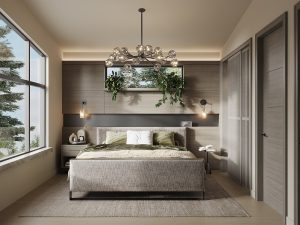
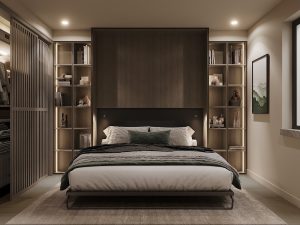
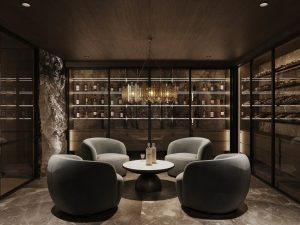
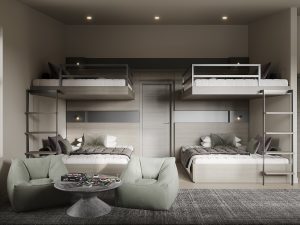
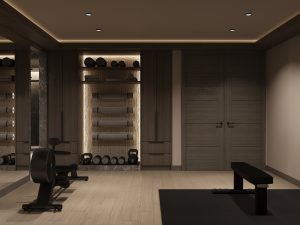
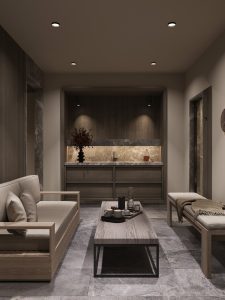
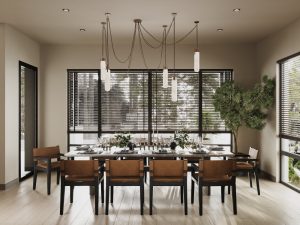
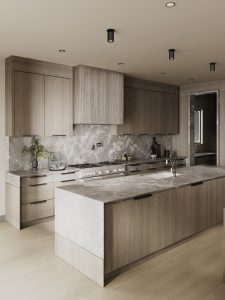
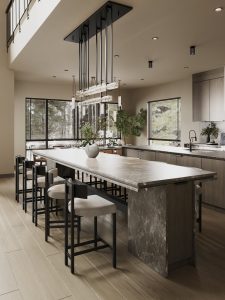
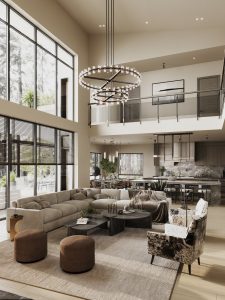
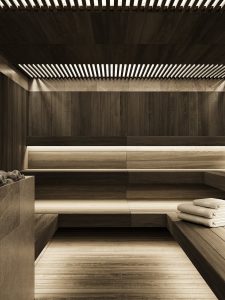
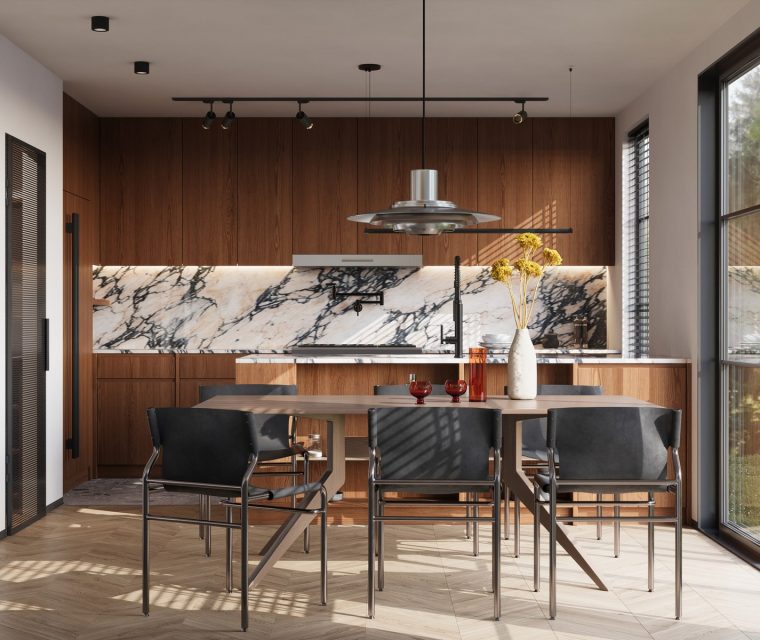
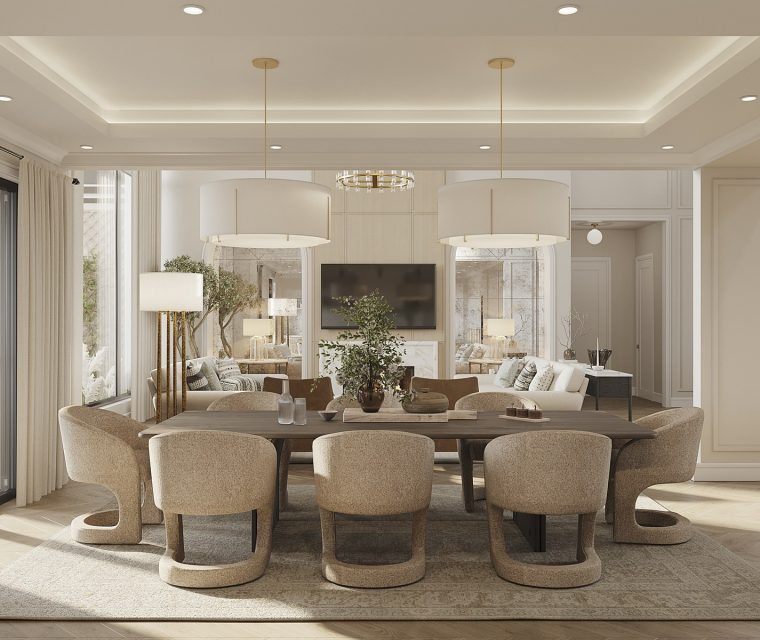
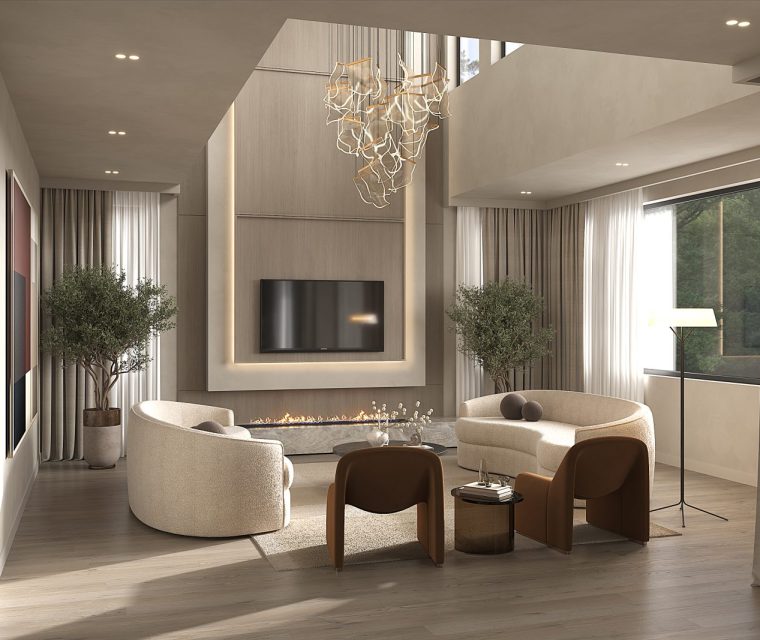

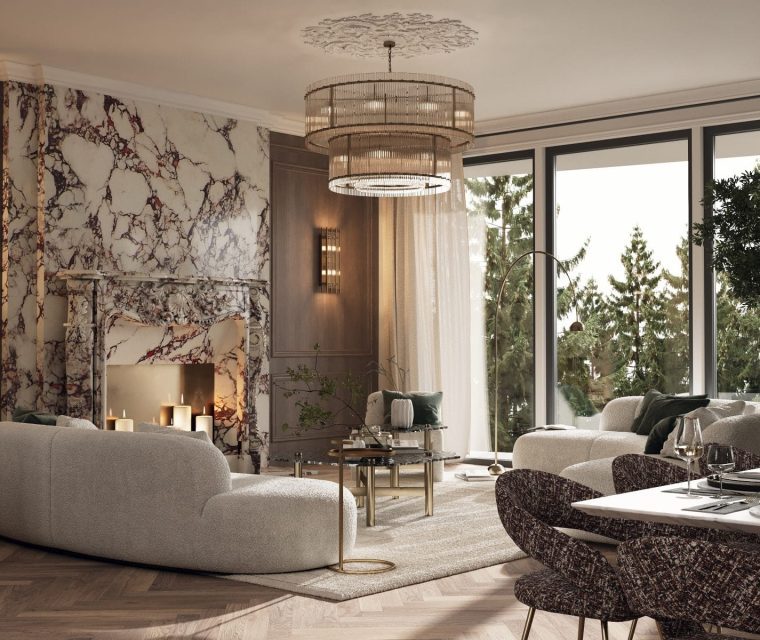
Inside, Snowberry balances warm neutrals with textural contrast — light hardwood floors, caramel leather accent chairs, and a deep linen sectional gather beneath a sculptural black-steel open-tread staircase that rises through a double-height living room. The kitchen pairs grey-veined marble backsplash and countertops with flat-panel oak cabinetry, while a backlit wine display behind the staircase becomes the room’s focal point. A custom rusty metal pivot door (72″×106″) sets the tone at the entry. The main-floor primary bedroom features a full-height wood-slat accent wall with LED-strip backlighting and custom pendant sconces. Upstairs, the bunk room sleeps four-plus with custom built-in bunks. The lower level houses a whiskey lounge with glass-door entry and custom shelving, a home gym, and a dedicated wellness suite with cold plunge, sauna, and steam bath. Every bedroom carries its own character — from a moss-green upholstered headboard in one guest room to built-in bookshelves with integrated lighting in the bedroom-office.

Learn more about our Interior Design process
Looking to elevate your space with thoughtful, innovative design? Our Architecture Design service transforms your vision into stunning, functional reality. Our expert team crafts personalized architectural solutions that blend aesthetics, practicality, and sustainability, ensuring every project reflects your unique style while meeting the highest industry standards. Discover how we can bring your architectural dreams to life.
Other projects
invest in your future home
Fill out the form to receive a consultation regarding your project
We’re excited that you’re considering AVI Design Studio for your project. We’d be delighted to answer any questions you may have and potentially bring your vision to life. Our team is ready to create architecture that perfectly suits your needs and lifestyle. Please don’t hesitate to reach out – we’re looking forward to the possibility of working on your project!