Skip links

Harmon Ridge

Redmond, WA

Harmon Ridge

About the project

MAIN FLOOR:
3,152 SQ. FT.

ADU:
826 SQ. FT.

UPPER FLOOR:
909 SQ. FT.

Total : 4,887 SQ. FT.

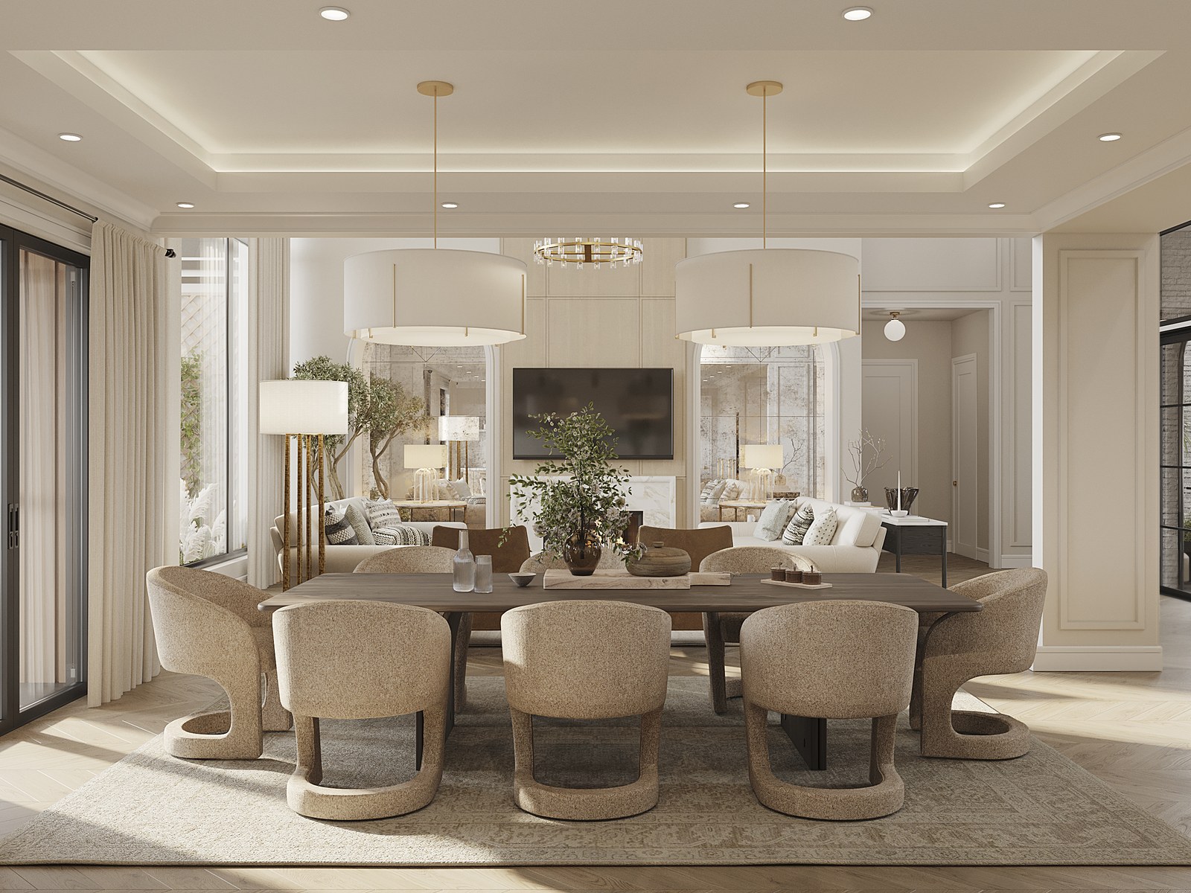
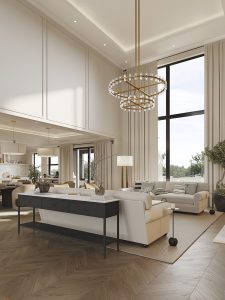
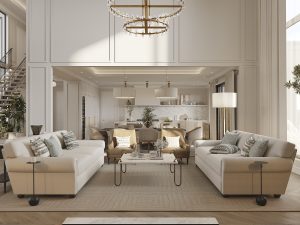
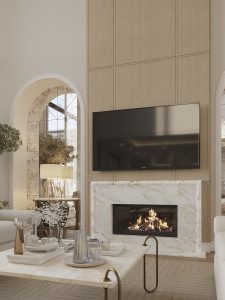
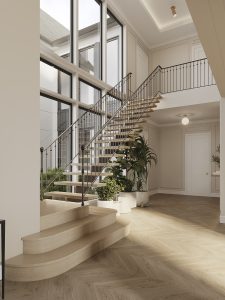
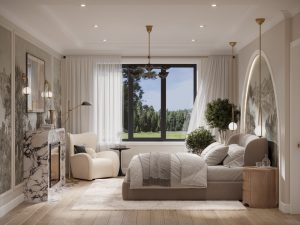
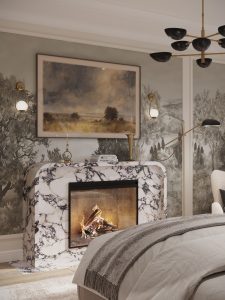
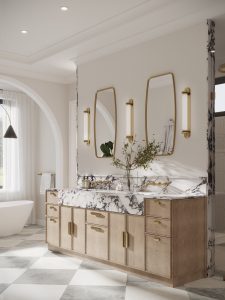
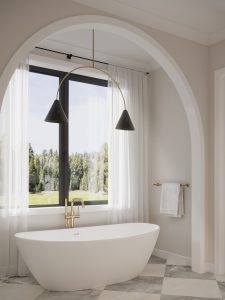
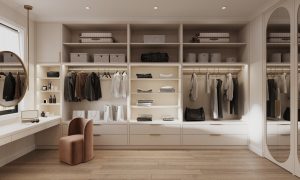
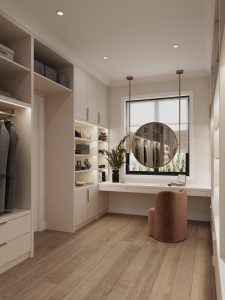
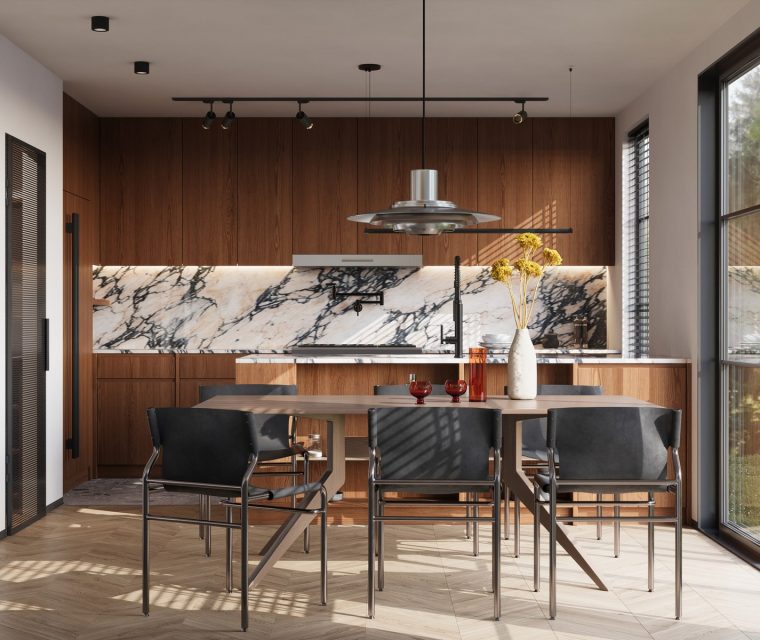
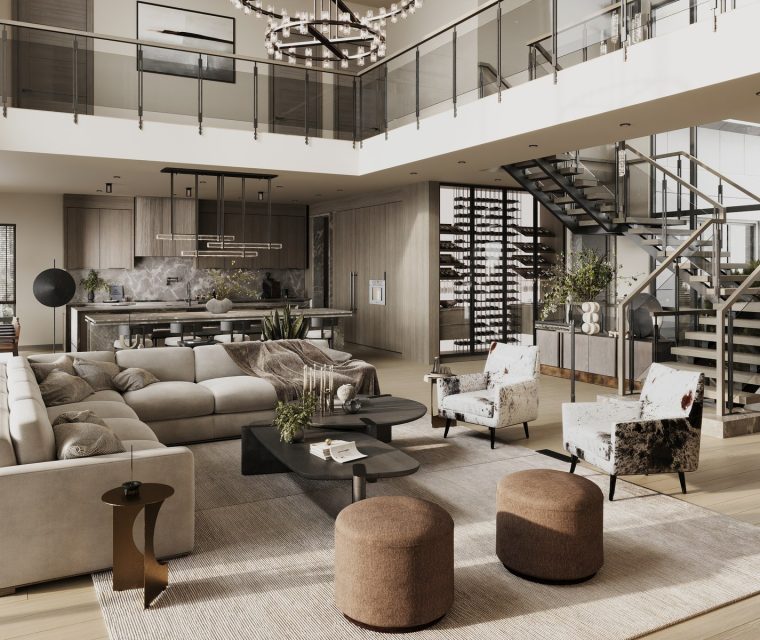
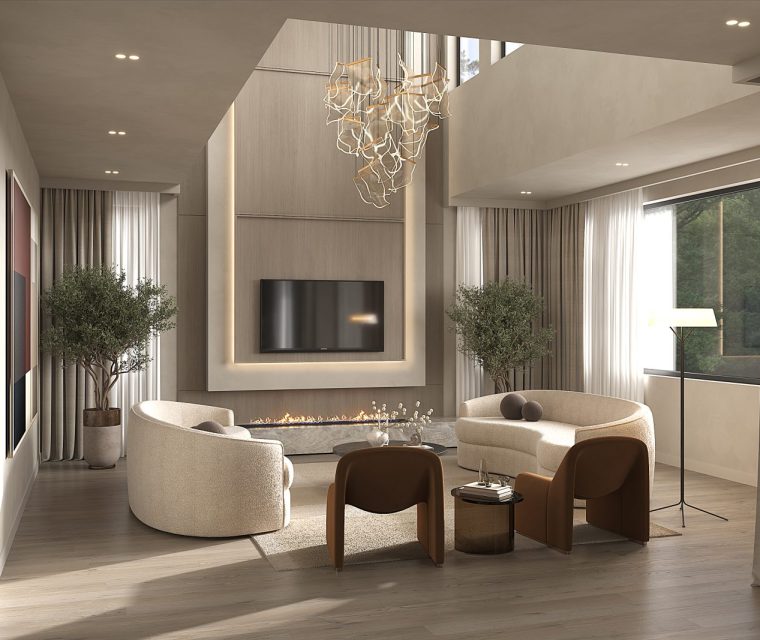

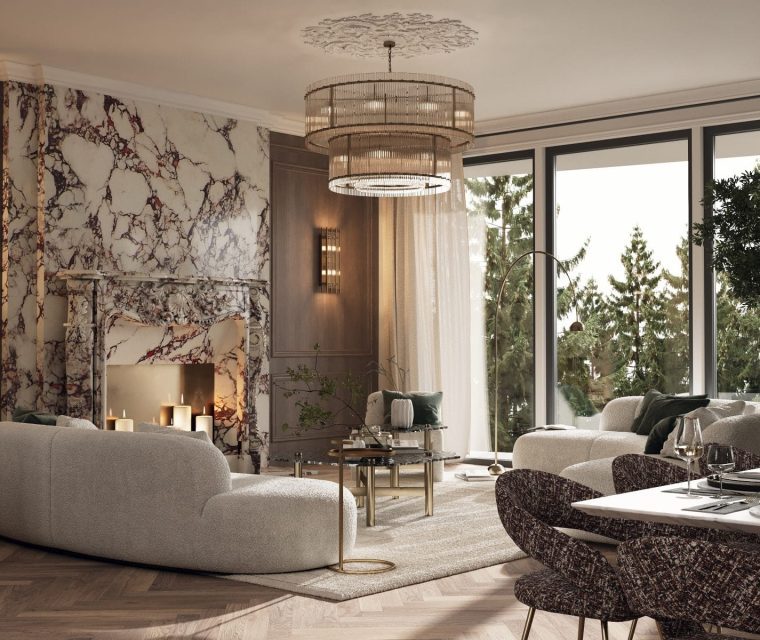
Inside, Harmon Ridge reads as refined European elegance filtered through Pacific Northwest light. Cream-toned paneled walls with classical wainscoting and crown molding frame every room, while herringbone hardwood floors add warmth and texture underfoot. A tiered brass-and-crystal chandelier hangs in the double-height great room, and the kitchen pairs light oak cabinetry with Calacatta marble countertops, a full marble backsplash, brass hardware, and a built-in wine fridge. The primary bedroom features an arched mural headboard wall — a hand-painted landscape set into an illuminated arch niche — flanked by brass globe pendants and a veined marble electric fireplace. Upstairs, two guest suites carry the same soft neutral palette with their own bathrooms, walk-in closets, and a shared laundry. The sculpted bouclé dining chairs and brass-legged bar stools set a tone that is luxurious but never heavy.


Learn more about our
Interior Design process

Looking to elevate your space with thoughtful, innovative design? Our Architecture Design service transforms your vision into stunning, functional reality. Our expert team crafts personalized architectural solutions that blend aesthetics, practicality, and sustainability, ensuring every project reflects your unique style while meeting the highest industry standards. Discover how we can bring your architectural dreams to life.

Other projects

invest in your future home

Fill out the form to receive a consultation regarding your project

    We’re excited that you’re considering AVI Design Studio for your project. We’d be delighted to answer any questions you may have and potentially bring your vision to life. Our team is ready to create architecture that perfectly suits your needs and lifestyle. Please don’t hesitate to reach out – we’re looking forward to the possibility of working on your project!