Skip links

DRIFTWOOD FALLS

West Linn, OR

Driftwood Falls

About the project

MAIN FLOOR:
2,126 SQ. FT.

basement FLOOR:
1,568 SQ. FT.

UPPER FLOOR:
2,110 SQ. FT.

Total :
5,805.25,805 SQ. FT.

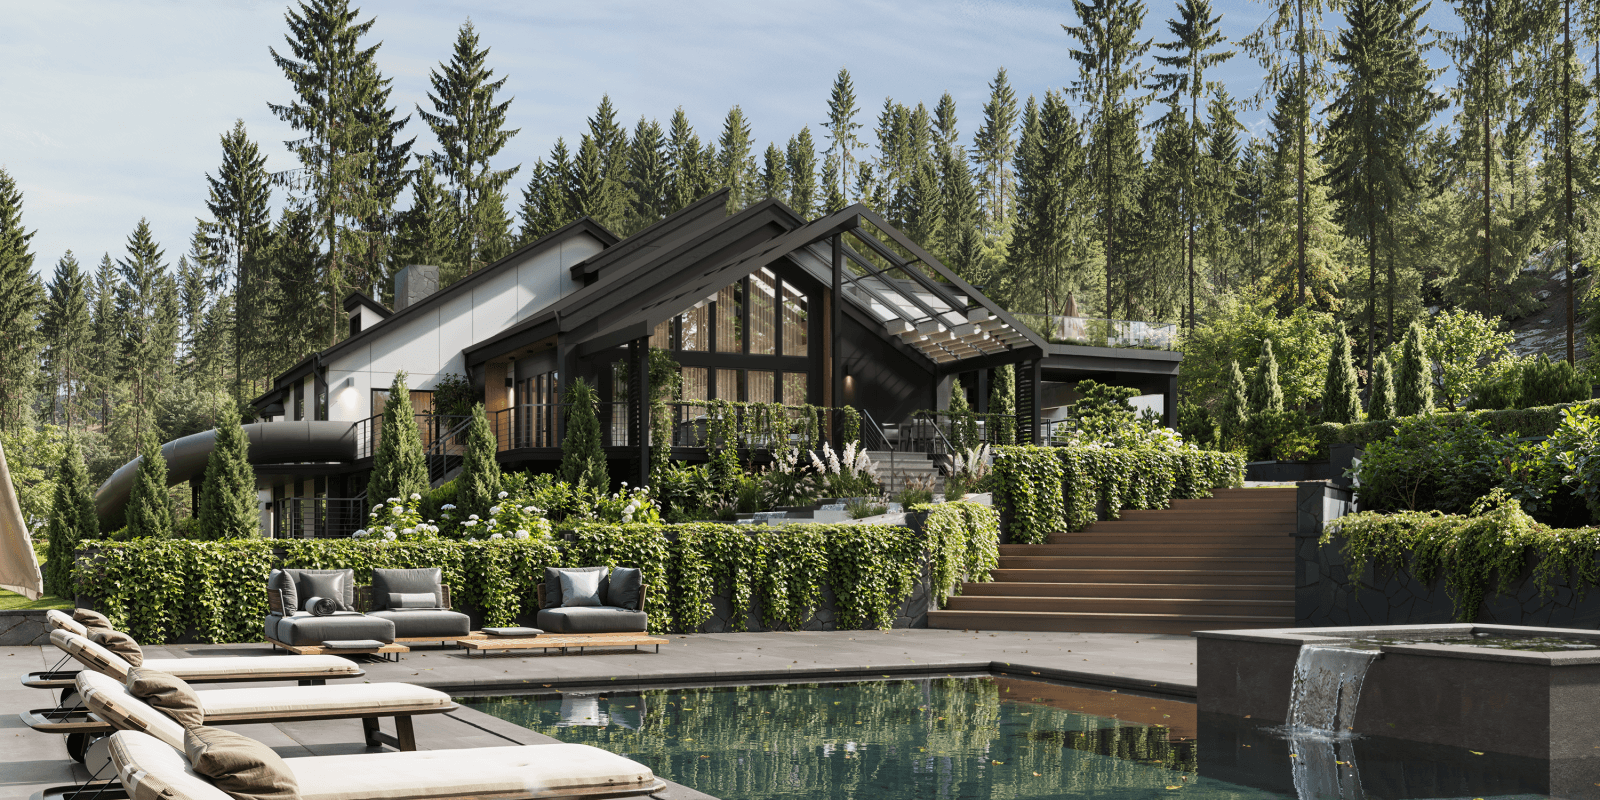
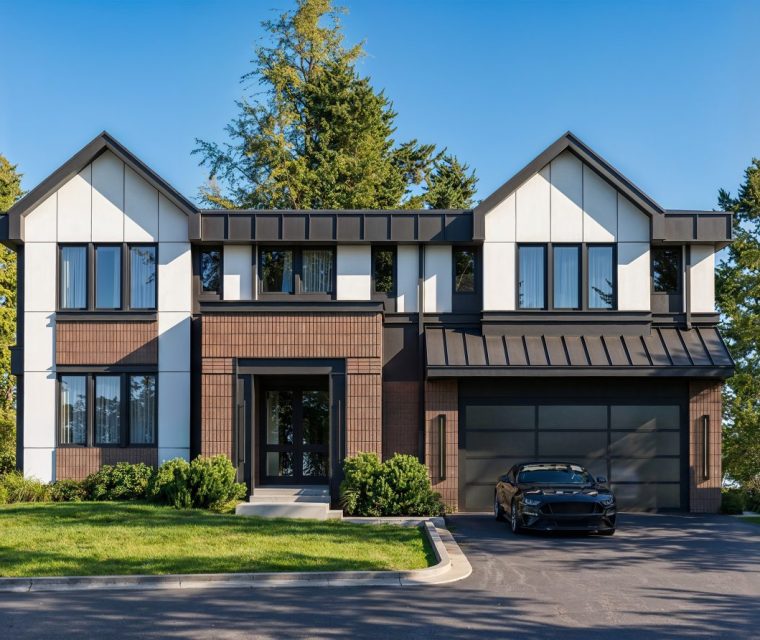
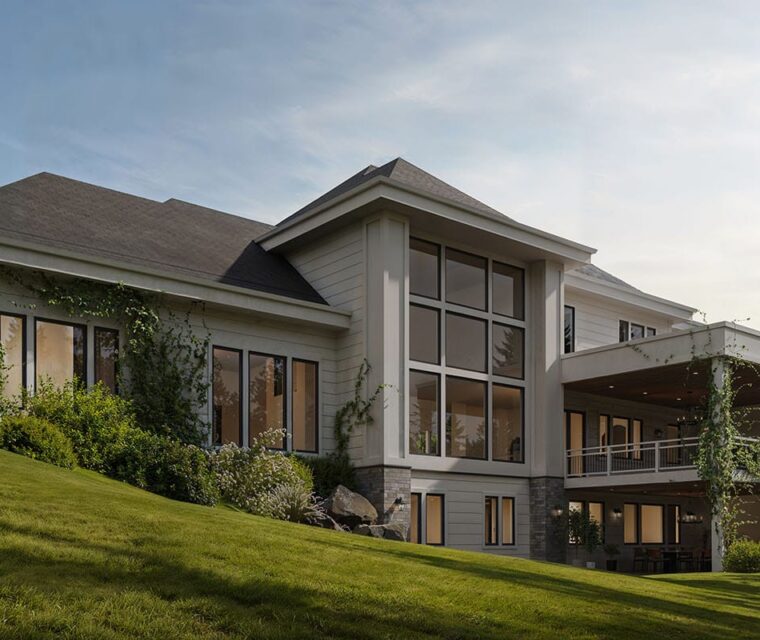


Driftwood Residence is a story of transformation — the renovation of a family home into a layered, contemporary retreat for a couple with four children. Rather than rebuild, the clients chose to reinvent: the basement was reprogrammed into four children's bedrooms and a shared playroom, the main floor reshaped for flexible living with a guest suite designed to become a future master, and the roof rebuilt to house a new top-floor master sanctuary with ensuite, walk-in closet, and private terrace. The palette is dark and moody but never austere — dark oak, silver travertine, and backlit onyx that glows rather than absorbs. Two illuminated onyx installations, in the entry and the living-kitchen, become the emotional anchors of the home, while subtle LED ribbons trace the architecture with rhythm and depth. If Driftwood resonates with you, let's reimagine your home with the same quiet luxury.

Driftwood Residence is a story of transformation — the renovation of a family home into a layered, contemporary retreat for a couple with four children. Rather than rebuild, the clients chose to reinvent: the basement was reprogrammed into four children's bedrooms and a shared playroom, the main floor reshaped for flexible living with a guest suite designed to become a future master, and the roof rebuilt to house a new top-floor master sanctuary with ensuite, walk-in closet, and private terrace. The palette is dark and moody but never austere — dark oak, silver travertine, and backlit onyx that glows rather than absorbs. Two illuminated onyx installations, in the entry and the living-kitchen, become the emotional anchors of the home, while subtle LED ribbons trace the architecture with rhythm and depth. If Driftwood resonates with you, let's reimagine your home with the same quiet luxury.


Floor Plan Design

Learn more about our
Architecture Design process

Looking to elevate your space with thoughtful, innovative design? Our Architecture Design service transforms your vision into stunning, functional reality. Our expert team crafts personalized architectural solutions that blend aesthetics, practicality, and sustainability, ensuring every project reflects your unique style while meeting the highest industry standards. Discover how we can bring your architectural dreams to life.

Other projects

invest in your future home

Fill out the form to receive a consultation regarding your project

    We’re excited that you’re considering AVI Design Studio for your project. We’d be delighted to answer any questions you may have and potentially bring your vision to life. Our team is ready to create architecture that perfectly suits your needs and lifestyle. Please don’t hesitate to reach out – we’re looking forward to the possibility of working on your project!