Lynnwood, WA
Hillwood
About the project

MAIN FLOOR:
2,820 SQ. FT.
GARAGE:
891 SQ. FT.
COVERED DECK:
395 SQ. FT.
Total :
5,805.23,711 SQ. FT.
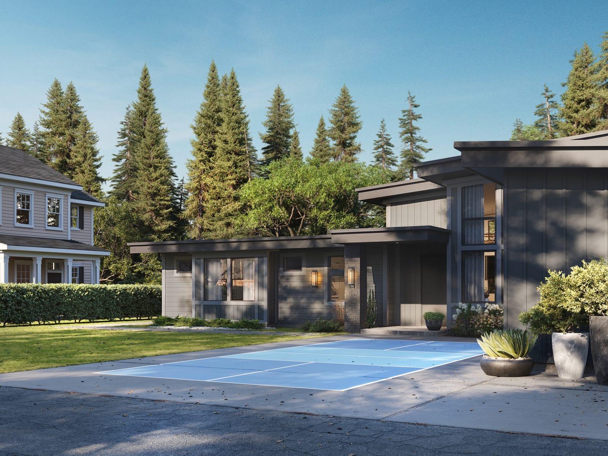
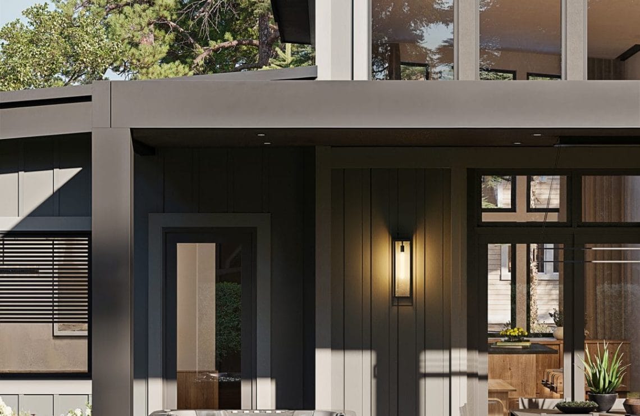
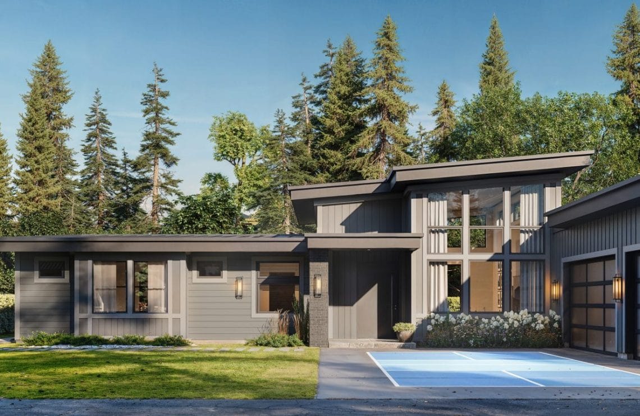
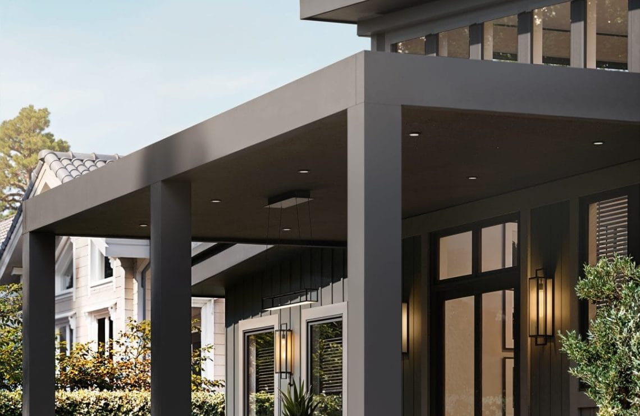
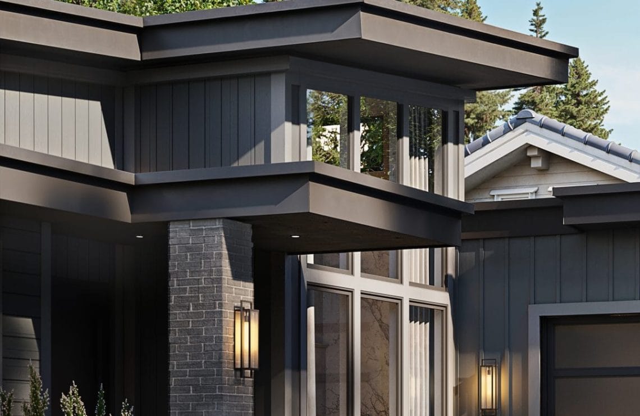
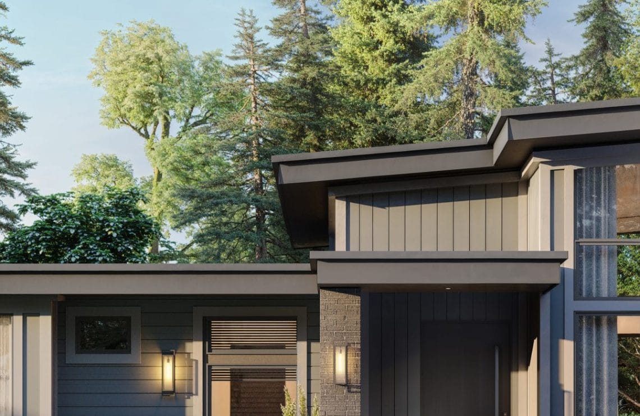
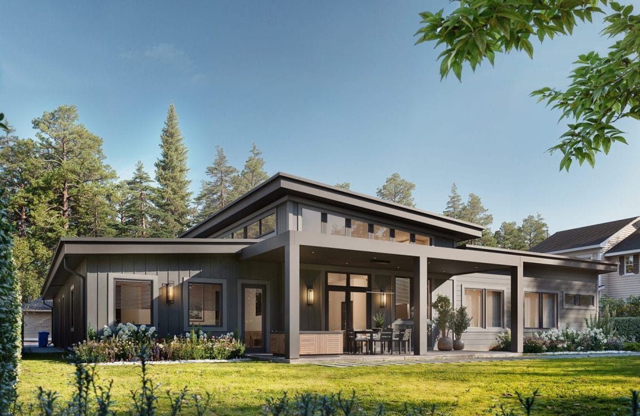
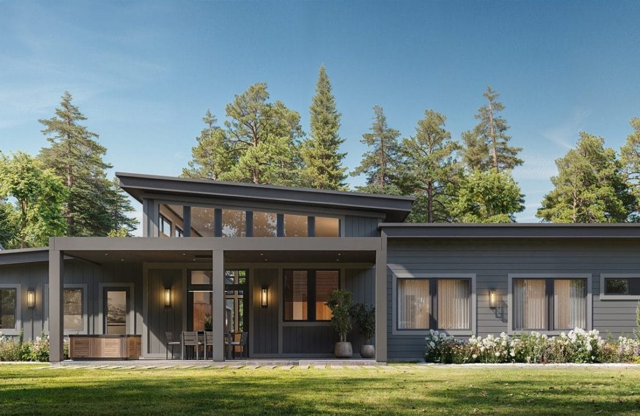
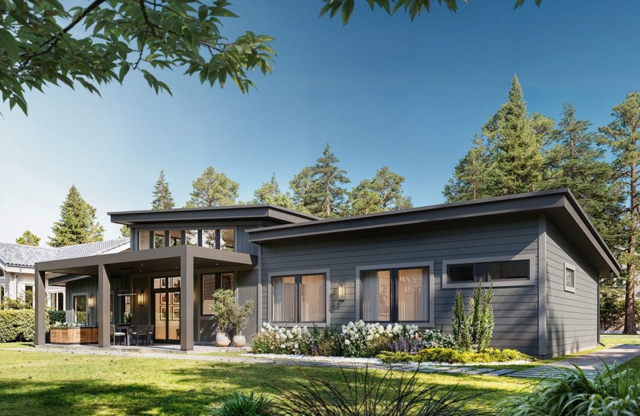
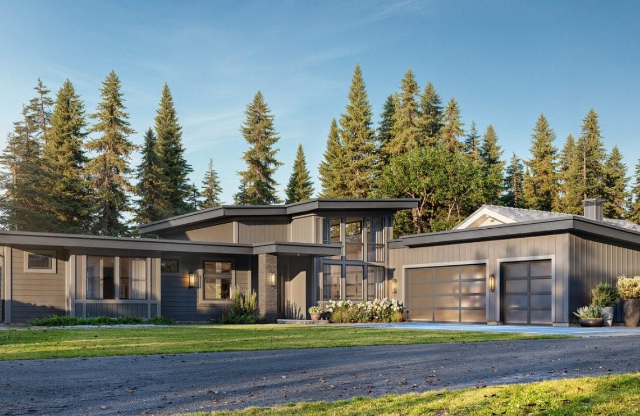
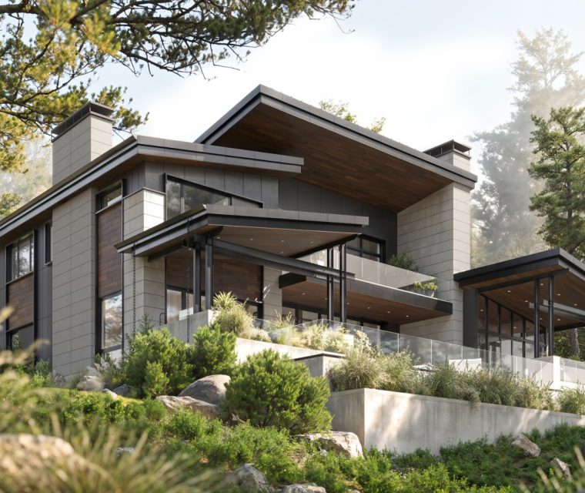
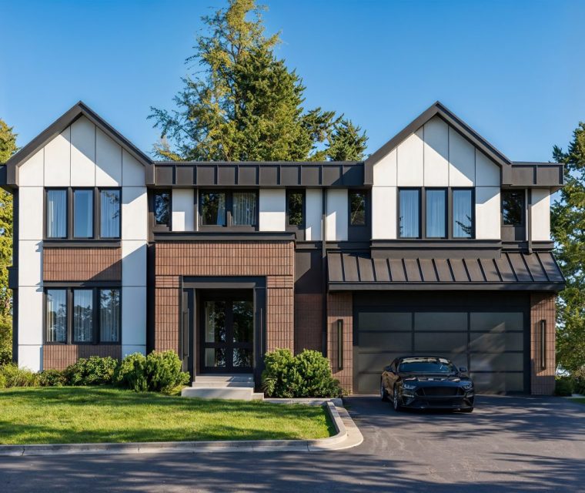
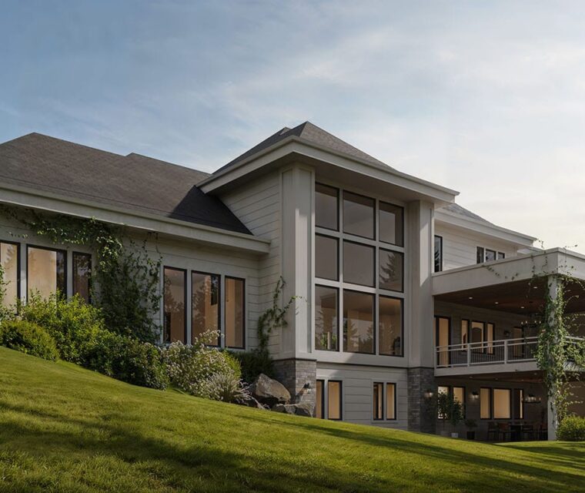


On a generous wooded lot in Lynnwood, Washington, Hillwood yields to its landscape rather than competing with it — a low-slung, single-story residence that stretches across the site and stays well below the Douglas-fir treeline. Precise in composition, relaxed in presence. The facade reads as a unified sequence of materials: warm lap siding at the bedroom wing, board-and-batten across the living body and three-car garage, and a grounded brick entry portal. A continuous near-flat roof runs the full width, broken only by a clerestory above the living room that draws daylight deep into the plan. At the rear, a wide covered deck resolves the home into a sheltered outdoor room. If Hillwood feels like home, let's design something just as effortless for you.

Learn more about our Architecture Design process
Looking to elevate your space with thoughtful, innovative design? Our Architecture Design service transforms your vision into stunning, functional reality. Our expert team crafts personalized architectural solutions that blend aesthetics, practicality, and sustainability, ensuring every project reflects your unique style while meeting the highest industry standards. Discover how we can bring your architectural dreams to life.
Other projects
invest in your future home
Fill out the form to receive a consultation regarding your project
We’re excited that you’re considering AVI Design Studio for your project. We’d be delighted to answer any questions you may have and potentially bring your vision to life. Our team is ready to create architecture that perfectly suits your needs and lifestyle. Please don’t hesitate to reach out – we’re looking forward to the possibility of working on your project!