University Place, WA
Blue Horizon
About the project

MAIN FLOOR:
1,040 SQ. FT.
basement FLOOR:
1,033 SQ. FT.
UPPER FLOOR:
1,033 SQ. FT.
Total : 3,106 SQ. FT.
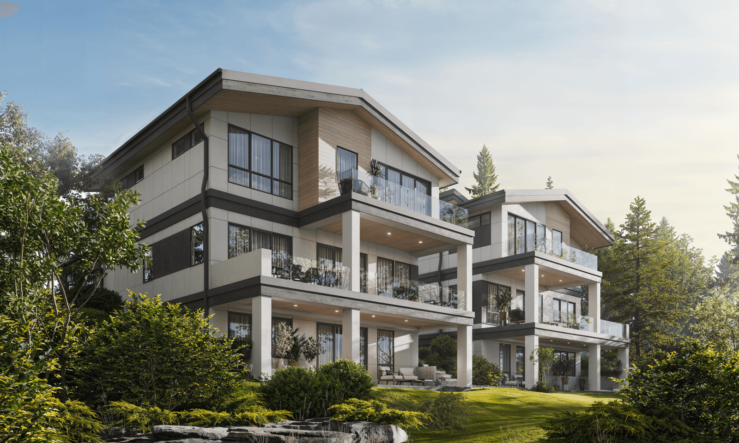
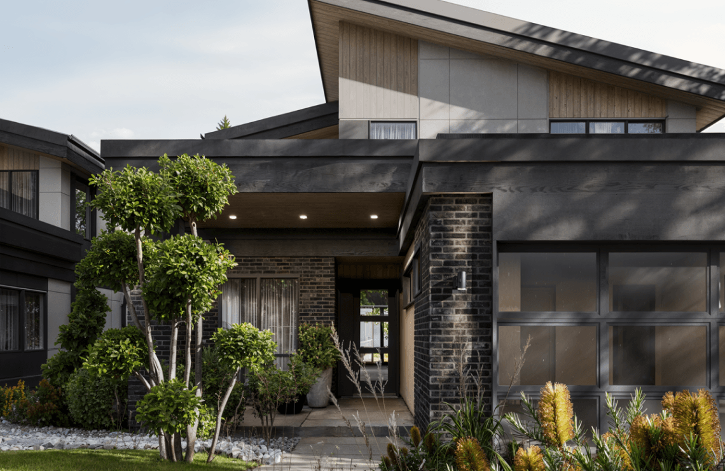
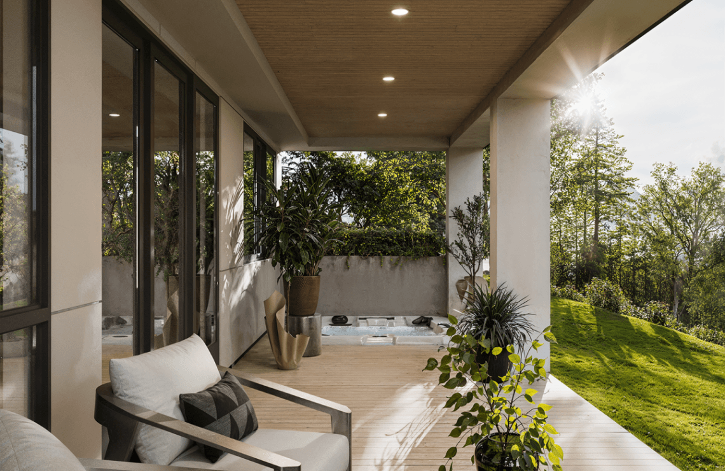
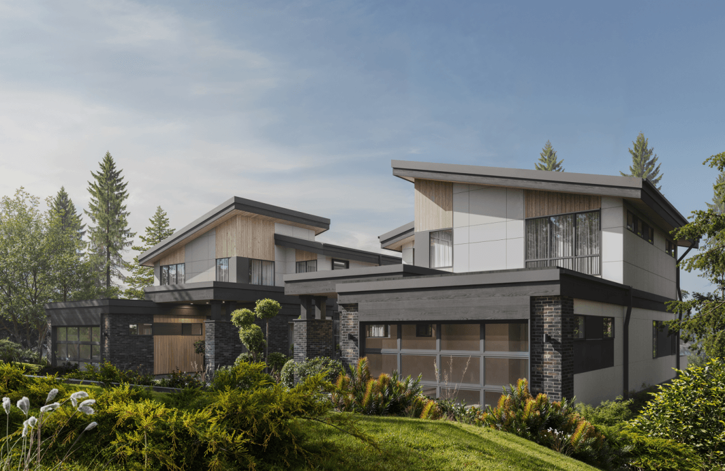
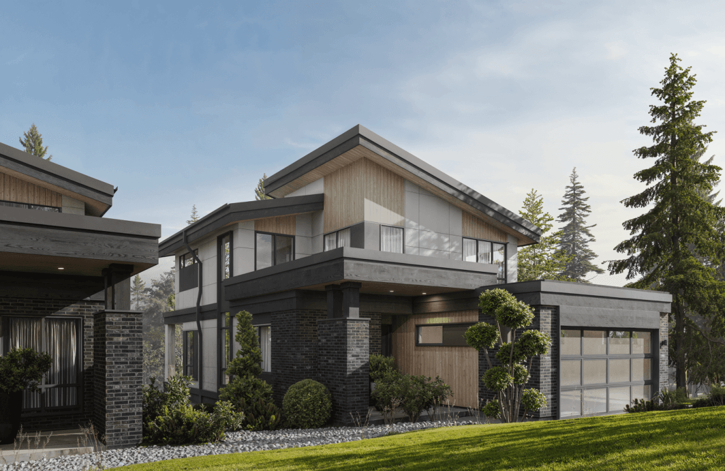
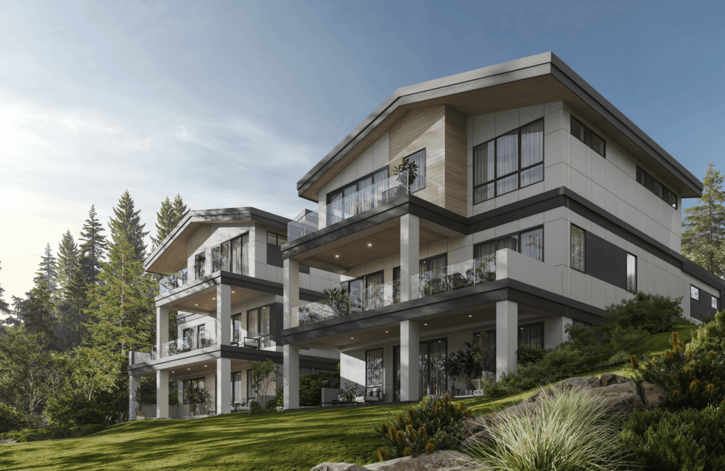
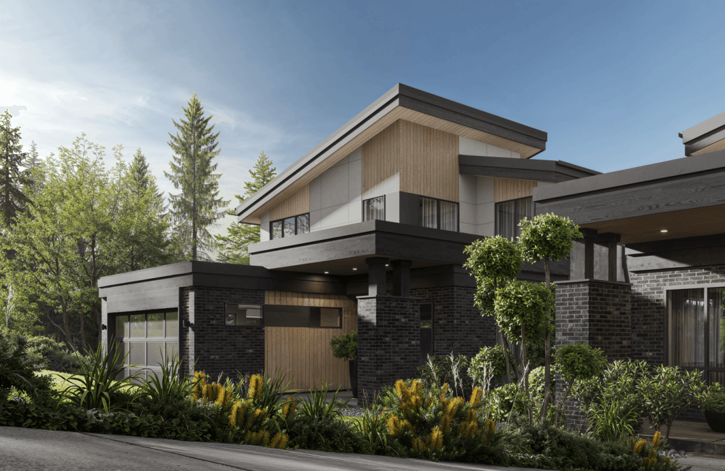
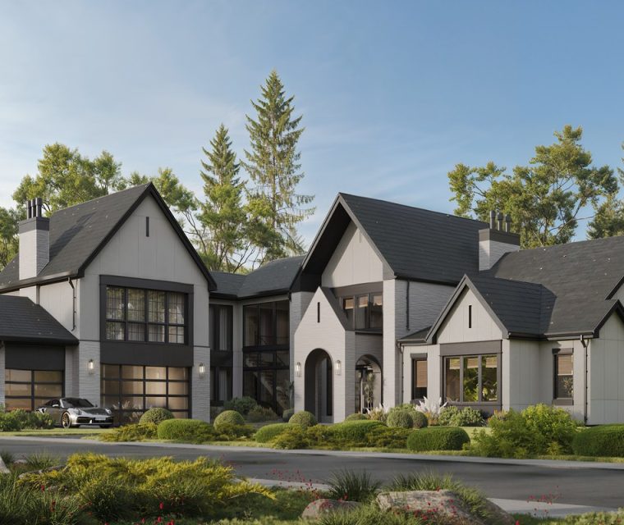
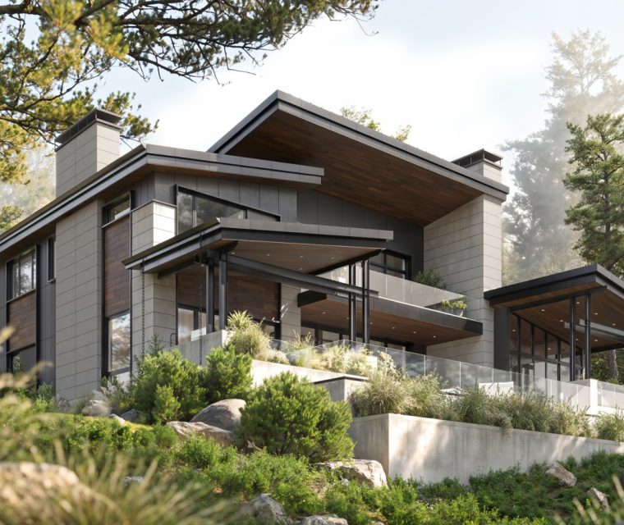
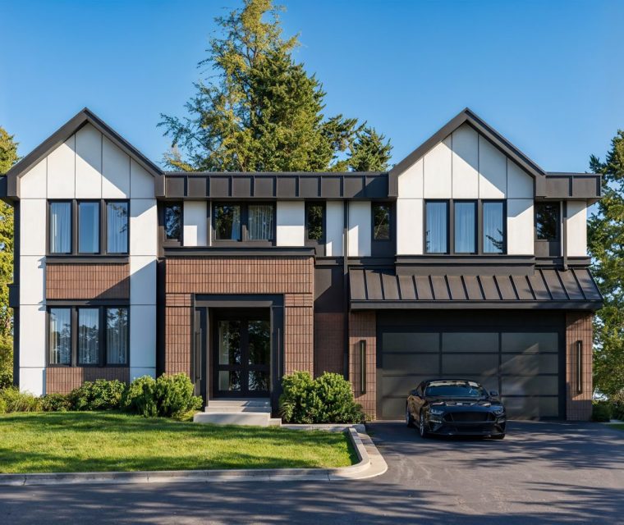
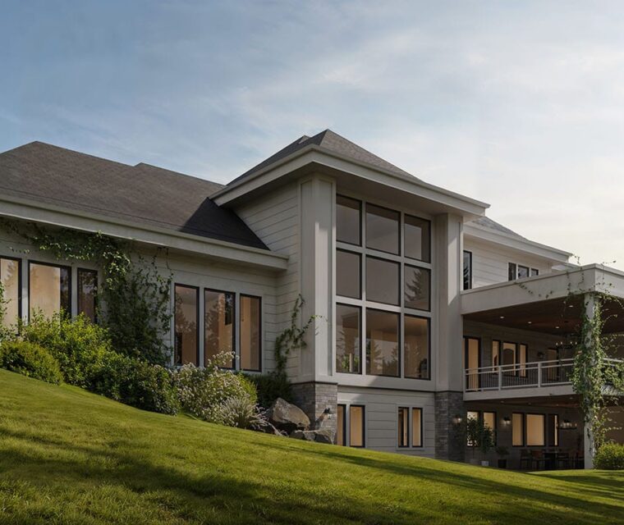


Blue Horizon is a study in togetherness and distinction — two mirror-image homes built side by side on a wooded University Place lot, sharing architectural DNA without surrendering individual character. Each residence steps across three levels with the natural grade: a dark-brick base grounding the structure, warm Hardie panel and cedar shiplap above, and an asymmetric mono-pitch roof that lifts toward the northern sky. The basement is given to wellness and hospitality — gym, steam shower, sunken hot tub, and a guest suite. The main floor is the social heart, with a 10-foot-ceilinged open kitchen and living room opening to a covered deck; the upper floor is dedicated to rest, the primary suite commanding the full depth of the plan beneath a private, canopy-level terrace. If Blue Horizon speaks to you, let's design something just as considered for the way you live.

Learn more about our Architecture Design process
Looking to elevate your space with thoughtful, innovative design? Our Architecture Design service transforms your vision into stunning, functional reality. Our expert team crafts personalized architectural solutions that blend aesthetics, practicality, and sustainability, ensuring every project reflects your unique style while meeting the highest industry standards. Discover how we can bring your architectural dreams to life.
Other projects
invest in your future home
Fill out the form to receive a consultation regarding your project
We’re excited that you’re considering AVI Design Studio for your project. We’d be delighted to answer any questions you may have and potentially bring your vision to life. Our team is ready to create architecture that perfectly suits your needs and lifestyle. Please don’t hesitate to reach out – we’re looking forward to the possibility of working on your project!